This is a carousel with tiles that activate property listing cards. Use the previous and next buttons to navigate.
1/27
$724,990
This is a carousel with tiles that activate property listing cards. Use the previous and next buttons to navigate.
1/27
Property Description
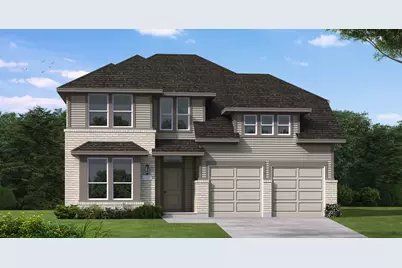
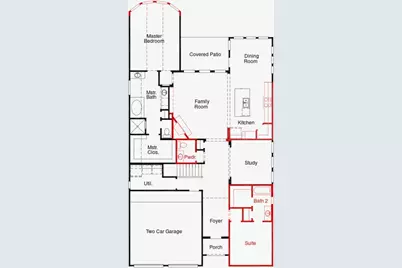
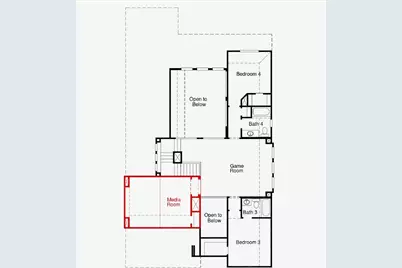
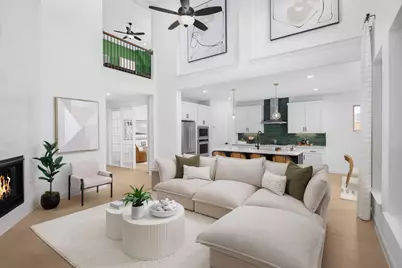
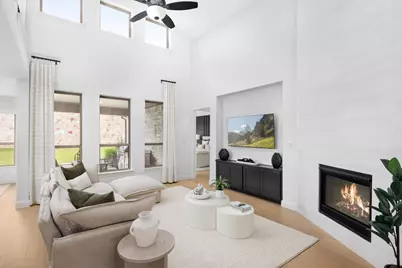
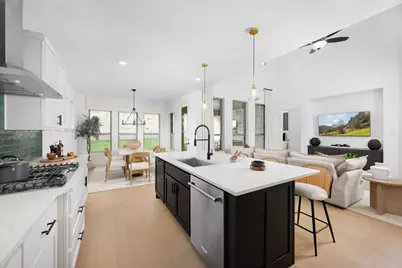
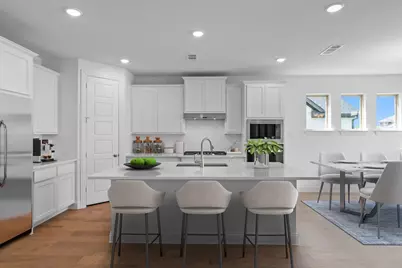
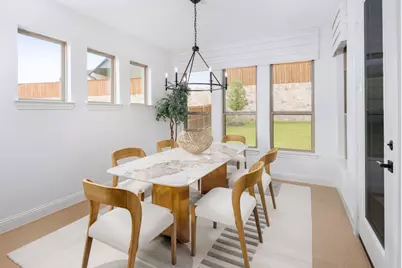
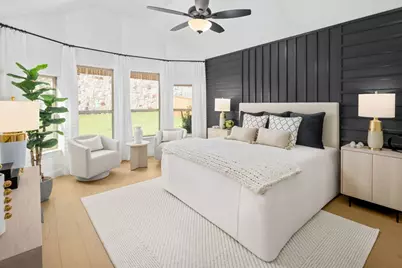
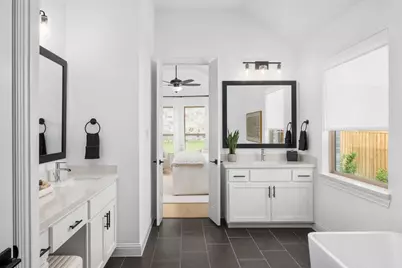
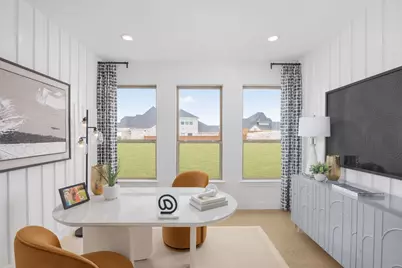
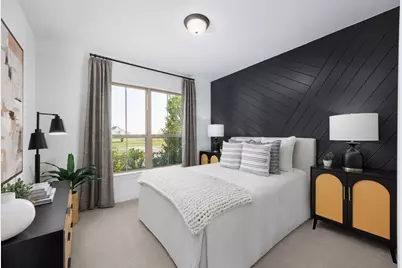
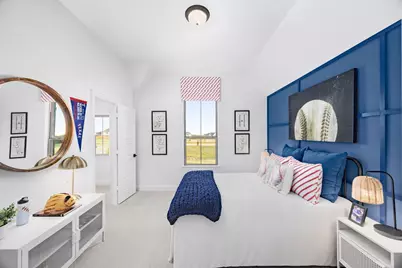
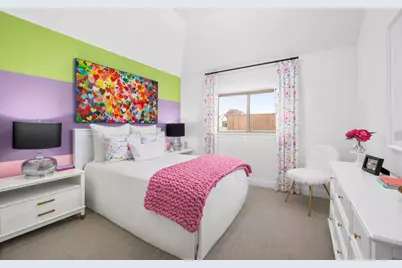
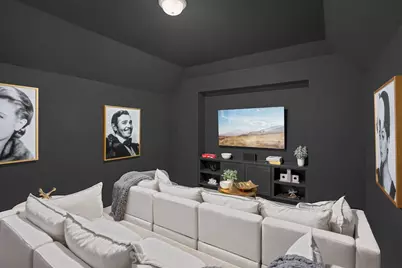
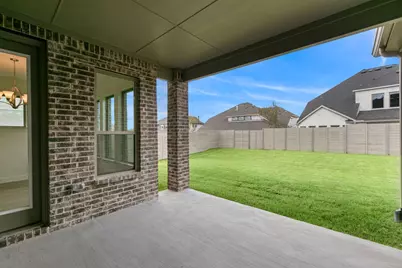
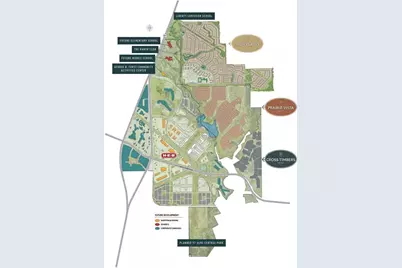
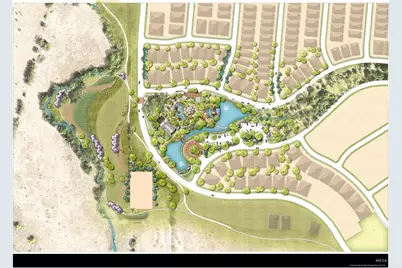
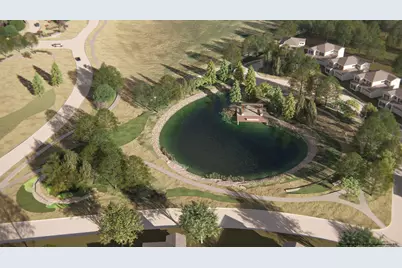
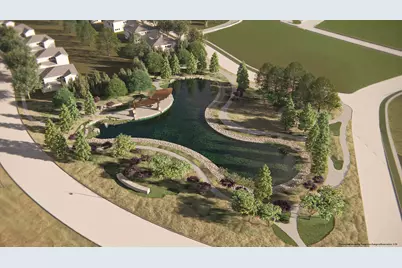
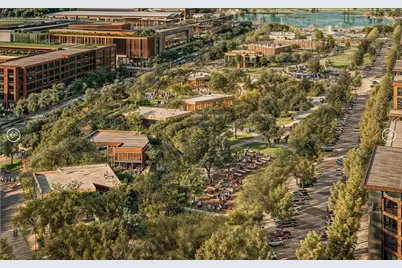
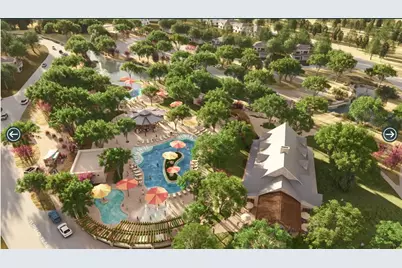
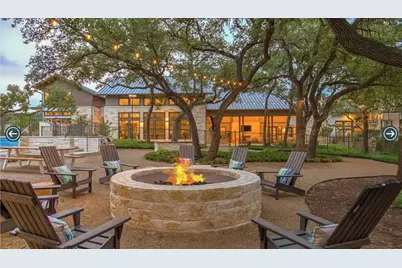
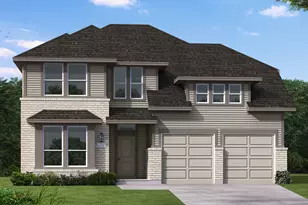
MLS# 21415059 - Built by Coventry Homes - November 2026 completion ~ Welcome to 1808 Sandbur Lane, featuring the exceptional Mineola floor plan nestled within the highly anticipated Furst Ranch community and zoned to acclaimed Argyle ISD. Designed with both sophistication and functionality in mind, this home features 4 generously sized bedrooms, 4.5-bathrooms, a private study, spacious game room, dedicated media room, and a 2-car garage. The open-concept design creates the perfect setting for gatherings, highlighted by a striking fireplace that anchors the great room and adds warmth and character to the space. The primary retreat offers a peaceful escape, complete with a beautiful bow window that enhances the room with natural light and architectural charm. Beyond the home, residents will enjoy the lifestyle Furst Ranch is known for, with planned community amenities, scenic walking trails, and biking paths, all conveniently located near premier shopping, dining, and entertainment destinations. Combining thoughtful design, upscale finishes, and an unbeatable location, this stunning home is an opportunity you won't want to miss. Schedule your tour today and discover why this is the perfect place to call home!
Full Property Details
Full Property Details for 1808 Sandbur Ln
General
- Price: $724,990
- HOA FEE: $163/month
- HOA FEE FREQ.: Annually
- Status: Active
- Type: Single Family
- Source: NTREIS
- MLS ID: 21415059
- Updated: 10/26/2026
- Added to Site: 15 day(s) ago
Interior
- Interior Features: Decorative/Designer Lighting Fixtures, Granite Counters, Kitchen Island, Open Floorplan, Pantry
- Fireplace: Yes
- Number of Fireplaces: 1
- Fireplace(s): Family Room, Glass Doors, Gas Log, Gas Starter, Heatilator
- Appliances: Dishwasher, Electric Oven, Gas Cooktop, Disposal, Tankless Water Heater, Vented Exhaust Fan
- Flooring: Carpet, Luxury Vinyl Plank, Tile, Vinyl
Rooms
Bathrooms
- Total Bathrooms: 5
- Full Bathrooms: 4
- Half Bathrooms: 1
Bedrooms
- Total Bedrooms: 4
Other Rooms
- Laundry: Washer Hookup, Electric Dryer Hookup, Laundry in Utility Room
Additional Information
- Shared Pool: Yes
- Pool: Yes
- Pool Description: None, Community
- Security/Safety: Prewired, Smoke Detector(s)
Exterior
- Exterior Features: Private Yard, Rain Gutters
- Porch/Patio/Deck: Covered
Parking
- Garage: Yes
- Attached garage: Yes
- Garage Spaces: 2
- Covered Spaces: 2
- Parking Features: Garage, Garage Door Opener
Location
- County: Denton
- Subdivision: Furst Ranch
- Driving Directions: Model address: 2108 Rangeland Way, Argyle, TX 76226
School Information
- Elem School District: Argyle ISD
- Midd School District: Argyle ISD
- High School District: Argyle ISD
- Elementary School: Argyle South
- Middle School: Argyle
- High School: Argyle
Community
- Association: Yes
- Assoc. Name: VCM, Inc.
- Assoc. Fees Include: All Facilities
Heating & Cooling
- Central air: Yes
- Air Conditioning: Yes
- Cooling Type: Central Air, Ceiling Fan(s), ENERGY STAR Qualified Equipment, Zoned
- Heating Type: Central, ENERGY STAR Qualified Equipment, Fireplace(s), Heat Pump
Utilities
- Sewer: Public Sewer
- Water: Public
- Utility Description: Sewer Available, Water Available
Structural Information
- Property Detached: Yes
- Architectural Style: Detached
- Structure Type: House
- Detached/Attached: Detached
- Construction: Brick, Fiber Cement, Radiant Barrier
- Roof: Composition
- Stories/Levels: 2
- Living Area: 3,302 Sq. Ft.
- Year Built: 2026
- Property Condition: Under Construction
Lot Features
- Lot Size (Acres): 0.14
- Lot Size (Sq. Ft.): 6,100
- Lot Size Source: Builder
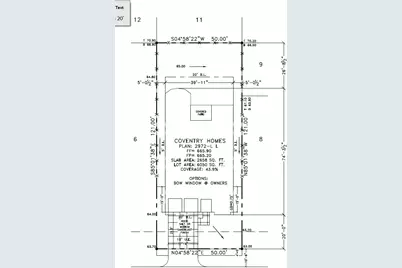
- Lot Dimensions: 50 x 122
- Sidewalks: Yes
- Lot Features: Greenbelt, Landscaped, Subdivision, Sprinkler System
- Fencing (Description): Back Yard, Wood
Green Features
- Energy Efficient: HVAC, Insulation
- Water Conservation: Efficient Hot Water Distribution, Low-Flow Fixtures, Water-Smart Landscaping
Financial Considerations
- For Sale/Rent/Lease: For Sale
- Association Fee: $1,950
- Assoc Fee Freq.: Annually
Disclosures and Reports
- Disclosures/Rstr.: Municipal Utility District Disclosure
- Property ID: 1808 Sandbur
Listed by HomesUSA.com, Ben Caballero
Get Pre-Approved Today
Schools
Schools serving 1808 Sandbur Ln
School District:Argyle Independent School District
| Name | Grades | Distance |
|---|---|---|
Argyle South Elementary School 11800 Denton Creek Blvd, Flower Mound, TX 76226 | PK-5 | 1.5 mi |
Argyle Middle School 191 South Highway 377, Argyle, TX 76226 | 7-8 | 5.9 mi |
Argyle High School 6601 Canyon Falls Dr, Flower Mound, TX 76226 | 9-12 | 1.2 mi |
Disclaimer:
School attendance boundaries provided by ATTOM Data Solutions and are for reference only. Contact the school directly to verify enrollment eligibility.
Price & Sales History for 1808 Sandbur Ln
Date
Details
Price
Change
Source
10/26/2026
Price Reduced
$724,990
-6.8%
MLS
10/19/2026
Listed
$777,883
—
MLS
Disclaimer: Historical sales information is derived from public records provided by the county offices. Information is not guaranteed and should be independently verified.
Estimate the Cost
Estimate the Cost for 1808 Sandbur Ln
1808 Sandbur Lane, Argyle, TX 76226 (MLS# 21415059) is a Single Family property with 4 bedrooms, 4 full bathrooms and 1 partial bathroom. 1808 Sandbur Lane is currently listed for $724,990 and was received on October 19, 2026. Want to learn more about 1808 Sandbur Lane? Do you have questions about finding other Single Family real estate for sale in Argyle? You can browse all Argyle real estate or contact a Coldwell Banker agent to request more information.