This is a carousel with tiles that activate property listing cards. Use the previous and next buttons to navigate.
1/35
$384,900
This is a carousel with tiles that activate property listing cards. Use the previous and next buttons to navigate.
1/35
Property Description
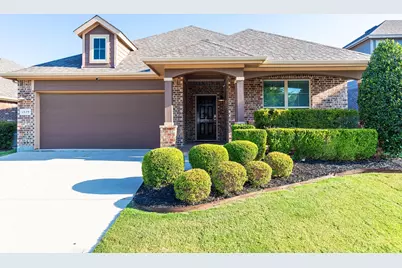
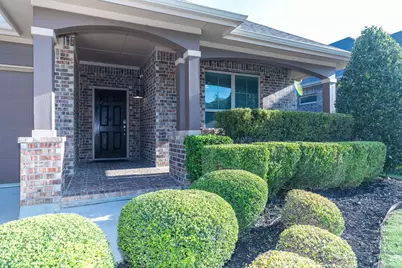
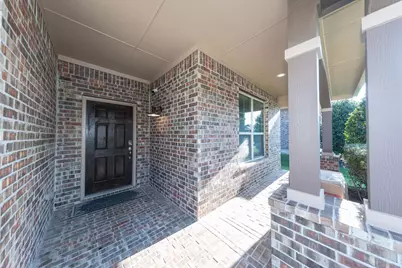
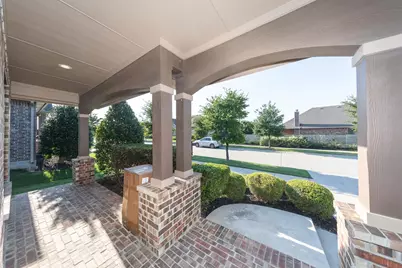
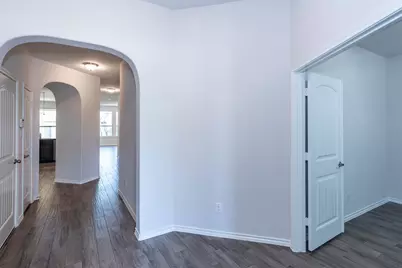
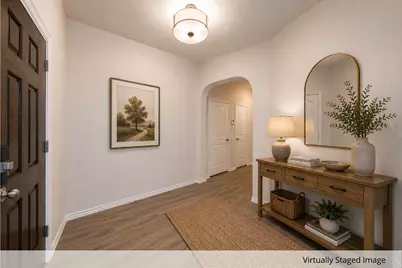
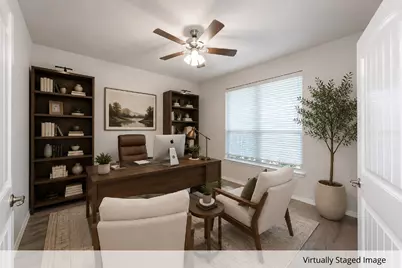
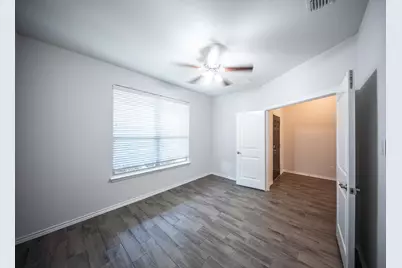
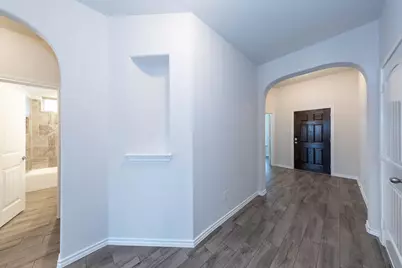
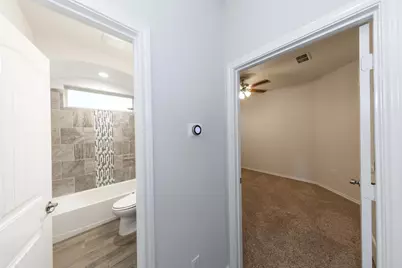
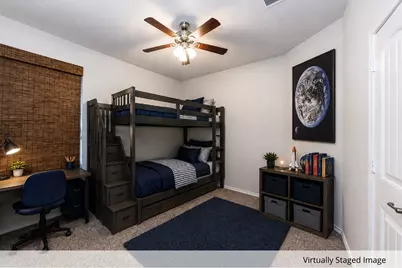
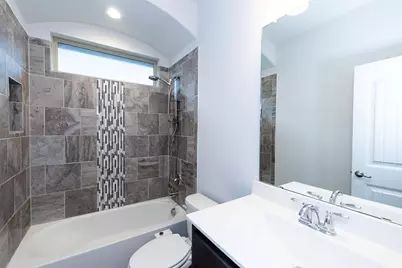
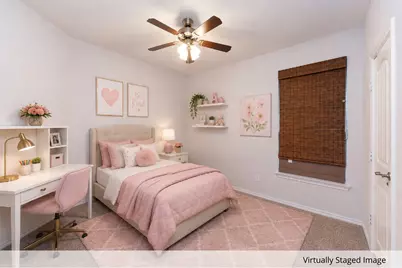
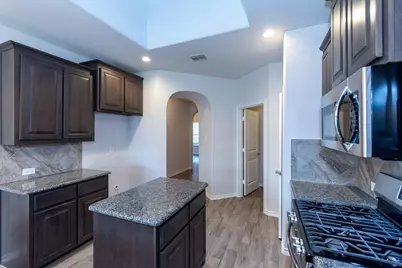
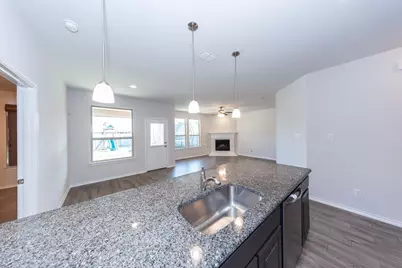
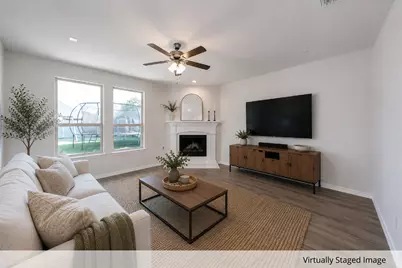
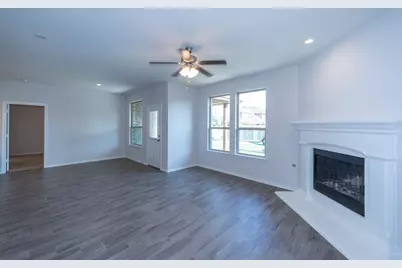
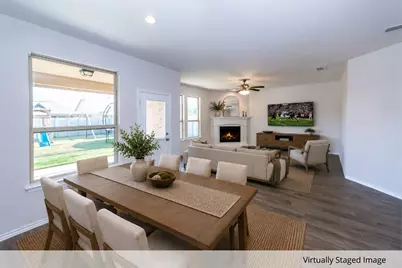
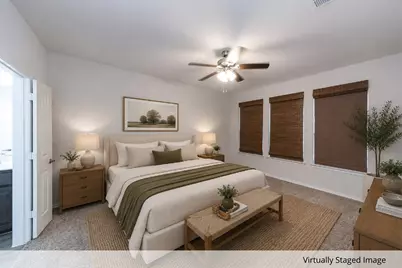
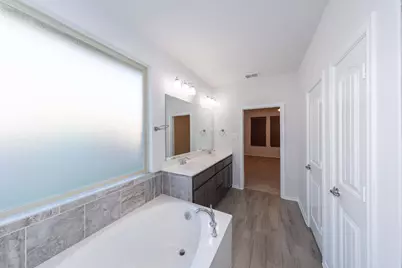
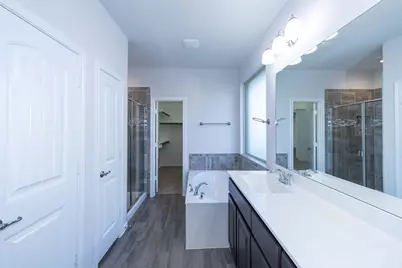
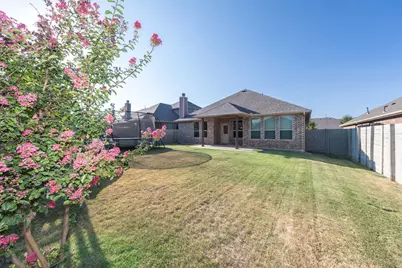
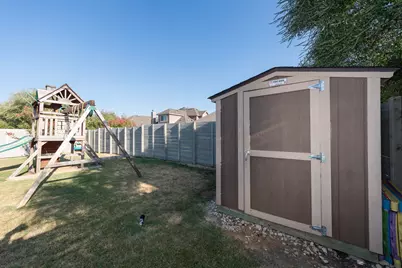
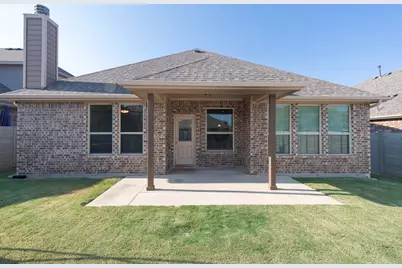
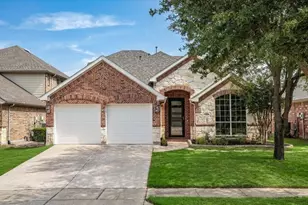
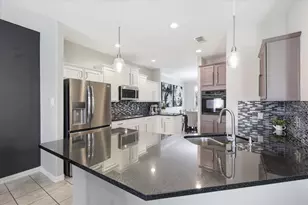
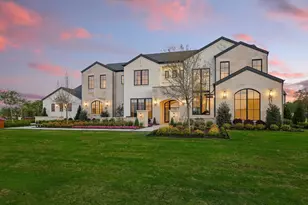
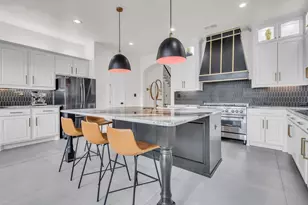
REDUCED PRICE PLUS SELLER OFFERING $5,000 TOWARD BUYER'S CLOSING COSTS! Beautifully landscaped, meticulously maintained, and move-in ready, this energy-efficient, north-facing home offers impressive curb appeal and an oversized front porch in the highly sought-after Harvest master-planned community. Situated on a premium .164-acre lot with an extended backyard, this like-new, single-story home features a bright, open, free-flowing floor plan filled with practical upgrades. Fresh interior paint, new carpet throughout, and a NEW ROOF installed in April 2026 make this home ready for a quick close and immediate move-in. The thoughtfully designed interior includes wood-look tile flooring, rounded corners, graceful archways, an art niche, LED lighting, dimmer switches, an entry coat closet, two linen closets, and a spacious private study. The kitchen offers abundant counter and cabinet space, a built-in breakfast bar, and a skylight that brings in additional natural light. The inviting family room overlooks the backyard and features a gas fireplace, ceiling fan, and four in-ceiling surround-sound speaker connections. Additional conveniences include a network panel in the utility room, full gutters, and garage storage shelving that will remain with the home. Enjoy an oversized covered patio and an expansive, extended-length backyard with plenty of room for recreation, gardening, pets, play equipment, or additional outdoor improvements. The desirable street location offers convenient guest parking and is just a short walk from the neighborhood elementary school and nearby park. Harvest residents enjoy an exceptional collection of amenities, including three swimming pools, two fitness centers, a dog park, playgrounds, shared gathering spaces, a lake with a walking trail, and a pond offering kayaking opportunities-all complemented by conveniently located on-site schools. The property's reported 2025 tax rate is approx 1.906%, before any applicable homestead exemption.
Full Property Details
Full Property Details for 1825 Quail Ln
General
- Price: $384,900
- HOA FEE: $173/month
- HOA FEE FREQ.: Semi-Annually
- Taxes: $7,350
- Status: Active
- Type: Single Family
- Source: NTREIS
- MLS ID: 21348987
- Updated: 9/15/2026
- Added to Site: 54 day(s) ago
Interior
- Interior Features: Granite Counters, High Speed Internet, Kitchen Island, Open Floorplan, Pantry, Cable TV, Walk-In Closet(s), Wired for Sound
- Fireplace: Yes
- Number of Fireplaces: 1
- Fireplace(s): Family Room, Gas
- Appliances: Some Gas Appliances, Dishwasher, Gas Cooktop, Disposal, Gas Water Heater, Microwave, Plumbed For Gas, Vented Exhaust Fan
- Flooring: Carpet, Ceramic Tile
Rooms
Bathrooms
- Total Bathrooms: 2
- Full Bathrooms: 2
Bedrooms
- Total Bedrooms: 3
Other Rooms
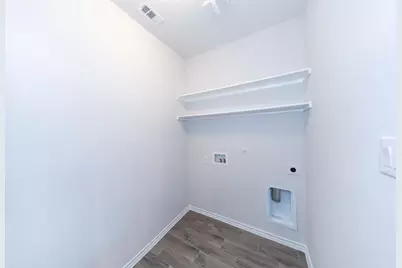
- Laundry: Washer Hookup, Electric Dryer Hookup, Laundry in Utility Room
Additional Information
- Shared Pool: Yes
- Pool: Yes
- Pool Description: None, Community
- Security/Safety: Security System, Carbon Monoxide Detector(s), Fire Alarm, Smoke Detector(s)
Exterior
- Exterior Features: Lighting, Rain Gutters
- Porch/Patio/Deck: Covered
Parking
- Garage: Yes
- Attached garage: Yes
- Garage Spaces: 2
- Covered Spaces: 2
- Parking Features: Door-Single, Driveway, Garage Faces Front, Garage, Garage Door Opener, Inside Entrance, Kitchen Level
Location
- County: Denton
- Subdivision: Harvest Meadows Phas
- Driving Directions: Google
School Information
- Elem School District: Northwest ISD
- Midd School District: Northwest ISD
- High School District: Northwest ISD
- Elementary School: Lance Thompson
- Middle School: Pike
- High School: Northwest
Community
- Association: Yes
- Assoc. Name: Harvest Residential Community Association
- Assoc. Fees Include: All Facilities, Association Management, Maintenance Grounds
Heating & Cooling
- Central air: Yes
- Air Conditioning: Yes
- Cooling Type: Central Air, Ceiling Fan(s), Electric
- Heating Type: Central, Fireplace(s), Natural Gas
Utilities
- Sewer: Public Sewer
- Water: Public
- Cable Available: Yes
- Utility Description: Electricity Available, Natural Gas Available, Sewer Available, Separate Meters, Underground Utilities, Water Available, Cable Available
Structural Information
- Property Detached: Yes
- Architectural Style: Ranch, Detached
- Structure Type: House
- Detached/Attached: Detached
- Construction: Brick, Fiber Cement, Frame, Radiant Barrier
- Roof: Composition
- Windows: Skylight(s), Window Coverings
- Stories/Levels: 1
- Living Area: 1,872 Sq. Ft.
- Year Built: 2018
- Property Condition: Resale
Lot Features
- Lot Size (Acres): 0.164
- Lot Size (Sq. Ft.): 7,143.84
- Frontage: All Weather Road
- Sidewalks: Yes
- Lot Features: Interior Lot, Landscaped, Native Plants, Sprinkler System
- Fencing (Description): Back Yard
Green Features
- Energy Efficient: Construction, Doors, HVAC, Insulation, Lighting, Thermostat, Water Heater, Windows
Financial Considerations
- For Sale/Rent/Lease: For Sale
- Association Fee: $1,035
- Assoc Fee Freq.: Semi-Annually
- Tax Amount: $7,350
- Terms: Cash, Conventional, FHA, VA Loan
Disclosures and Reports
- Legal Description: HARVEST MEADOWS PHASE 3 BLK N LOT 3
- Property ID: R714718
- Block: N
- Lot Number: 3
Listed by Askins Realty Group, Mike Askins

Get Pre-Approved Today
Schools
Schools serving 1825 Quail Ln
School District:Northwest Independent School District
| Name | Grades | Distance |
|---|---|---|
Lance Thompson Elementary School 821 Hawks Way, Argyle, TX 76226 | PK-5 | 0.2 mi |
Gene Pike Middle School 2200 Texan Drive, Justin, TX 76247 | 6-8 | 7.4 mi |
Northwest High School 2301 Texan Drive, Justin, TX 76247 | 9-12 | 7.3 mi |
Disclaimer:
School attendance boundaries provided by ATTOM Data Solutions and are for reference only. Contact the school directly to verify enrollment eligibility.
Price & Sales History for 1825 Quail Ln
Date
Details
Price
Change
Source
9/15/2026
Price Reduced
$384,900
-1.28%
MLS
8/03/2026
Listed
$389,900
—
MLS
Disclaimer: Historical sales information is derived from public records provided by the county offices. Information is not guaranteed and should be independently verified.
Tax History
Tax History for 1825 Quail Ln
Year
Property Taxes
Change
Tax Assessment
Change
2025
$5,627
—
$402,072
7%
2025
$5,627
4%
$375,000
6%
2023
$5,393
—
$352,715
-12%
2023
$5,393
-19%
$400,000
51%
2021
$6,640
—
$265,000
-25%
2022
$6,640
-2%
$354,019
33%
2020
$6,797
-20%
$265,892
-10%
2019
$8,542
149%
$294,000
140%
2018
$3,430
—
$122,703
—
Disclaimer: Historical tax information is derived from public records provided by the county offices. Information is not guaranteed and should be independently verified.
Estimate the Cost
Estimate the Cost for 1825 Quail Ln
1825 Quail Lane, Argyle, TX 76226 (MLS# 21348987) is a Single Family property with 3 bedrooms and 2 full bathrooms. 1825 Quail Lane is currently listed for $384,900 and was received on August 03, 2026. Want to learn more about 1825 Quail Lane? Do you have questions about finding other Single Family real estate for sale in Argyle? You can browse all Argyle real estate or contact a Coldwell Banker agent to request more information.