
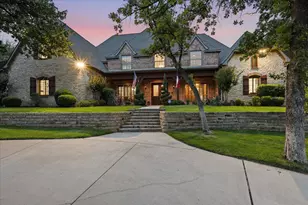
Full Property Details for 1889 Creekview Ct
General
- Price: $1,875,000
- HOA FEE: $63/month
- HOA FEE FREQ.: Annually
- Taxes: $16,474
- Status: Active
- Type: Single Family
- Source: NTREIS
- MLS ID: 21296061
- Updated: 6/9/2026
- Added to Site: 3 day(s) ago
Interior
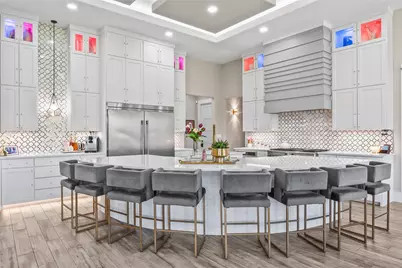
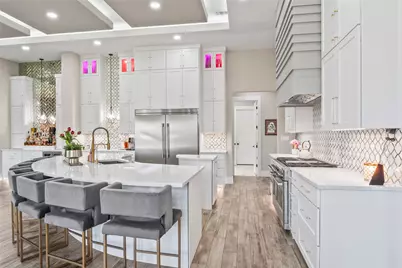
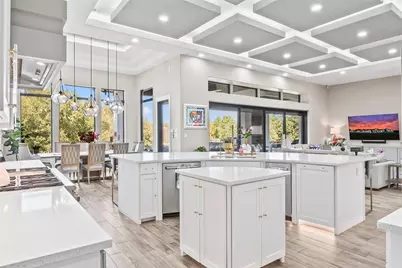
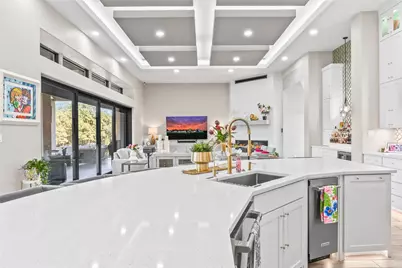
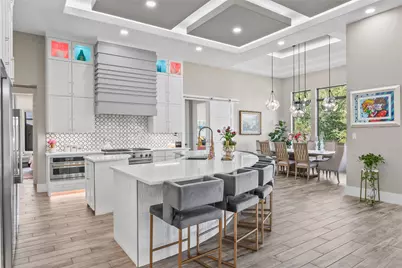
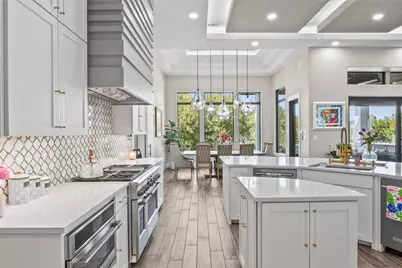
- Interior Features: Built-in Features, Chandelier, Decorative/Designer Lighting Fixtures, Eat-in Kitchen, High Speed Internet, Kitchen Island, Open Floorplan, Pantry, Smart Home, Cable TV, Wired for Data, Walk-In Closet(s), Wired for Sound, Air Filtration
- Fireplace: Yes
- Number of Fireplaces: 2
- Fireplace(s): Decorative, Living Room, Outside, Propane, Wood Burning, Insert
- Appliances: Some Gas Appliances, Built-In Gas Range, Built-In Refrigerator, Convection Oven, Double Oven, Dishwasher, Disposal, Gas Water Heater, Ice Maker, Microwave, Plumbed For Gas, Range, Refrigerator, Some Commercial Grade, Tankless Water Heater, Vented Exhaust Fan, Water Purifier, Wine Cooler
- Flooring: Ceramic Tile, Marble
Rooms
- Total Bathrooms: 4
- Full Bathrooms: 4
Additional Information
- Equipment: Dehumidifier, Irrigation Equipment, List Available, Other, Air Purifier
Exterior
- Exterior Features: Barbecue, Gas Grill, Lighting, Outdoor Grill, Outdoor Kitchen, Outdoor Living Area, Private Yard, Rain Gutters, RV Hookup, Storage
- Porch/Patio/Deck: Covered, Mosquito System
Parking
- Garage: Yes
- Attached garage: Yes
- Garage Spaces: 4
- Covered Spaces: 4
- Parking Features: Additional Parking, Concrete, Covered, Door-Multi, Door-Single, Driveway, Epoxy Flooring, Enclosed, Garage, Golf Cart Garage, Garage Door Opener, Gated, Oversized, Porte-Cochere, Garage Faces Side, See Remarks, Storage, Workshop in Garage
Location
- County: Denton
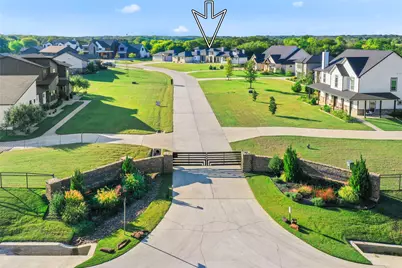
- Subdivision: Creekview Estates
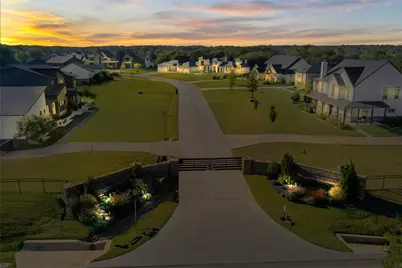
- Driving Directions: From FM 1830 South, Take Fincher Rd. and follow curves to Creekview Court on your Right. - Use gate code to access subdivision. **BE AWARE: GATE OPENS INWARD WHEN ENTERING SUBDIVISION. WHEN LEAVING, GATE OPENS TOWARDS YOU, SO PLEASE PULL UP SLOWLY TO ACTIVATE SENSOR-WAIT FOR GATE TO FULLY OPEN!
School Information
- Elem School District: Argyle ISD
- Midd School District: Argyle ISD
- High School District: Argyle ISD
- Elementary School: Hilltop
- Middle School: Argyle
- High School: Argyle
Community
- Association: Yes
- Assoc. Name: Creekview Estates HOA
- Assoc. Fees Include: Association Management, Maintenance Grounds
Heating & Cooling
- Central air: Yes
- Air Conditioning: Yes
- Cooling Type: Central Air, Ceiling Fan(s), Electric, Humidity Control, Multi Units, Zoned
- Heating Type: Central, Fireplace(s), Humidity Control, Heat Pump, Propane, Radiant Floor, Zoned
Utilities
- Sewer: Aerobic Septic, Private Sewer, Septic Tank
- Water: Public
- Cable Available: Yes
- Utility Description: Electricity Available, Electricity Connected, Propane, Sewer Available, Septic Available, Underground Utilities, Water Available, Cable Available
Structural Information
- Property Detached: Yes
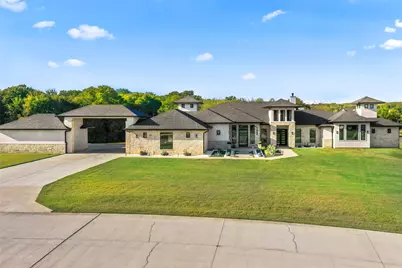
- Architectural Style: Contemporary/Modern, Detached
- Structure Type: House
- Detached/Attached: Detached
- Construction: Rock, Stone, Stucco
- Roof: Composition
- Windows: Window Coverings
- Stories/Levels: 1
- Living Area: 4,021 Sq. Ft.
- Year Built: 2021
Additional Structures
- Other Structures: Second Garage, Garage(s), Outdoor Kitchen, Other, See Remarks, Storage, Workshop
Lot Features
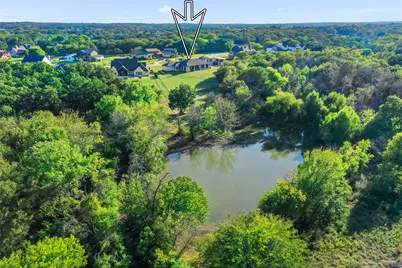
- Property View: Water
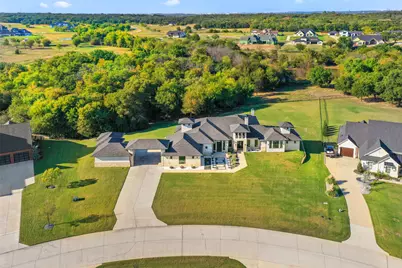
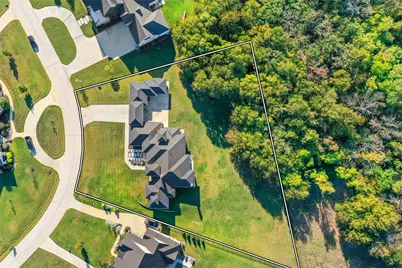
- Lot Size (Acres): 1.281
- Lot Size (Sq. Ft.): 55,800.36
- Lot Size Source: Assessor
- Frontage: Private Road
- Lot Features: Acreage, Back Yard, Cleared, Cul-De-Sac, Interior Lot, Irregular Lot, Lawn, Landscaped, Many Trees, Subdivision, Sprinkler System
- Trees/Vegetation: Cleared, Grassed, Partially Wooded
- Fencing (Description): Barbed Wire, Partial, Pipe
Water Features
Green Features
- Energy Efficient: Construction, Doors, HVAC, Insulation, Lighting, Rain/Freeze Sensors, Thermostat, Water Heater, Windows
- Indoor Air Quality: Integrated Pest Management, Filtration, Ventilation
- Water Conservation: Efficient Hot Water Distribution, Low-Flow Fixtures, Water-Smart Landscaping
Financial Considerations
- For Sale/Rent/Lease: For Sale
- Association Fee: $750
- Assoc Fee Freq.: Annually
- Tax Amount: $16,474
- Terms: Cash, Conventional, VA Loan
Disclosures and Reports
- Legal Description: CREEKVIEW ESTATES BLK 1 LOT 6
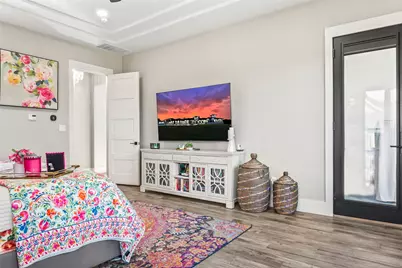
- Exclusions: Mounted TV's in LR and Primary BR; Air Compressor; storage racks-garage, refrig's in garage, outdoor furn, grills, racks in storage rm, all safes
- Disclosures/Rstr.: Owner Is Listing Agent
- Property ID: R768973
- Block: 1
- Lot Number: 6
Listed by Real Estate Station LLC, Stacy Beavers




























 NMLS#: 1598647