This is a carousel with tiles that activate property listing cards. Use the previous and next buttons to navigate.
1/40
$469,000 Just Listed
This is a carousel with tiles that activate property listing cards. Use the previous and next buttons to navigate.
1/40
Property Description
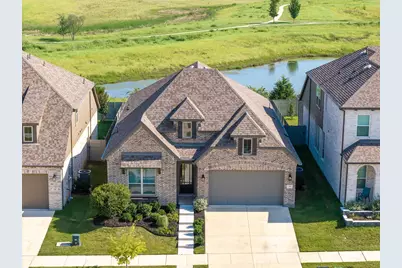
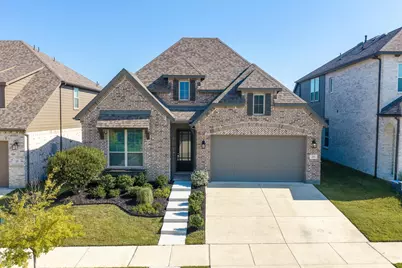
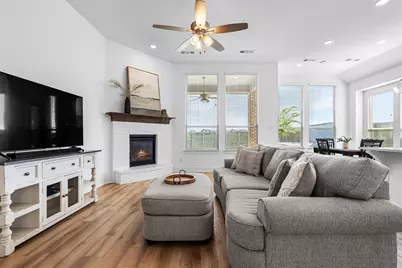
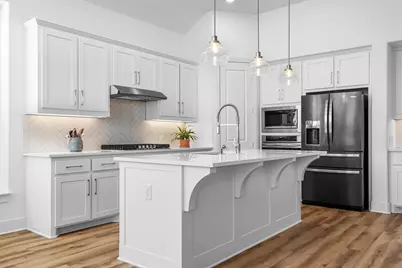
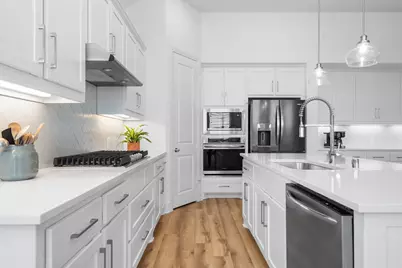
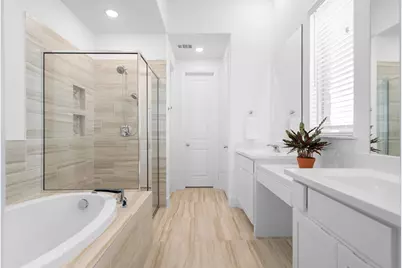
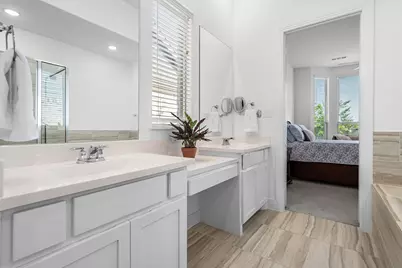
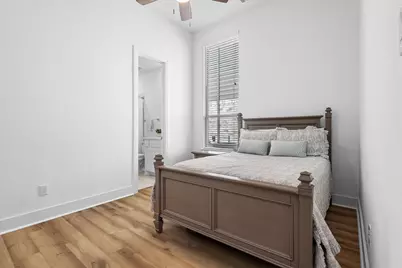
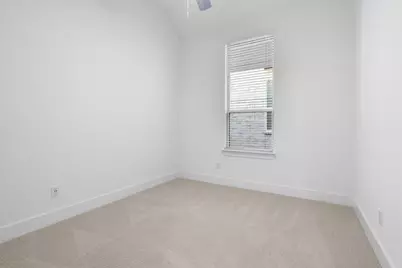
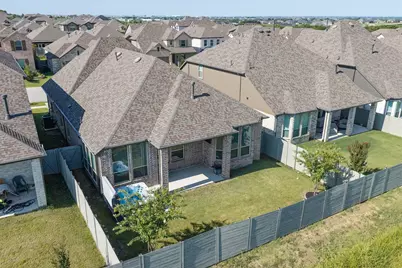
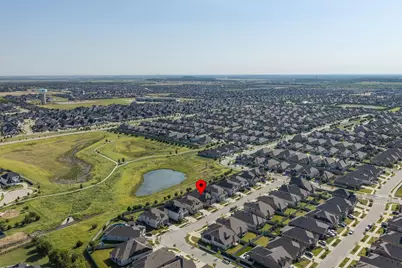
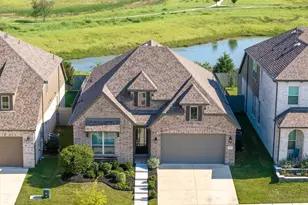
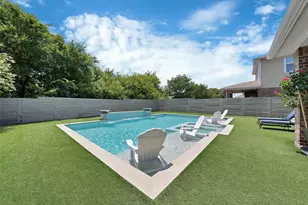
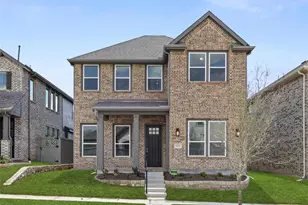
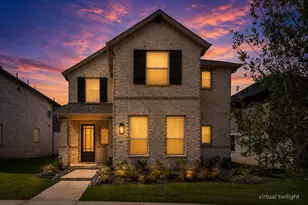
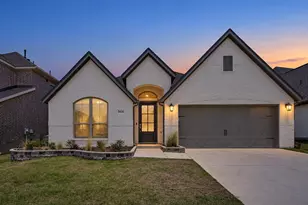
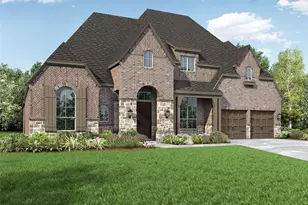
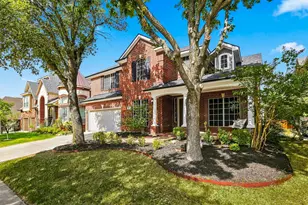
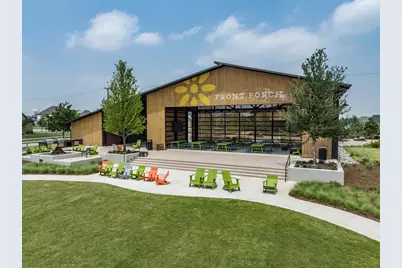
Perfectly positioned in Harvest Meadows with the rare advantage of no rear neighbors, this meticulously maintained Highland home offers the ideal blend of privacy, style, and everyday functionality. Filled with natural light, this thoughtfully designed single-story floor plan features 4 bedrooms, 3 full baths, a private office, and an open-concept layout perfect for both entertaining and daily living. The spacious living area is anchored by an impressive wall of custom built-in cabinetry, providing exceptional storage while adding character and charm. The bright kitchen is beautifully appointed with white cabinetry, quartz countertops, a classic white herringbone tile backsplash, under-cabinet lighting, stainless steel appliances, and a gas range. Luxury vinyl plank flooring extends throughout the main living areas, creating a seamless and durable living space. Step outside to a peaceful backyard with no homes directly behind and enjoy the included hot tub-the perfect place to relax at the end of the day. Located in the award-winning Harvest community and zoned to Northwest ISD, residents enjoy an unmatched lifestyle with resort-style pools, fitness center, parks, playgrounds, fishing lakes, miles of walking and biking trails, community gardens, year-round events, and more. Impeccably cared for and move-in ready, this home is one you won't want to miss.
Full Property Details
Full Property Details for 2404 Plover Ln
General
- Price: $469,000
- HOA FEE: $173/month
- HOA FEE FREQ.: Semi-Annually
- Taxes: $9,068
- Status: Active
- Type: Single Family
- Source: NTREIS
- MLS ID: 21316804
- Updated: 7/9/2026
- Added to Site: 2 day(s) ago
Interior
- Interior Features: Decorative/Designer Lighting Fixtures, Eat-in Kitchen, Kitchen Island, Open Floorplan, Pantry, Vaulted Ceiling(s), Walk-In Closet(s)
- Fireplace: Yes
- Number of Fireplaces: 1
- Fireplace(s): Gas, Gas Log, Gas Starter, Living Room
- Appliances: Double Oven, Dishwasher, Electric Cooktop, Gas Cooktop, Disposal, Gas Water Heater, Microwave
- Flooring: Carpet, Ceramic Tile, Luxury Vinyl Plank
Rooms
Bathrooms
- Total Bathrooms: 3
- Full Bathrooms: 3
Bedrooms
- Total Bedrooms: 4
Additional Information
- Shared Pool: Yes
- Pool: Yes
- Pool Description: None, Community
Exterior
- Exterior Features: Private Yard, Rain Gutters
- Porch/Patio/Deck: Patio, Covered
Parking
- Garage: Yes
- Attached garage: Yes
- Garage Spaces: 2
- Covered Spaces: 2
- Parking Features: Door-Single, Driveway, Garage, Garage Door Opener
Location
- County: Denton
- Subdivision: Harvest Mdws Ph 5
- Driving Directions: From 377, turn left on Old Justin Rd. Left on Longspur, Rt on Harrier Lane and then Rt on Plover Lane.
School Information
- Elem School District: Northwest ISD
- Midd School District: Northwest ISD
- High School District: Northwest ISD
- Elementary School: Lance Thompson
- Middle School: Pike
- High School: Northwest
Community
- Association: Yes
- Assoc. Name: Harvest Residential Community Association
- Assoc. Fees Include: All Facilities
Heating & Cooling
- Central air: Yes
- Air Conditioning: Yes
- Cooling Type: Central Air, Electric
- Heating Type: Central, Fireplace(s)
Utilities
- Sewer: Public Sewer
- Water: Public
- Cable Available: Yes
- Utility Description: Cable Available, Natural Gas Available, Sewer Available, Separate Meters, Water Available
Structural Information
- Property Detached: Yes
- Architectural Style: Traditional, Detached
- Structure Type: House
- Detached/Attached: Detached
- Construction: Brick
- Roof: Composition, Shingle
- Windows: Window Coverings
- Stories/Levels: 1
- Living Area: 2,283 Sq. Ft.
- Year Built: 2022
Lot Features
- Lot Size (Acres): 0.132
- Lot Size (Sq. Ft.): 5,749.92
- Lot Features: Subdivision, Sprinkler System, Few Trees
- Fencing (Description): Back Yard, Fenced, Wood
Financial Considerations
- For Sale/Rent/Lease: For Sale
- Association Fee: $1,035
- Assoc Fee Freq.: Semi-Annually
- Tax Amount: $9,068
- Terms: Cash, Conventional, FHA, VA Loan
Disclosures and Reports
- Legal Description: HARVEST MEADOWS PHASE 5 BLK AM LOT 89
- Property ID: R969128
- Block: AM
- Lot Number: 89
Listed by Real Broker, LLC, Stephanie Wilson

Get Pre-Approved Today
Schools
Schools serving 2404 Plover Ln
School District:Northwest Independent School District
| Name | Grades | Distance |
|---|---|---|
Lance Thompson Elementary School 821 Hawks Way, Argyle, TX 76226 | PK-5 | 0.2 mi |
Gene Pike Middle School 2200 Texan Drive, Justin, TX 76247 | 6-8 | 7.5 mi |
Northwest High School 2301 Texan Drive, Justin, TX 76247 | 9-12 | 7.4 mi |
Disclaimer:
School attendance boundaries provided by ATTOM Data Solutions and are for reference only. Contact the school directly to verify enrollment eligibility.
Price & Sales History for 2404 Plover Ln
Date
Details
Price
Change
Source
7/09/2026
Listed
$469,000
—
MLS
Disclaimer: Historical sales information is derived from public records provided by the county offices. Information is not guaranteed and should be independently verified.
Tax History
Tax History for 2404 Plover Ln
Year
Property Taxes
Change
Tax Assessment
Change
2025
$7,541
-6%
$462,647
-1%
2023
$8,005
—
$465,355
21%
2023
$8,005
1327%
$383,025
640%
2021
$561
100%
$51,749
50%
2020
—
$34,499
—
Disclaimer: Historical tax information is derived from public records provided by the county offices. Information is not guaranteed and should be independently verified.
Estimate the Cost
Estimate the Cost for 2404 Plover Ln
2404 Plover Lane, Argyle, TX 76226 (MLS# 21316804) is a Single Family property with 4 bedrooms and 3 full bathrooms. 2404 Plover Lane is currently listed for $469,000 and was received on July 09, 2026. Want to learn more about 2404 Plover Lane? Do you have questions about finding other Single Family real estate for sale in Argyle? You can browse all Argyle real estate or contact a Coldwell Banker agent to request more information.