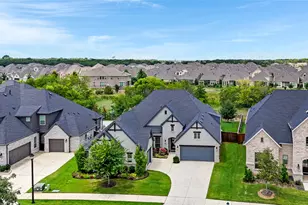
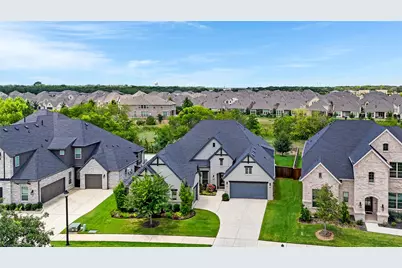
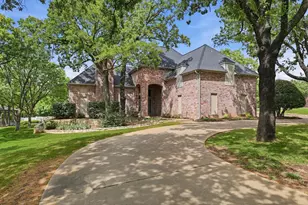
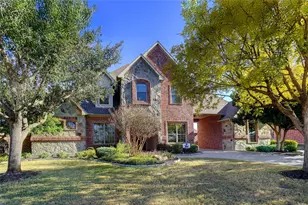
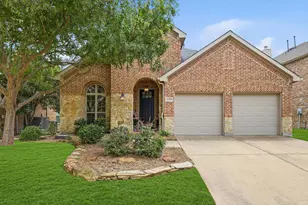
This is a carousel with tiles that activate property listing cards. Use the previous and next buttons to navigate.
1/40
$949,000 Just Listed
This is a carousel with tiles that activate property listing cards. Use the previous and next buttons to navigate.
1/40
Property Description
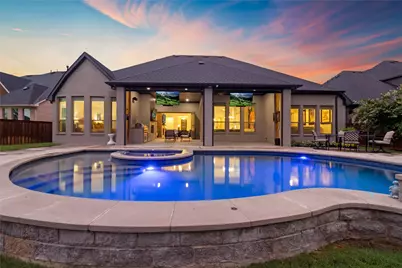
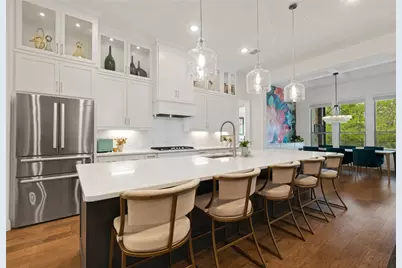
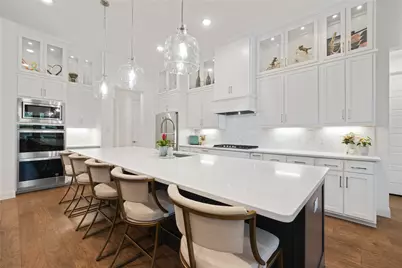
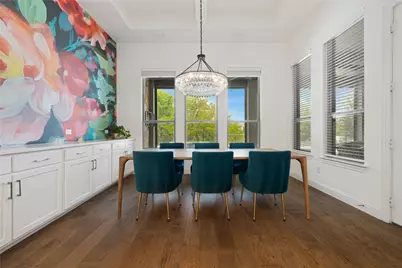
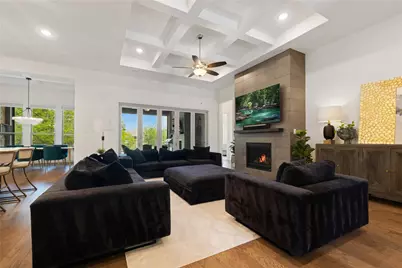
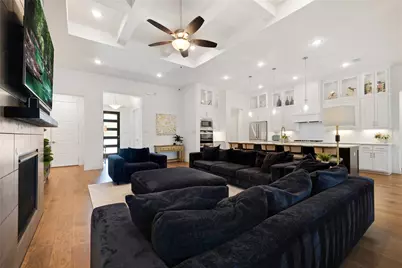
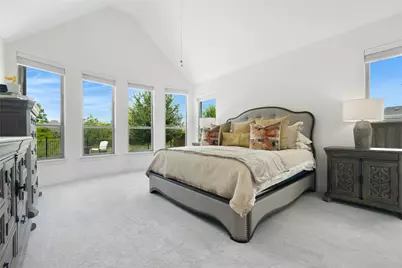
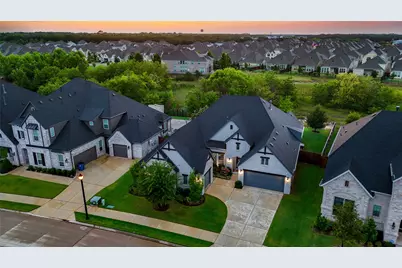
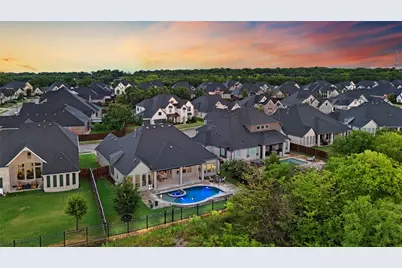
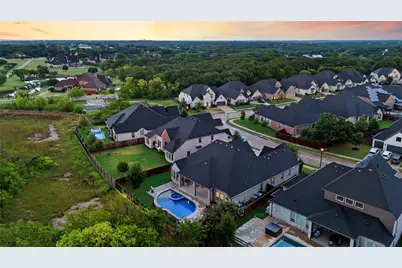
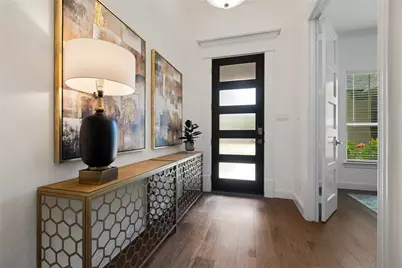
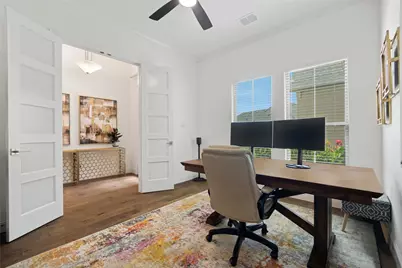
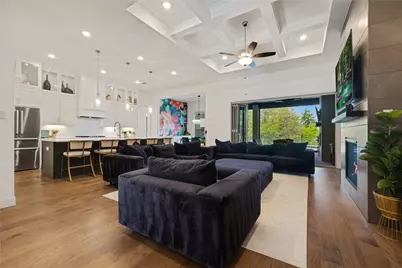
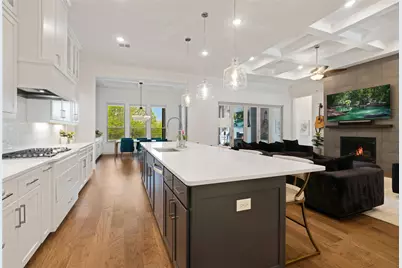
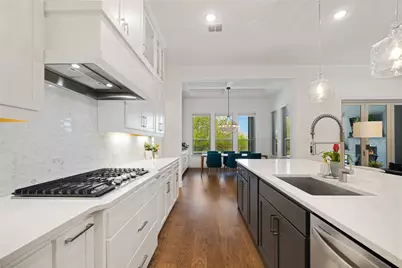
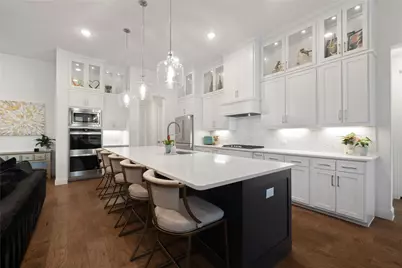
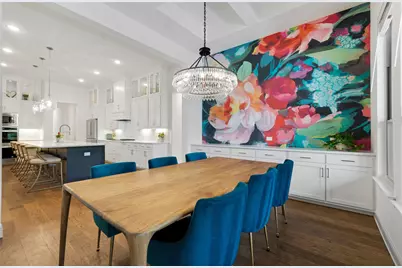
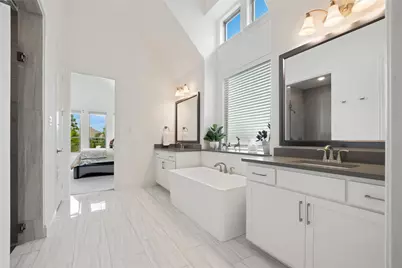
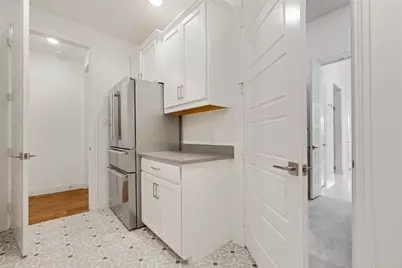
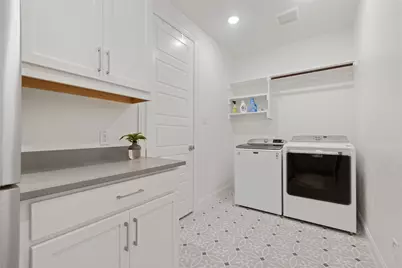
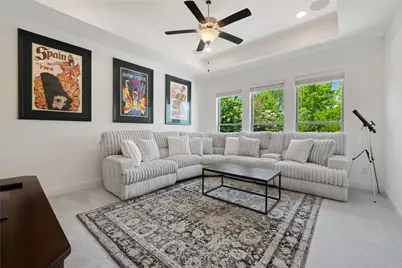
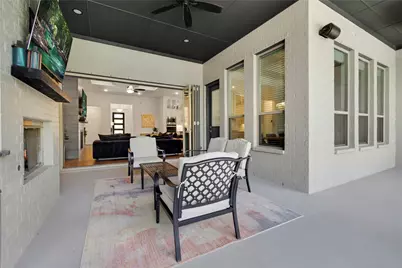
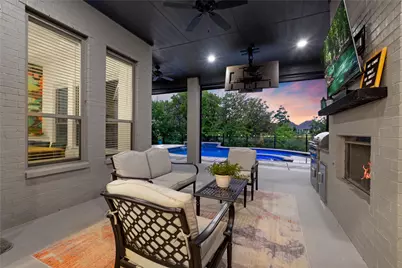
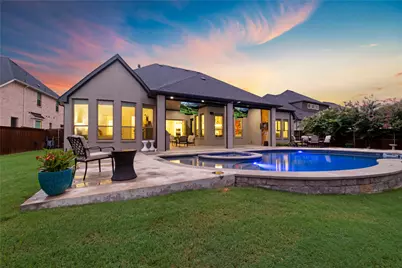
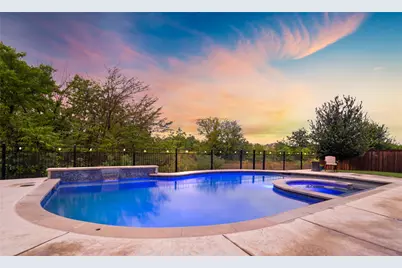
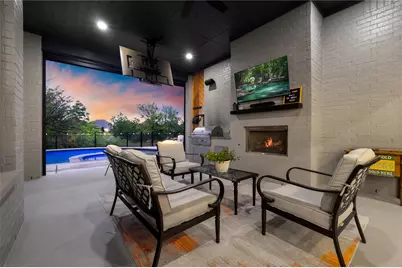
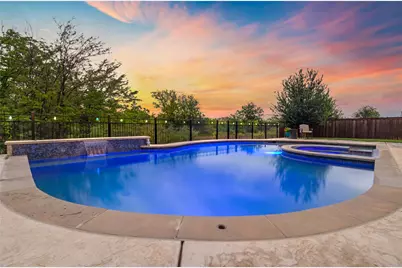
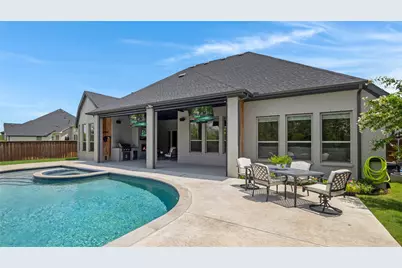
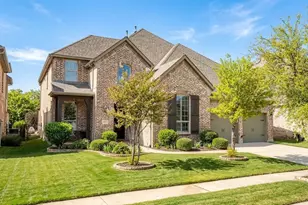
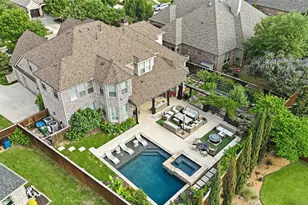
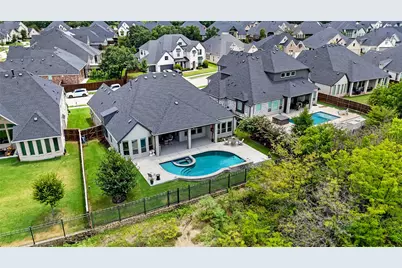
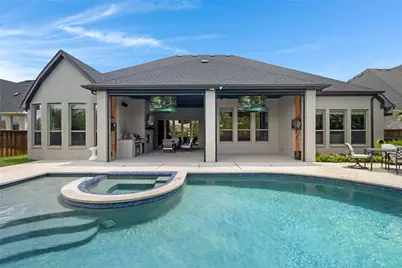
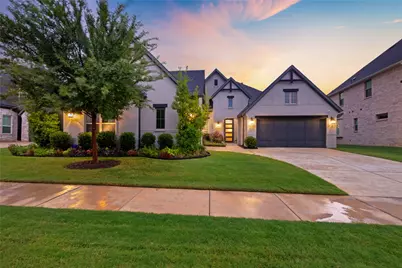
Perfectly positioned on a premium lot backing to an untouched greenspace, this exceptional Waterbrook home offers the privacy, luxury, and outdoor lifestyle today's buyers are searching for. Located in the highly acclaimed Argyle ISD, every detail has been thoughtfully curated to create a home that is as functional as it is beautiful. Designed for both everyday living and entertaining, the open-concept floor plan is enhanced by engineered wood flooring, updated designer lighting, and elegant finishes throughout. The gourmet kitchen is a true centerpiece, featuring an oversized island, abundant cabinetry, double ovens, and striking double-stacked cabinets with glass-front display doors. The adjacent dining room showcases a custom built-in buffet accented by designer wallpaper, creating an unforgettable space for hosting family and friends. The spacious owner's retreat is a true sanctuary, featuring a spa-inspired bath with separate vanities, a soaking tub, an oversized walk-in shower, and a generous custom walk-in closet with direct access to the laundry room for everyday convenience. Step outside to your private backyard oasis overlooking the peaceful greenspace. Designed for year-round enjoyment, the outdoor living area features a resort-style pool with a waterfall and spa, a fully equipped outdoor kitchen, motorized patio screens, and two mounted televisions that lower into viewing position at the touch of a button-creating the ultimate setting for relaxing or entertaining. Additional highlights include smart home technology that controls the thermostats, pool, double ovens, and garage doors, a 3-car garage with epoxy flooring, and countless thoughtful upgrades throughout. Every detail reflects quality craftsmanship and intentional design, making this one of Waterbrook's finest offerings.
Full Property Details
Full Property Details for 309 Misty Ln
General
- Price: $949,000
- HOA FEE: $146/month
- HOA FEE FREQ.: Annually
- Taxes: $16,690
- Status: Active
- Type: Single Family
- Source: NTREIS
- MLS ID: 21328063
- Updated: 7/17/2026
- Added to Site: 2 day(s) ago
Interior
- Interior Features: Built-in Features, Chandelier, Decorative/Designer Lighting Fixtures, Granite Counters, High Speed Internet, Kitchen Island, Multiple Master Suites, Pantry, Smart Home, Cable TV, Walk-In Closet(s), Wired for Sound
- Fireplace: Yes
- Number of Fireplaces: 2
- Fireplace(s): Gas, Wood Burning
- Appliances: Some Gas Appliances, Convection Oven, Double Oven, Dishwasher, Gas Cooktop, Disposal, Gas Water Heater, Microwave, Plumbed For Gas, Vented Exhaust Fan
- Flooring: Carpet, Ceramic Tile, Engineered Hardwood
Rooms
Bathrooms
- Total Bathrooms: 4
- Full Bathrooms: 3
- Half Bathrooms: 1
Bedrooms
- Total Bedrooms: 4
Other Rooms
- Laundry: Washer Hookup, Dryer Hookup, ElectricDryer Hookup, Laundry in Utility Room
Additional Information
- Shared Amenities: Maintenance Front Yard
- Pool: Yes
- Pool Description: In Ground, Outdoor Pool, Pool, Pool/Spa Combo, Waterfall, Water Feature
- Security/Safety: Smoke Detector(s)
- Equipment: Irrigation Equipment
Exterior
- Exterior Features: Lighting, Outdoor Grill, Outdoor Kitchen, Outdoor Living Area, Rain Gutters
- Porch/Patio/Deck: Covered
Parking
- Garage: Yes
- Attached garage: Yes
- Garage Spaces: 3
- Covered Spaces: 3
- Parking Features: Door-Single, Driveway, Epoxy Flooring, Garage Faces Front, Garage, Garage Door Opener, Inside Entrance, Lighted, Garage Faces Side
Location
- County: Denton
- Subdivision: Waterbrook Ph One
- Driving Directions: 407 to Artesian Dr, Right at traffic circle, L onto Artesian Dr, L onto Misty Ln
School Information
- Elem School District: Argyle ISD
- Midd School District: Argyle ISD
- High School District: Argyle ISD
- Elementary School: Hilltop
- Middle School: Argyle
- High School: Argyle
Community
- Association: Yes
- Assoc. Name: Villa Manna Associates
- Assoc. Fees Include: Association Management, Maintenance Grounds
Heating & Cooling
- Central air: Yes
- Air Conditioning: Yes
- Cooling Type: Central Air, Ceiling Fan(s), Electric, ENERGY STAR Qualified Equipment
- Heating Type: Central, ENERGY STAR Qualified Equipment, Fireplace(s), Natural Gas
Utilities
- Sewer: Public Sewer
- Water: Public
- Cable Available: Yes
- Utility Description: Electricity Connected, Natural Gas Available, Phone Available, Sewer Available, Separate Meters, Water Available, Cable Available
Structural Information
- Property Detached: Yes
- Architectural Style: Traditional, Detached
- Structure Type: House
- Detached/Attached: Detached
- Construction: Brick
- Roof: Composition, Metal
- Windows: Window Coverings
- Stories/Levels: 2
- Living Area: 3,196 Sq. Ft.
- Year Built: 2022
Lot Features
- Lot Size (Acres): 0.254
- Lot Size (Sq. Ft.): 11,064.24
- Lot Size Source: Public Records
- Lot Dimensions: 68 x 142
- Frontage: All Weather Road
- Sidewalks: Yes
- Lot Features: Greenbelt, Interior Lot, Landscaped, Level, Many Trees, Subdivision, Sprinkler System, Few Trees
- Fencing (Description): Fenced, Wood, Wrought Iron
Green Features
- Energy Efficient: Appliances, Doors, Lighting, Thermostat
Financial Considerations
- For Sale/Rent/Lease: For Sale
- Association Fee: $1,750
- Assoc Fee Freq.: Annually
- Tax Amount: $16,690
- Terms: Cash, Conventional, FHA, VA Loan
Disclosures and Reports
- Documents Avail.: Survey
- Legal Description: WATERBROOK PHASE ONE BLK A LOT 48
- Exclusions: Washer, Dryer, Refrigerators, Sonos System, Electric Car Charger, White board front office. dart board on back patio, all TV's in/out are negotiable.
- Property ID: R748319
- Block: A
- Lot Number: 48
Listed by Contre Management, LLC, Lisa Dyer
Get Pre-Approved Today
Schools
Schools serving 309 Misty Ln
School District:Argyle Independent School District
| Name | Grades | Distance |
|---|---|---|
Argyle South Elementary School 11800 Denton Creek Blvd, Flower Mound, TX 76226 | PK-5 | 2.1 mi |
Argyle Middle School 191 South Highway 377, Argyle, TX 76226 | 7-8 | 7.3 mi |
Argyle High School 6601 Canyon Falls Dr, Flower Mound, TX 76226 | 9-12 | 2.1 mi |
Disclaimer:
School attendance boundaries provided by ATTOM Data Solutions and are for reference only. Contact the school directly to verify enrollment eligibility.
Price & Sales History for 309 Misty Ln
Date
Details
Price
Change
Source
7/16/2026
Listed
$949,000
—
MLS
Disclaimer: Historical sales information is derived from public records provided by the county offices. Information is not guaranteed and should be independently verified.
Tax History
Tax History for 309 Misty Ln
Year
Property Taxes
Change
Tax Assessment
Change
2024
$17,695
7%
$896,500
10%
2023
$16,493
—
$815,000
5%
2023
$16,493
170%
$778,000
588%
2022
$6,109
100%
$113,117
-40%
2021
100%
$188,528
67%
2019
-100%
$113,117
9%
2019
$2,313
—
$103,690
—
Disclaimer: Historical tax information is derived from public records provided by the county offices. Information is not guaranteed and should be independently verified.
Estimate the Cost
Estimate the Cost for 309 Misty Ln
309 Misty Lane, Argyle, TX 76226 (MLS# 21328063) is a Single Family property with 4 bedrooms, 3 full bathrooms and 1 partial bathroom. 309 Misty Lane is currently listed for $949,000 and was received on July 16, 2026. Want to learn more about 309 Misty Lane? Do you have questions about finding other Single Family real estate for sale in Argyle? You can browse all Argyle real estate or contact a Coldwell Banker agent to request more information.