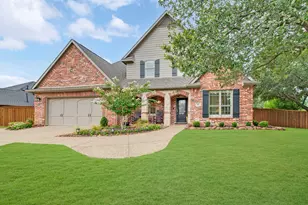

This is a carousel with tiles that activate property listing cards. Use the previous and next buttons to navigate.
1/34
$715,000
This is a carousel with tiles that activate property listing cards. Use the previous and next buttons to navigate.
1/34
Property Description
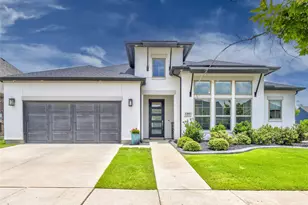
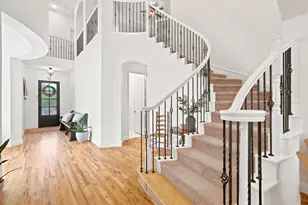
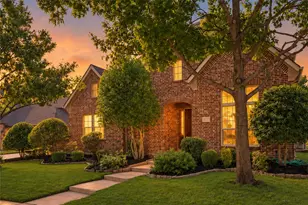
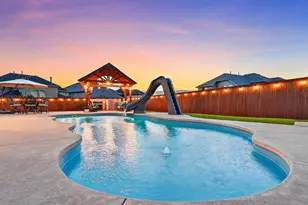
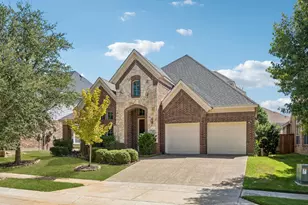
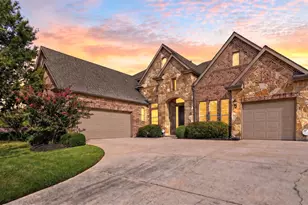
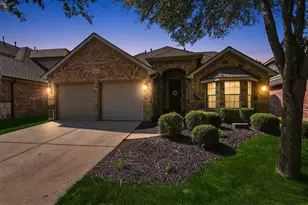
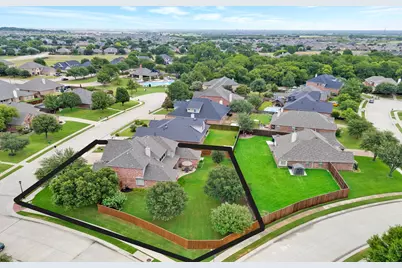
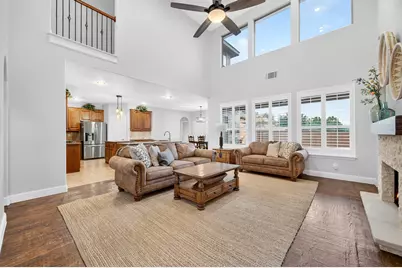
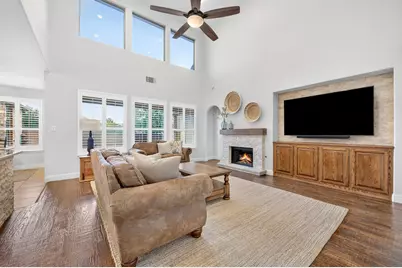
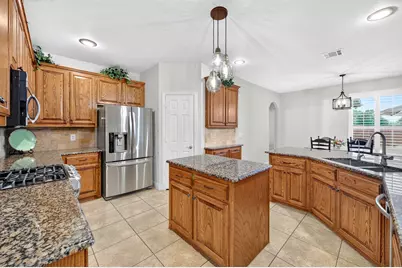
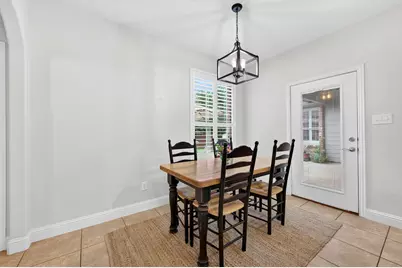
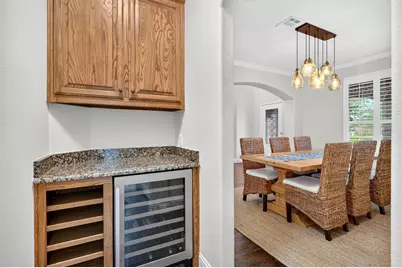
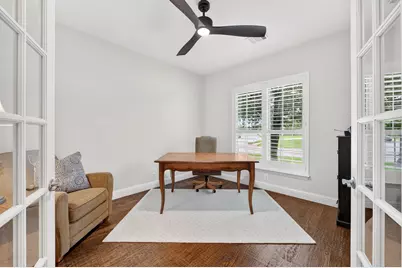
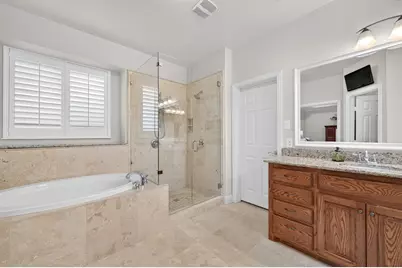
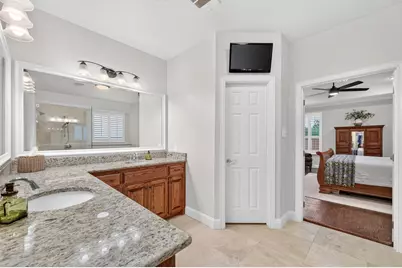
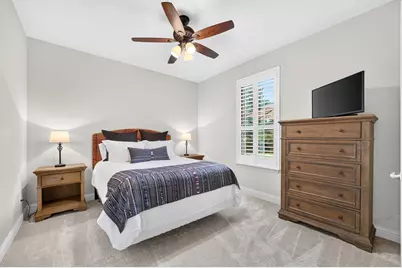
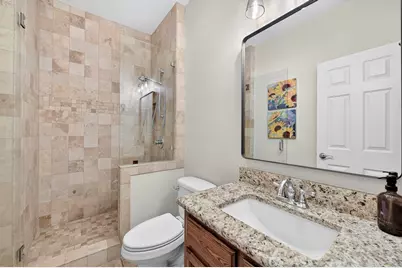
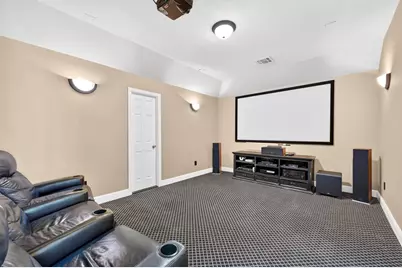
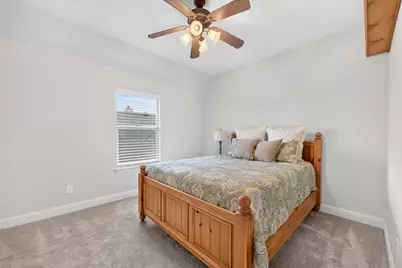
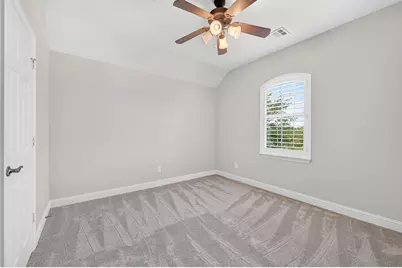
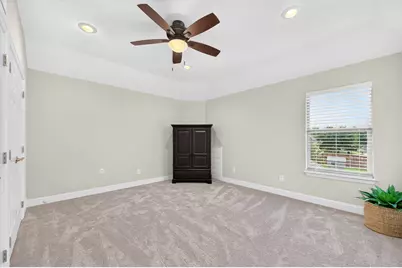
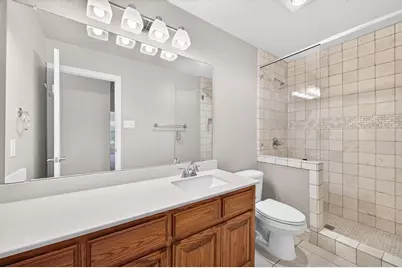
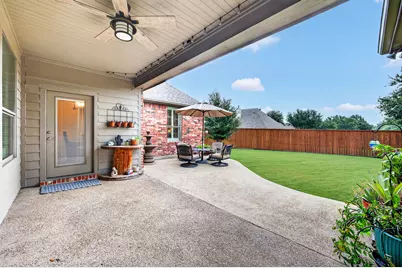
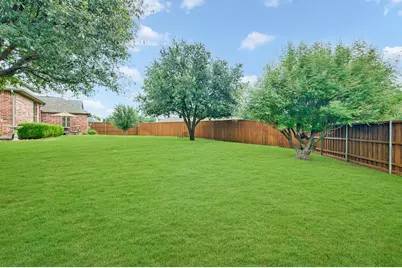
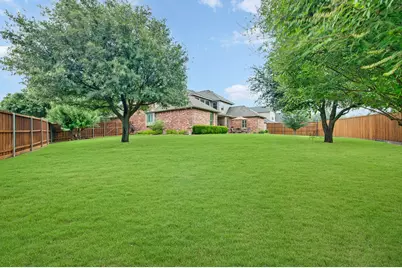
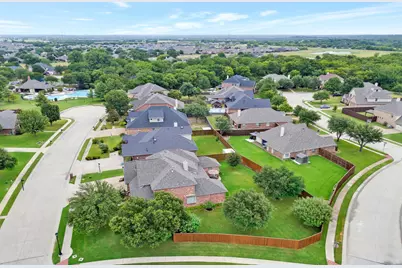
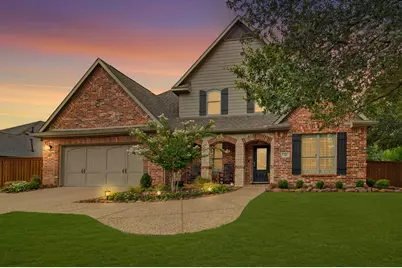
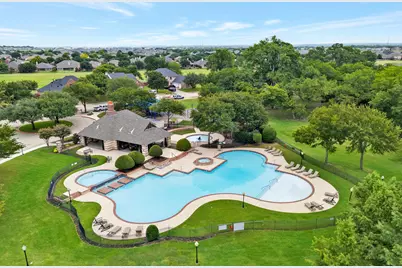
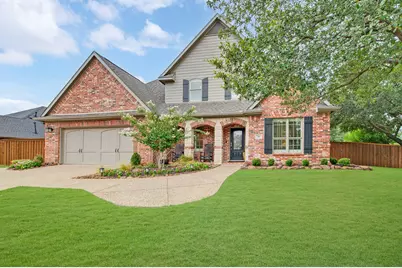
Prepare to fall in love with this stunning 4+ bedroom former model home. You'll be captivated by the gorgeous hand-scraped hardwood floors, Plantation shutters, and the countless upgrades that make this home truly stand out. Lovingly enhanced by the current owners, every detail has been carefully chosen to create a home that is as beautiful as it is functional. The impressive gourmet kitchen, designed for both everyday living and entertaining. It features a gas cooktop, double ovens, travertine backsplash, reverse osmosis water system, and abundant storage. Just beyond, the spacious family room is warm and inviting with its stack-stone fireplace and mounted TV wall, creating the perfect gathering space. The thoughtfully designed floor plan offers two bedrooms on the main level. The primary ensuite features a garden tub, frameless dual-head shower, framed mirrors, and a walk-in closet. Upstairs, you'll discover two additional bedrooms along with an incredible media room complete with media equipment, furniture, and extra storage closet. A spacious flex room offers endless possibilities as a 5th bedroom, game room, craft room, etc., allowing the home to adapt to your lifestyle. Practical features abound, including a generously sized utility room with extensive cabinetry and a built-in washer and dryer that convey. Step outside to your own private backyard retreat. The enormous yard offers more than enough space to build the pool of your dreams while still leaving plenty of room for play. Two fabulous storage buildings with electricity and lighting provides exceptional space for tools, hobbies, or seasonal storage. An additional side gate can easily create a dedicated dog run, while the expanded three-car-wide driveway offers plenty of parking for family and guests. Backing to no immediate rear neighbors, you'll enjoy a wonderful sense of privacy. As an added bonus, you're just minutes from the community pool and playground. Time to make this house your home.
Full Property Details
Full Property Details for 316 Sandy Cove
General
- Price: $715,000
- HOA FEE: $75/month
- HOA FEE FREQ.: Semi-Annually
- Status: Active
- Type: Single Family
- Source: NTREIS
- MLS ID: 21333139
- Updated: 9/9/2026
- Added to Site: 55 day(s) ago
Interior
- Interior Features: Decorative/Designer Lighting Fixtures, Granite Counters, High Speed Internet, Kitchen Island, Open Floorplan, Cable TV, Walk-In Closet(s)
- Fireplace: Yes
- Number of Fireplaces: 1
- Fireplace(s): Gas Log
- Appliances: Dishwasher, Electric Oven, Disposal, Gas Water Heater, Microwave
- Flooring: Carpet, Ceramic Tile, Engineered Hardwood
Rooms
Bathrooms
- Total Bathrooms: 3
- Full Bathrooms: 3
Bedrooms
- Total Bedrooms: 4
Other Rooms
- Laundry: Electric Dryer Hookup, Laundry in Utility Room
Additional Information
- Shared Pool: Yes
- Pool: Yes
- Pool Description: None, Community
- Security/Safety: Smoke Detector(s)
- Equipment: Home Theater
Exterior
- Exterior Features: Dog Run
- Porch/Patio/Deck: Covered
Parking
- Garage: Yes
- Attached garage: Yes
- Garage Spaces: 2
- Covered Spaces: 2
- Parking Features: Additional Parking, Driveway, Garage Faces Front, Garage, Garage Door Opener, Oversized
Location
- County: Denton
- Subdivision: Country Lakes
- Driving Directions: From I35W - exit Crawford. Head W on Crawford. At round about go right on Country Lakes Blvd. right on River Meadows Lane and left on Sandy Cove. Home is on the right.
School Information
- Elem School District: Argyle ISD
- Midd School District: Argyle ISD
- High School District: Argyle ISD
- Elementary School: Hilltop
- Middle School: Argyle
- High School: Argyle
Community
- Association: Yes
- Assoc. Name: Insight Associate Mgt
- Assoc. Fees Include: All Facilities, Association Management
Heating & Cooling
- Central air: Yes
- Air Conditioning: Yes
- Cooling Type: Central Air, Ceiling Fan(s), Electric, Zoned
- Heating Type: Central, Natural Gas, Zoned
Utilities
- Sewer: Public Sewer
- Water: Public
- Cable Available: Yes
- Utility Description: Electricity Connected, Natural Gas Available, Sewer Available, Separate Meters, Underground Utilities, Water Available, Cable Available
Structural Information
- Property Detached: Yes
- Architectural Style: Traditional, Detached
- Structure Type: House
- Detached/Attached: Detached
- Construction: Brick, Rock, Stone
- Roof: Composition
- Windows: Shutters, Window Coverings
- Stories/Levels: 2
- Living Area: 3,400 Sq. Ft.
- Year Built: 2005
- Property Condition: Resale
Lot Features
- Lot Size (Acres): 0.3366
- Lot Size (Sq. Ft.): 14,661
- Lot Size Source: Public Records
- Frontage: All Weather Road
- Lot Features: Back Yard, Corner Lot, Lawn, Sprinkler System, Few Trees
- Trees/Vegetation: Cleared, Grassed
- Fencing (Description): Wood
Financial Considerations
- For Sale/Rent/Lease: For Sale
- Association Fee: $450
- Assoc Fee Freq.: Semi-Annually
- Terms: Cash, Conventional, FHA, VA Loan
Disclosures and Reports
- Legal Description: Country Lakes PH2A BLK 5 Lot 36
- Disclosures/Rstr.: Deed Restriction
- Property ID: R278022
- Block: PH 2A
- Lot Number: 5
Buyer's Brokerage Compensation: Contact Listing Agent
Not binding unless confirmed by separate agreement among applicable parties.
Get Pre-Approved Today
Schools
Schools serving 316 Sandy Cove
School District:Argyle Independent School District
| Name | Grades | Distance |
|---|---|---|
Hilltop Elementary School 1050 Harrison Lane, Argyle, TX 76226 | PK-5 | 0.6 mi |
Argyle Middle School 191 South Highway 377, Argyle, TX 76226 | 7-8 | 9.5 mi |
Argyle High School 6601 Canyon Falls Dr, Flower Mound, TX 76226 | 9-12 | 4.1 mi |
Disclaimer:
School attendance boundaries provided by ATTOM Data Solutions and are for reference only. Contact the school directly to verify enrollment eligibility.
Price & Sales History for 316 Sandy Cove
Date
Details
Price
Change
Source
9/09/2026
Price Reduced
$715,000
-2.59%
MLS
8/14/2026
Price Reduced
$734,000
-1.87%
MLS
7/25/2026
Listed
$748,000
—
MLS
Disclaimer: Historical sales information is derived from public records provided by the county offices. Information is not guaranteed and should be independently verified.
Tax History
Tax History for 316 Sandy Cove
Year
Property Taxes
Change
Tax Assessment
Change
2025
$9,039
—
$555,000
-4%
2025
$9,039
22%
$575,391
10%
2023
$7,436
—
$523,083
-7%
2023
$7,436
-6%
$565,000
44%
2021
$7,887
-6%
$393,000
-17%
2022
$8,377
6%
$473,000
21%
2020
$7,912
-9%
$391,000
1%
2019
$8,655
5%
$388,000
9%
2018
$8,205
—
$355,500
—
2017
$8,237
7%
$355,000
7%
2016
$7,668
9%
$331,100
10%
2015
$7,012
—
$301,000
—
2014
$7,043
8%
$301,000
5%
2013
$6,502
—
$288,012
—
Disclaimer: Historical tax information is derived from public records provided by the county offices. Information is not guaranteed and should be independently verified.
Estimate the Cost
Estimate the Cost for 316 Sandy Cove
316 Sandy Cove, Argyle, TX 76226 (MLS# 21333139) is a Single Family property with 4 bedrooms and 3 full bathrooms. 316 Sandy Cove is currently listed for $715,000 and was received on July 25, 2026. This property is listed by Carrie Summers from our Southlake Office.Want to learn more about 316 Sandy Cove? Do you have questions about finding other Single Family real estate for sale in Argyle? You can browse all Argyle real estate or contact a Coldwell Banker agent to request more information.