
This is a carousel with tiles that activate property listing cards. Use the previous and next buttons to navigate.
This is a carousel with tiles that activate property listing cards. Use the previous and next buttons to navigate.
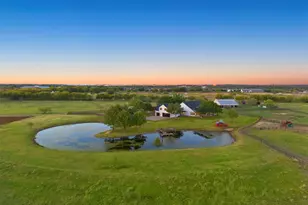

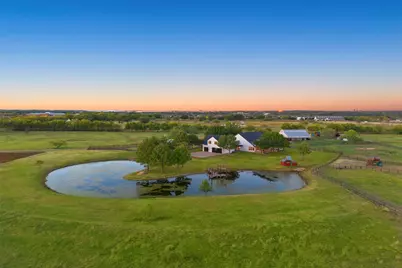
Full Property Details for 4045 S Bonnie Brae St
General
- Status: Closed
- Type: Single Family
- Source: NTREIS
- MLS ID: 21089040
- Added to Site: 326 day(s) ago
Interior
- Interior Features: Built-in Features, Chandelier, Dry Bar, Decorative/Designer Lighting Fixtures, Double Vanity, Eat-in Kitchen, High Speed Internet, In-Law Floorplan, Kitchen Island, Multiple Staircases, Open Floorplan, Pantry, Paneling/Wainscoting, Cable TV, Vaulted Ceiling(s), Walk-In Closet(s)
- Fireplace: Yes
- Number of Fireplaces: 1
- Fireplace(s): Gas, Gas Log, Great Room
- Appliances: Some Gas Appliances, Built-In Gas Range, Built-In Refrigerator, Dishwasher, Microwave, Plumbed For Gas, Tankless Water Heater, Vented Exhaust Fan, Wine Cooler
- Flooring: Carpet, Ceramic Tile, Luxury Vinyl Plank, Tile
Rooms
Bathrooms
- Total Bathrooms: 7
- Full Bathrooms: 5
- Half Bathrooms: 2
Bedrooms
- Total Bedrooms: 5
Other Rooms
- Laundry: Washer Hookup, Laundry in Utility Room
Additional Information
- Security/Safety: Security System, Fire Sprinkler System, Security Gate, Smoke Detector(s), Security Lights
Exterior
- Exterior Features: Dock, Outdoor Grill, Outdoor Kitchen, Playground, Rain Gutters
- Porch/Patio/Deck: Rear Porch, Front Porch, Side Porch, Covered
Parking
- Garage: Yes
- Attached garage: Yes
- Garage Spaces: 3
- Covered Spaces: 3
- Parking Features: Additional Parking, Circular Driveway, Door-Multi, Drive Through, Driveway, Garage, Garage Door Opener, Gravel, Gated, Kitchen Level, Garage Faces Side, Unpaved
Location
- County: Denton
- Subdivision: Wm Roark
- Driving Directions: From 35W or Fort Worth Drive in Argyle, turn onto Vintage Blvd. Go south on Bonnie Brae Street. House will be on the left.
School Information
- Elem School District: Argyle ISD
- Midd School District: Argyle ISD
- High School District: Argyle ISD
- Elementary School: Hilltop
- Middle School: Argyle
- High School: Argyle
Heating & Cooling
- Central air: Yes
- Air Conditioning: Yes
- Cooling Type: Central Air, Ceiling Fan(s), Electric
- Heating Type: Central, Natural Gas
Utilities
- Sewer: Aerobic Septic, Septic Tank
- Water: Public, Well
- Well: Yes
- Cable Available: Yes
- Utility Description: Natural Gas Available, Septic Available, Separate Meters, Underground Utilities, Water Available, Cable Available
Structural Information
- Property Detached: Yes
- Architectural Style: Modern, Traditional, Detached, Farmhouse
- Structure Type: House
- Detached/Attached: Detached
- Construction: Board & Batten Siding, Brick, Fiberglass Siding
- Roof: Concrete, Metal, Shingle
- Stories/Levels: 2
- Living Area: 6,808 Sq. Ft.
- Current Bldg. Use: Fishery, Horses, Pasture, Single Family
- Year Built: 2001
Additional Structures
- Other Structures: Outdoor Kitchen, Poultry Coop, Pergola, Storage, Barn(s), Stable(s)
Lot Features
- Property View: Water
- Lot Size (Acres): 11.769
- Lot Size (Sq. Ft.): 512,657.64
- Lot Size Source: Public Records
- Frontage: City Street, Private Road, Gravel
- Lot Features: Acreage, Back Yard, Cleared, Backs to Greenbelt/Park, Irregular Lot, Lawn, Landscaped, Pasture, Pond on Lot, Many Trees, Sprinkler System, Few Trees
- Potential Use: Horses, Poultry
- Trees/Vegetation: Partially Wooded
- Fencing (Description): Back Yard, Fenced, Front Yard, Metal, Partial, Pipe, Split Rail, Wood, Wrought Iron
Horse Property
- Horse Property: Yes
- Horse Facility Desc.: Barn, Loafing Shed, Stock Pen(s), Stable(s), Tack Room
Water Features
- Water View: Yes
Green Features
- Energy Efficient: Appliances, Insulation, Thermostat, Water Heater, Windows
- Water Conservation: Low-Flow Fixtures, Water-Smart Landscaping
Financial Considerations
- For Sale/Rent/Lease: For Sale
- Terms: Cash, Conventional, VA Loan
Disclosures and Reports
- Documents Avail.: Survey
- Legal Description: A1087A WM ROARK, TR 10G, 11.769 ACRES
- Disclosures/Rstr.: Deed Restriction, Flood Plain Disclosure
- Property ID: R1002541
Listed by Briggs Freeman Sothebys Intl, Kim Bedwell
Sold by eXp Realty LLC, Micah Young
Listing agent
Kim Bedwell
Briggs Freeman Sothebys Intl
817-801-3030

 NMLS#: 1598647
Schools serving 4045 S Bonnie Brae St
| Name | Grades | Distance |
|---|---|---|
Hilltop Elementary School 1050 Harrison Lane, Argyle, TX 76226 | PK-5 | 2.8 mi |
Argyle West 1741 Old Justin Road, Argyle, TX 76226 | PK-5 | 4.8 mi |
Argyle Middle School 191 South Highway 377, Argyle, TX 76226 | 7-8 | 12.1 mi |
Argyle High School 6601 Canyon Falls Dr, Flower Mound, TX 76226 | 9-12 | 6.7 mi |
This is a carousel with tiles that activate property listing cards. Use the previous and next buttons to navigate.




This is a carousel with tiles that activate property listing cards. Use the previous and next buttons to navigate.
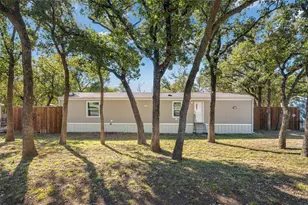


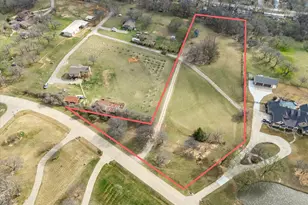
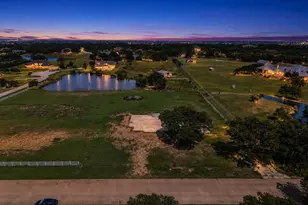
4045 S Bonnie Brae Street, Argyle, TX 76226 (MLS# 21089040) is a Single Family property that was sold on April 16, 2026. Want to learn more about 4045 S Bonnie Brae Street? Do you have questions about finding other Single Family real estate for sale in Argyle? You can browse all Argyle real estate or contact a Coldwell Banker agent to request more information.