This is a carousel with tiles that activate property listing cards. Use the previous and next buttons to navigate.
1/25
$975,000
This is a carousel with tiles that activate property listing cards. Use the previous and next buttons to navigate.
1/25
Property Description
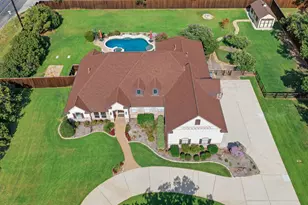
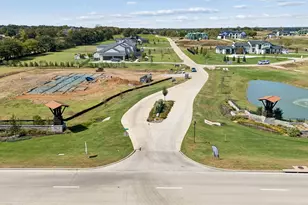
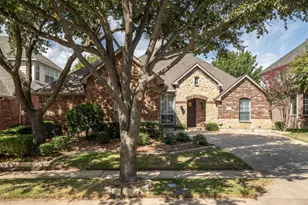
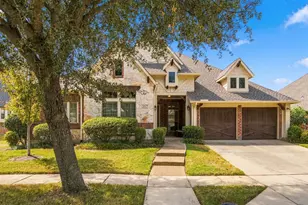
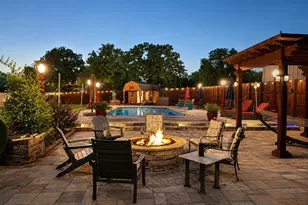
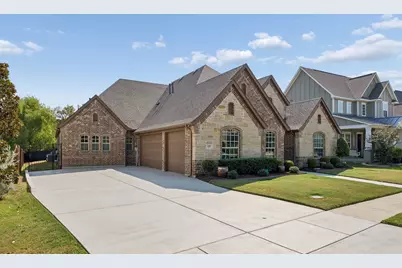
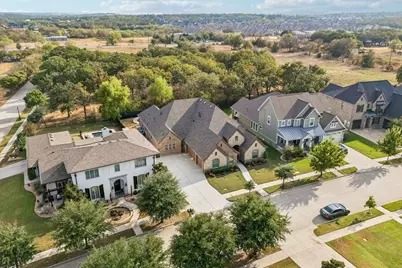
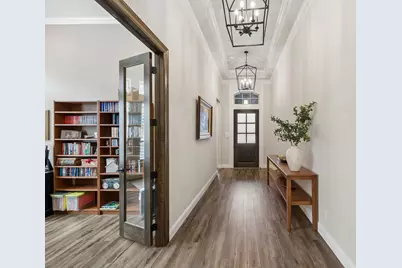
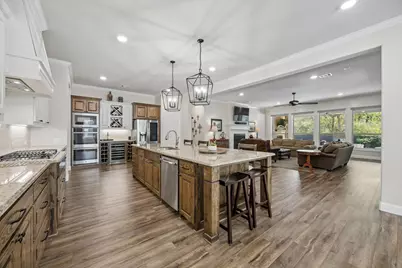
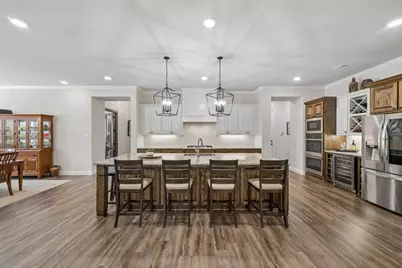
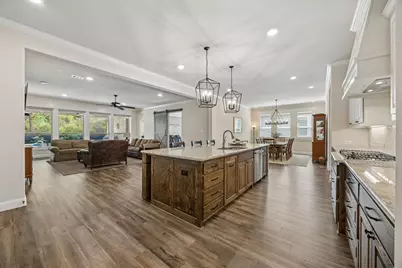
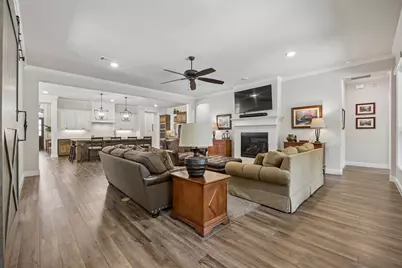
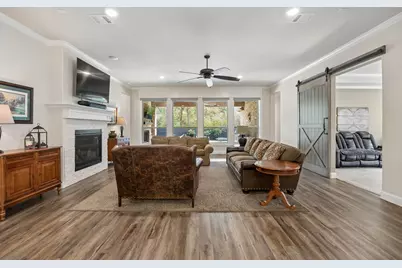
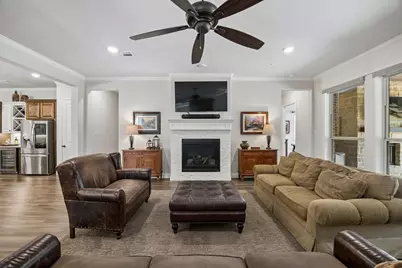
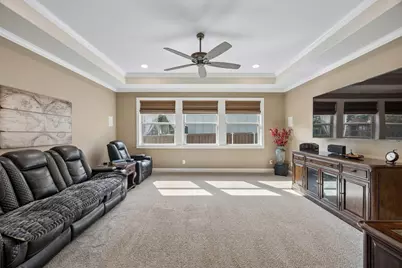
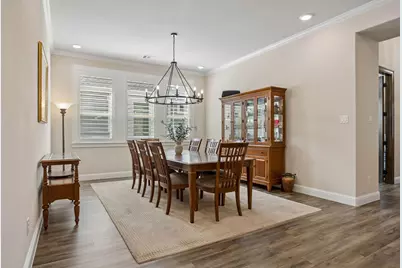
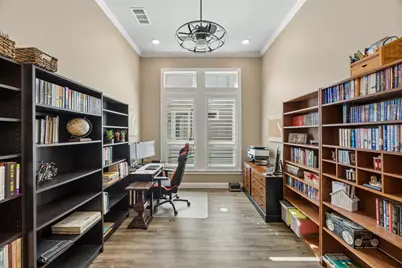
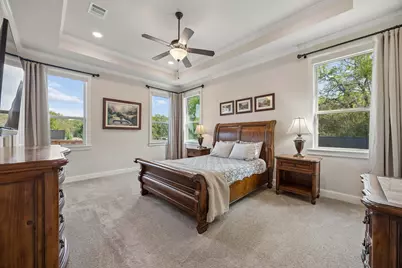
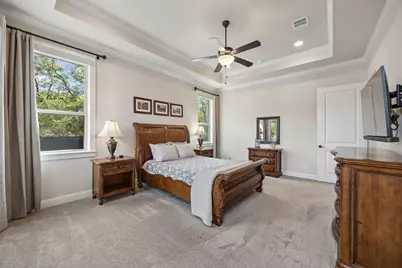
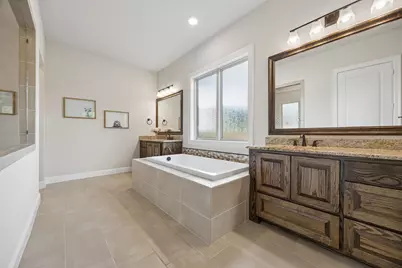
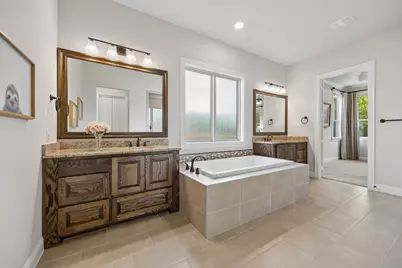
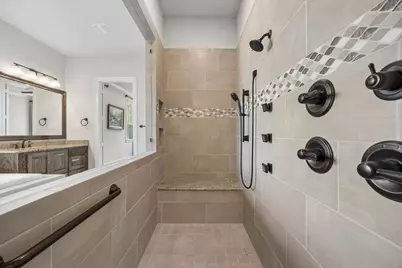
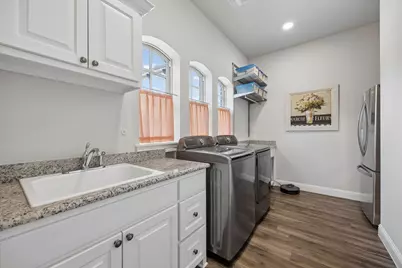
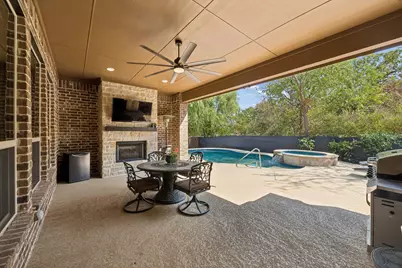
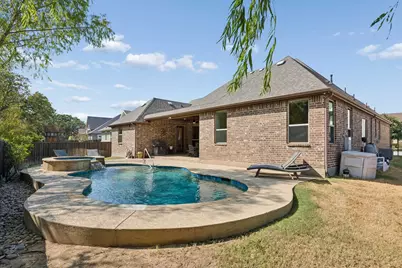
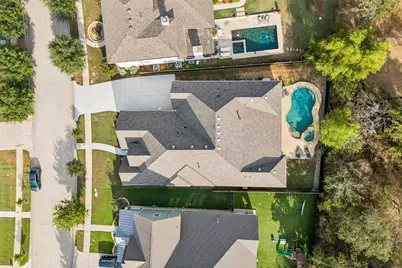
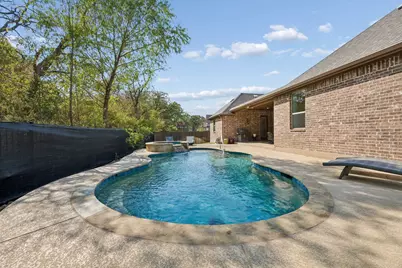
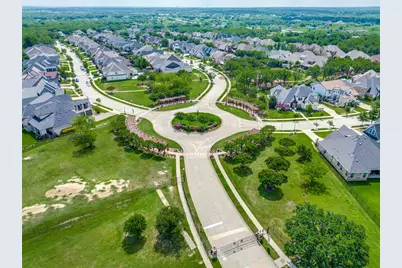
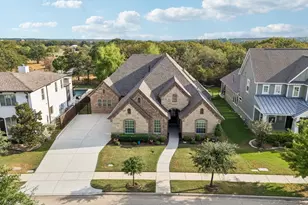
This meticulously kept single level home boasts 3875 sq. ft, with 4 bed,4 bath, 3 car garage and sits in the heart of Argyle with fabulous curb appeal providing a luxurious tone to the upgraded entrance. The stunning open concept living space is light and bright with lots of windows and vaulted ceilings. Enjoy your very own getaway in the private backyard with an oversized covered patio with fireplace, nicely designed pool with self cleaner and spa backing to a tree line in an outer lot of the highly sought after Oaks of Argyle neighborhood. Experience the best of both worlds with the charm and tranquility of The Oaks of Argyle, which is partially gated with no thru traffic offering ample open space with picnic tables and park benches combined with nearby walkable local conveniences such as Argyle Middle School, Little Joe's Farmhouse, seasonal Farmer's Market, Branded Bowls, Argyle Social, CVS, retail, and much more.Residents of The Oaks of Argyle will have its own entrance to the newly built nature trails adjacent to the neighborhood which is accessible via resident gate code. This spacious home features a modern feel with an extended, wide entrance, oversized island in the kitchen with built in wine racks,wine cooler, double ovens, custom tile backsplash, 5 burner gas cooktop, pendant lighting perfect for entertaining, barn doors, oversized rooms, granite countertops, high ceilings with lots of windows, upgraded window coverings, gorgeous flooring, fireplace, an abundance of closet space and a 3 car garage with an extra wide driveway. All bedrooms are oversized with generous ensuite baths. In the backyard you will find your very own haven with a covered patio, pool & spa and many more features that make this home a must see!The perfect layout allows each bdrm it's own wing of the home .The master bdrm,master bath and large walk in closet is like having your own personal retreat. A must see. Too many features to mention. A rare to find! Location! Argyle ISD!
Full Property Details
Full Property Details for 420 Boonesville Bend
General
- Price: $975,000
- HOA FEE: $100/month
- HOA FEE FREQ.: Annually
- Taxes: $17,932
- Status: Active
- Type: Single Family
- Source: NTREIS
- MLS ID: 21392380
- Updated: 10/3/2026
- Added to Site: 11 day(s) ago
Interior
- Interior Features: Built-in Features, Double Vanity, Kitchen Island, Open Floorplan, Pantry, Cable TV, Vaulted Ceiling(s), Walk-In Closet(s)
- Fireplace: Yes
- Number of Fireplaces: 2
- Fireplace(s): Gas
- Appliances: Double Oven, Dryer, Dishwasher, Disposal
Rooms
Bathrooms
- Total Bathrooms: 4
- Full Bathrooms: 4
Bedrooms
- Total Bedrooms: 4
Other Rooms
- Laundry: Laundry in Utility Room
Additional Information
- Pool: Yes
- Pool Description: Fenced, In Ground, Pool
- Security/Safety: Security System Owned, Security System, Carbon Monoxide Detector(s), Fire Alarm, Smoke Detector(s)
Exterior
- Exterior Features: Lighting, Private Yard, Rain Gutters
- Porch/Patio/Deck: Covered
Parking
- Garage: Yes
- Attached garage: Yes
- Garage Spaces: 3
- Covered Spaces: 3
- Parking Features: Additional Parking, Door-Multi, Door-Single, Driveway, Garage, Garage Door Opener, Inside Entrance, Kitchen Level, Garage Faces Side
Location
- County: Denton
- Subdivision: The Oaks Ph One
- Driving Directions: Utilize Myrtle Street access to the neighborhood off of 407 as the Cook Street entrance off of 377 is gated and only accessible for residents of The Oaks. Property accessible by utilizing preferred mapping technology. Turn left off of Myrtle Drive onto Boonesville Bend, 2nd home on the left.
School Information
- Elem School District: Argyle ISD
- Midd School District: Argyle ISD
- High School District: Argyle ISD
- Elementary School: Hilltop
- Middle School: Argyle
- High School: Argyle
Community
- Association: Yes
- Assoc. Name: The Oaks of Argyle HOA
- Assoc. Fees Include: All Facilities, Association Management, Maintenance Grounds
Heating & Cooling
- Central air: Yes
- Air Conditioning: Yes
- Cooling Type: Central Air
- Heating Type: Natural Gas
Utilities
- Sewer: Public Sewer
- Water: Public
- Cable Available: Yes
- Utility Description: Electricity Available, Electricity Connected, Natural Gas Available, Phone Available, Sewer Available, Separate Meters, Water Available, Cable Available
Structural Information
- Property Detached: Yes
- Architectural Style: Traditional, Detached
- Structure Type: House
- Detached/Attached: Detached
- Construction: Brick, Rock, Stone
- Roof: Composition
- Windows: Window Coverings
- Stories/Levels: 1
- Living Area: 3,875 Sq. Ft.
- Year Built: 2019
- Property Condition: Resale
Lot Features
- Lot Size (Acres): 0.25
- Lot Size (Sq. Ft.): 10,890
- Lot Size Source: Public Records
- Sidewalks: Yes
- Lot Features: Cleared, Landscaped, Level, Subdivision, Sprinkler System, Few Trees
- Trees/Vegetation: Cleared, Grassed
- Fencing (Description): Back Yard, Fenced, Wood, Wrought Iron
Financial Considerations
- For Sale/Rent/Lease: For Sale
- Association Fee: $1,200
- Assoc Fee Freq.: Annually
- Tax Amount: $17,932
- Terms: Cash, Conventional, See Agent, VA Loan
Disclosures and Reports
- Legal Description: THE OAKS PHASE ONE BLK B LOT 2
- Exclusions: Garage shelving, Kitchen refrigerator, TV's and Mounts
- Property ID: R622986
- Block: B
- Lot Number: 2
Listed by Sarah Boyd & Co, Jaye Shannon Jones
Get Pre-Approved Today
Schools
Schools serving 420 Boonesville Bend
School District:Argyle Independent School District
| Name | Grades | Distance |
|---|---|---|
Hilltop Elementary School 1050 Harrison Lane, Argyle, TX 76226 | PK-5 | 1.6 mi |
Argyle Middle School 191 South Highway 377, Argyle, TX 76226 | 7-8 | 7.8 mi |
Argyle High School 6601 Canyon Falls Dr, Flower Mound, TX 76226 | 9-12 | 2.6 mi |
Disclaimer:
School attendance boundaries provided by ATTOM Data Solutions and are for reference only. Contact the school directly to verify enrollment eligibility.
Price & Sales History for 420 Boonesville Bend
Date
Details
Price
Change
Source
9/25/2026
Listed
$975,000
—
MLS
Disclaimer: Historical sales information is derived from public records provided by the county offices. Information is not guaranteed and should be independently verified.

Tax History
Tax History for 420 Boonesville Bend
Year
Property Taxes
Change
Tax Assessment
Change
2025
$16,238
6%
$981,319
2%
2024
$15,384
16%
$963,207
10%
2023
$13,265
—
$875,643
-9%
2023
$13,265
-4%
$958,977
46%
2021
$13,839
-4%
$657,884
-17%
2022
$14,403
100%
$788,067
144%
2019
-100%
$323,625
305%
2019
$1,781
1%
$79,841
5%
2018
$1,755
-1%
$76,054
—
2017
$1,765
12%
$76,054
12%
2016
$1,573
10%
$67,919
11%
2015
$1,431
-20%
$61,421
-20%
2014
$1,796
—
$76,776
—
Disclaimer: Historical tax information is derived from public records provided by the county offices. Information is not guaranteed and should be independently verified.
Estimate the Cost
Estimate the Cost for 420 Boonesville Bend
420 Boonesville Bend, Argyle, TX 76226 (MLS# 21392380) is a Single Family property with 4 bedrooms and 4 full bathrooms. 420 Boonesville Bend is currently listed for $975,000 and was received on September 25, 2026. Want to learn more about 420 Boonesville Bend? Do you have questions about finding other Single Family real estate for sale in Argyle? You can browse all Argyle real estate or contact a Coldwell Banker agent to request more information.