No photo available
$1,150,000 Just Listed
Property Description
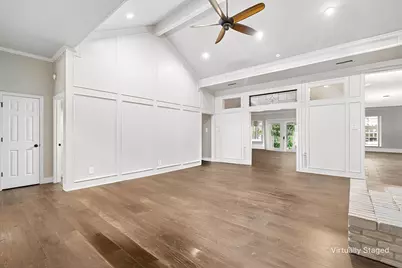
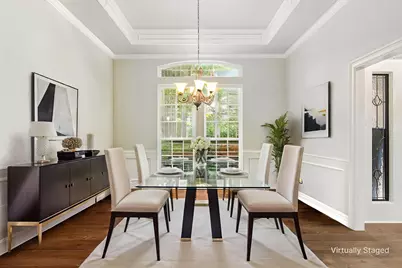
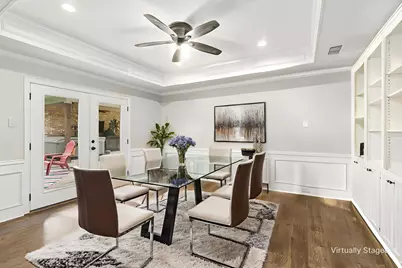
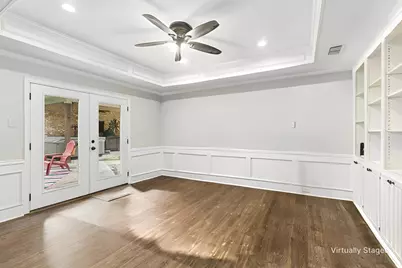
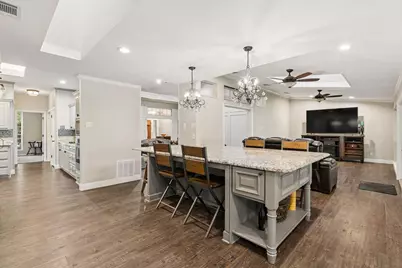
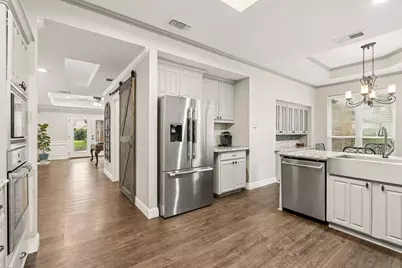
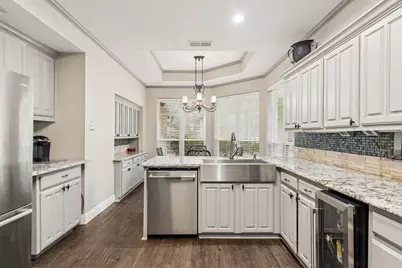
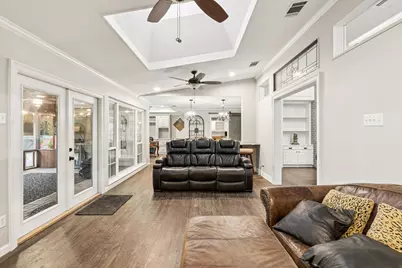
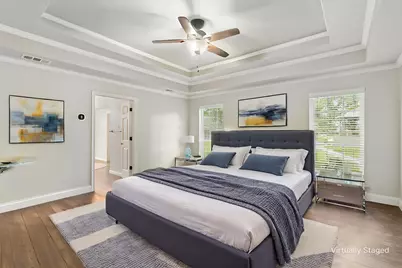
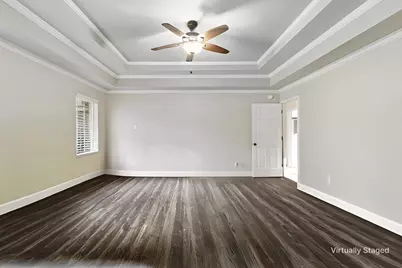
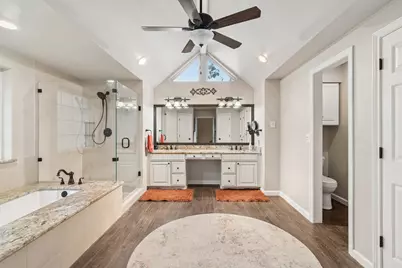
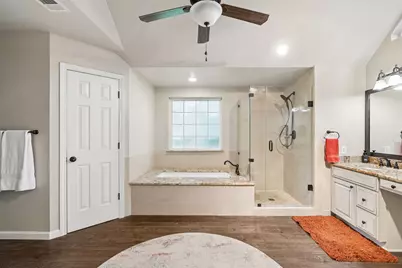
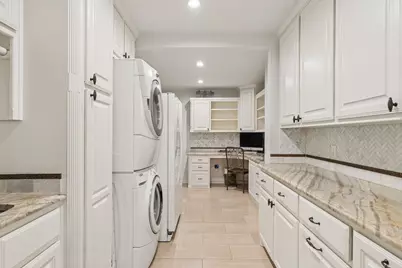
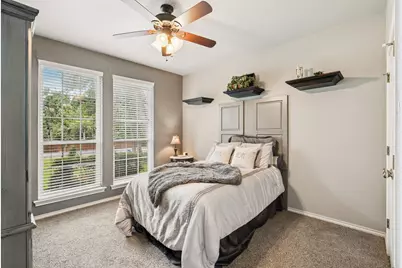
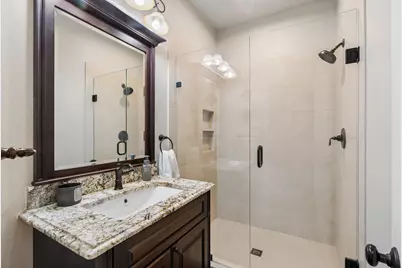
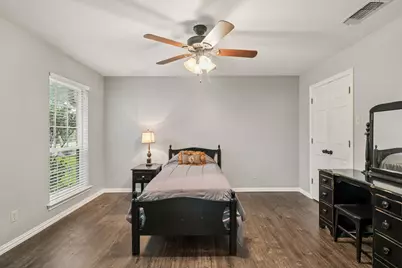
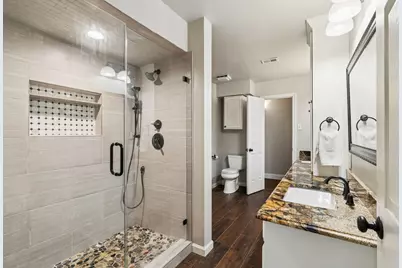
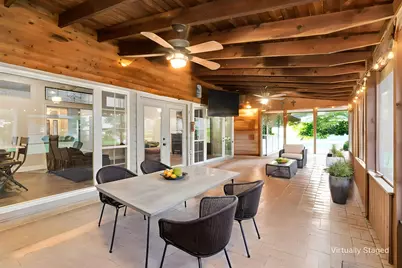
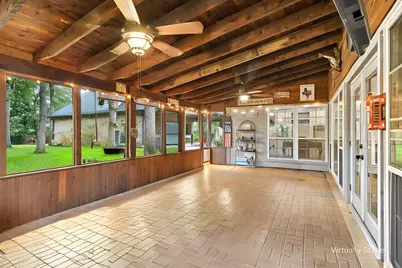
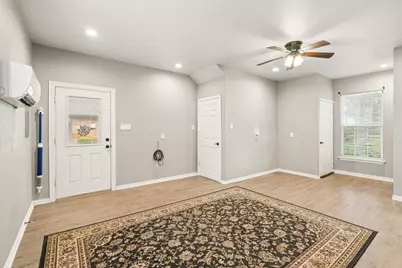
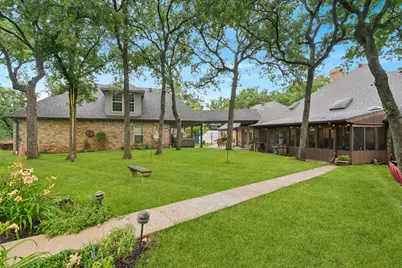
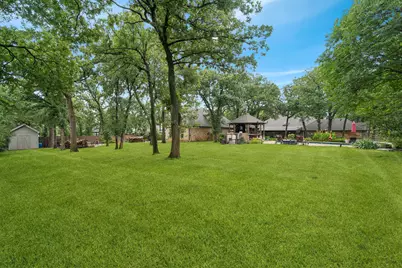
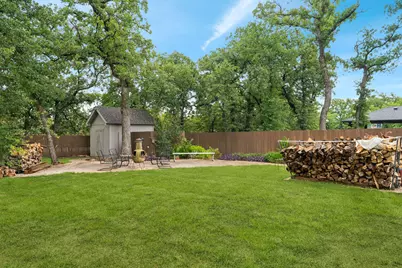
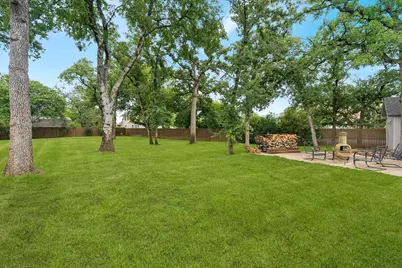
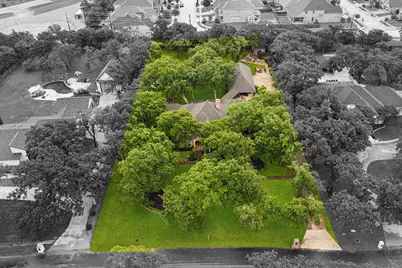
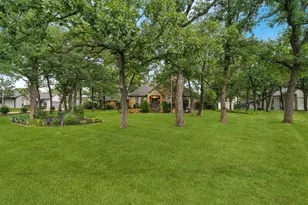
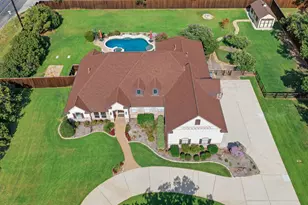
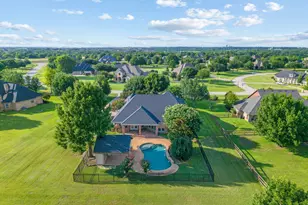
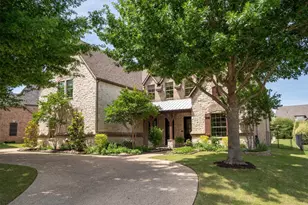
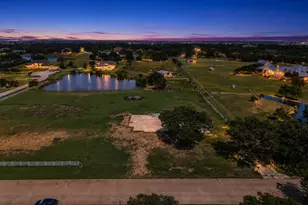
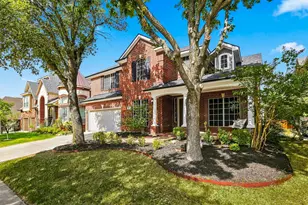
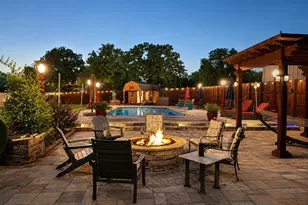
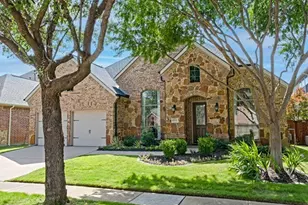
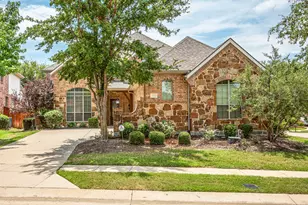
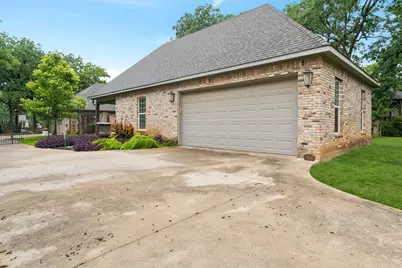
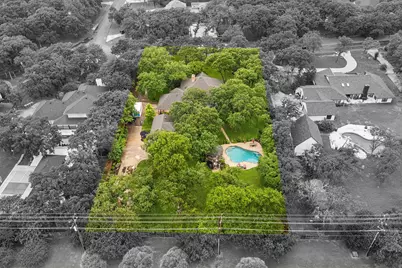
Beautifully situated on a heavily treed one-acre lot in the sought-after Canyon Oaks addition of Argyle, this one-story brick home offers privacy, charm, and exceptional outdoor living. The main house features 3,337 square feet with 4 bedrooms and 3 full bathrooms, plus a separate 435 square foot pool house with its own bathroom and attached two-car garage. The open floorplan includes a formal dining room with box ceiling and chandelier, spacious living area with vaulted ceiling, brick fireplace, built-in bookcases, and an oversized family room with skylight and access to the screened porch. The kitchen features granite countertops, white cabinets, skylight, island, breakfast bar, farm sink, electric smooth cooktop, wine refrigerator, and butler's pantry with glass-front upper cabinets. The breakfast area overlooks the beautifully treed backyard. The private office includes built-ins, ceiling fan, and backyard access. Oversized utility room offers abundant cabinetry, sink, built-in desk, and room for a freezer. The primary suite features dual sinks, jetted tub, separate shower, and separate his-and-hers closets. Enjoy year-round outdoor living on the screened porch complete with cedar vaulted ceiling, dual ceiling fans, and decorative paver flooring. The resort-style backyard includes lush landscaping, sparkling pool with diving board, gazebo, pool house, and storage shed with well located inside. The pool house provides flexible living space ideal for guests, game room, or private retreat with barn door leading to the separate bathroom. Rare opportunity to enjoy peaceful country-style living with convenient access to shopping, dining, and major roads.
Full Property Details
Full Property Details for 460 Canyon Oaks Dr
General
- Price: $1,150,000
- Status: Active
- Type: Single Family
- Source: NTREIS
- MLS ID: 21275224
- Updated: Today (5/29/2026)
- Added to Site: Today
Interior
- Interior Features: Built-in Features, Chandelier, Decorative/Designer Lighting Fixtures, Eat-in Kitchen, Granite Counters, High Speed Internet, Kitchen Island, Open Floorplan, Other, Pantry, Vaulted Ceiling(s), Walk-In Closet(s), Wired for Sound
- Fireplace: Yes
- Number of Fireplaces: 1
- Fireplace(s): Masonry
- Appliances: Dishwasher, Electric Cooktop, Electric Oven, Disposal, Microwave, Vented Exhaust Fan
- Flooring: Carpet, Luxury Vinyl Plank, Other, Pavers
Rooms
Bathrooms
- Total Bathrooms: 4
- Full Bathrooms: 4
Bedrooms
- Total Bedrooms: 4
Other Rooms
- Laundry: Washer Hookup, Dryer Hookup, Laundry in Utility Room, Other, Stacked
Additional Information
- Pool: Yes
- Private Pool: Yes
- Pool Description: Diving Board, Gunite, In Ground, Outdoor Pool, Other, Pool, Private
- Spa: Yes
- Spa Description: Hot Tub
- Security/Safety: Security System, Fire Alarm, Other, Smoke Detector(s), Security Lights
Exterior
- Exterior Features: Lighting, Other, Rain Gutters
- Porch/Patio/Deck: Covered
Parking
- Garage: Yes
- Attached garage: Yes
- Garage Spaces: 4
- Covered Spaces: 4
- Parking Features: Additional Parking, Driveway, Garage, Garage Door Opener, Inside Entrance, Lighted, Other, Garage Faces Side
Location
- County: Denton
- Subdivision: Canyon Oaks
- Driving Directions: Head WEST on 407 & turn NORTH on Copper Canyon Road, turn LEFT on Canyon Oaks Drive & immediately turn LEFT to continue on Canyon Oaks Drive. Property will be on the LEFT.
School Information
- Elem School District: Denton ISD
- Midd School District: Denton ISD
- High School District: Denton ISD
- Elementary School: EP Rayzor
- Middle School: Tom Harpool
- High School: Guyer
Heating & Cooling
- Central air: Yes
- Air Conditioning: Yes
- Cooling Type: Central Air, Ceiling Fan(s), Electric, Other
- Heating Type: Central, Electric, Fireplace(s), Other
Utilities
- Sewer: Aerobic Septic, Public Sewer
- Water: Public
- Cable Available: Yes
- Utility Description: Cable Available, Electricity Available, Electricity Connected, Other, Sewer Available, Septic Available, Separate Meters, Water Available
Structural Information
- Property Detached: Yes
- Architectural Style: Traditional, Detached
- Structure Type: House
- Detached/Attached: Detached
- Construction: Brick
- Roof: Composition
- Windows: Window Coverings
- Stories/Levels: 1
- Living Area: 3,337 Sq. Ft.
- Year Built: 1985
Lot Features
- Lot Size (Acres): 1.001
- Lot Size (Sq. Ft.): 43,603.56
- Lot Size Source: Assessor
- Lot Dimensions: 296*141*295*153
- Lot Features: Acreage, Back Yard, Interior Lot, Lawn, Landscaped, Other, Many Trees, Subdivision, Sprinkler System
- Fencing (Description): Other, Wrought Iron
Financial Considerations
- For Sale/Rent/Lease: For Sale
- Terms: Cash, Conventional, FHA, VA Loan
Disclosures and Reports
- Documents Avail.: Aerial
- Legal Description: CANYON OAKS BLK D LOT 25
- Disclosures/Rstr.: Accessory Dwelling Unit
- Property ID: R114543
- Block: D
- Lot Number: 25
Listed by Coldwell Banker Apex, Realtors, Frankie Arthur and Coldwell Banker Apex, Realtors, Vickie Farris

Get Pre-Approved Today
Schools
Schools serving 460 Canyon Oaks Dr
School District:Denton Independent School District
| Name | Grades | Distance |
|---|---|---|
Dorothy P Adkins Elementary School 1701 Monahan Drive, Lantana, TX 76226 | PK-5 | 0.2 mi |
Harpool Middle School 9601 Stacee Ln, Lantana, TX 76266 | 6-8 | 2.7 mi |
Guyer High School 7501 Teasley Lane, Denton, TX 76210 | 9-12 | 3.9 mi |
Disclaimer:
School attendance boundaries provided by ATTOM Data Solutions and are for reference only. Contact the school directly to verify enrollment eligibility.
Price & Sales History for 460 Canyon Oaks Dr
Date
Details
Price
Change
Source
5/29/2026
Listed
$1,150,000
—
MLS
Disclaimer: Historical sales information is derived from public records provided by the county offices. Information is not guaranteed and should be independently verified.
Tax History
Tax History for 460 Canyon Oaks Dr
Year
Property Taxes
Change
Tax Assessment
Change
2024
$11,993
17%
$962,500
10%
2023
$10,278
—
$875,000
-3%
2023
$10,278
-5%
$900,000
29%
2021
$10,873
-6%
$700,000
-17%
2022
$11,508
14%
$841,316
40%
2020
$10,068
2%
$602,242
10%
2019
$9,829
6%
$547,493
10%
2018
$9,285
-3%
$497,721
-2%
2017
$9,527
4%
$507,359
4%
2016
$9,196
9%
$487,033
10%
2015
$8,421
11%
$442,757
12%
2014
$7,569
10%
$395,848
10%
2013
$6,891
—
$359,862
—
Disclaimer: Historical tax information is derived from public records provided by the county offices. Information is not guaranteed and should be independently verified.
Estimate the Cost
Estimate the Cost for 460 Canyon Oaks Dr
460 Canyon Oaks Drive, Argyle, TX 76226 (MLS# 21275224) is a Single Family property with 4 bedrooms and 4 full bathrooms. 460 Canyon Oaks Drive is currently listed for $1,150,000 and was received on May 29, 2026. Want to learn more about 460 Canyon Oaks Drive? Do you have questions about finding other Single Family real estate for sale in Argyle? You can browse all Argyle real estate or contact a Coldwell Banker agent to request more information.