This is a carousel with tiles that activate property listing cards. Use the previous and next buttons to navigate.
1/1
This is a carousel with tiles that activate property listing cards. Use the previous and next buttons to navigate.
1/1
Property Description
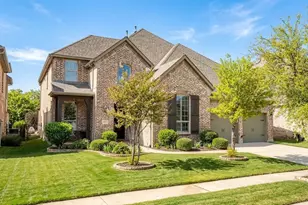
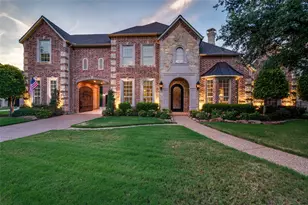
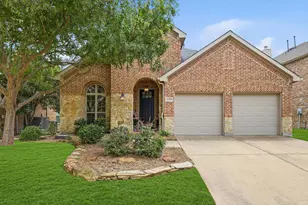
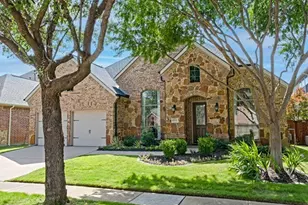
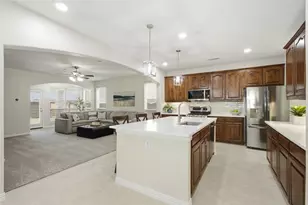
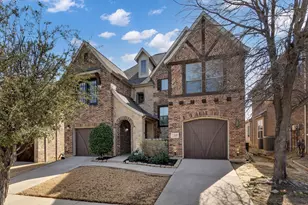
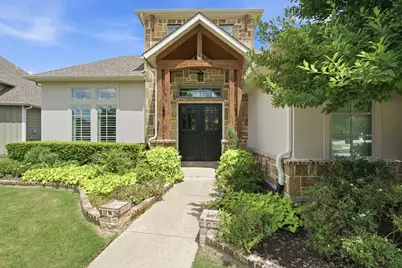
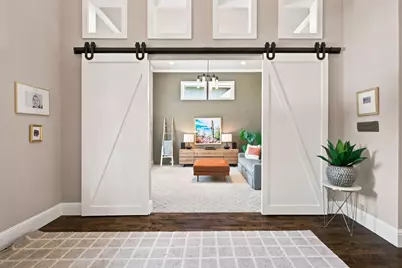
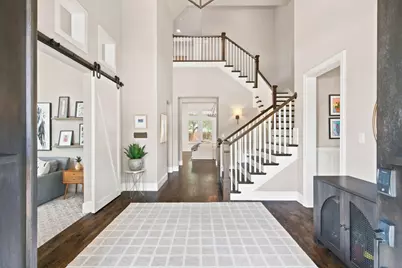
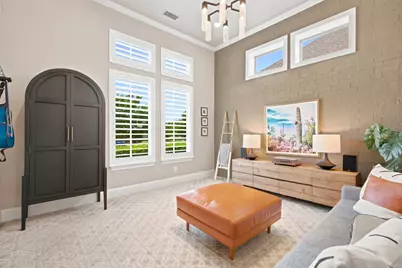
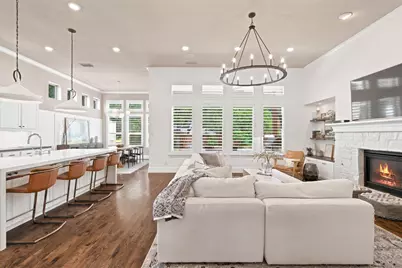
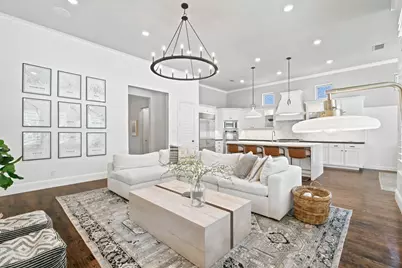
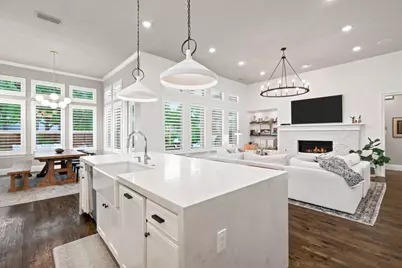
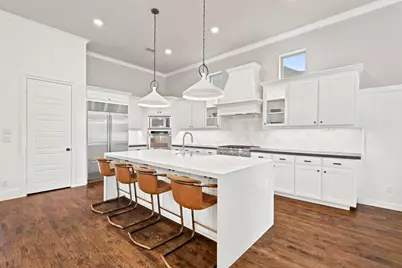
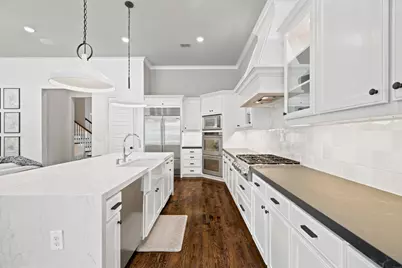
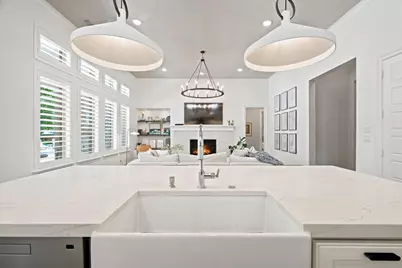
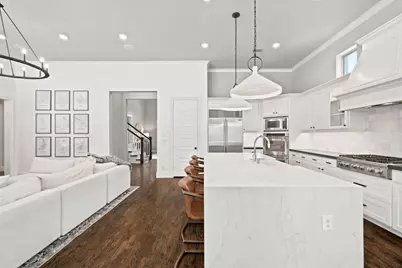
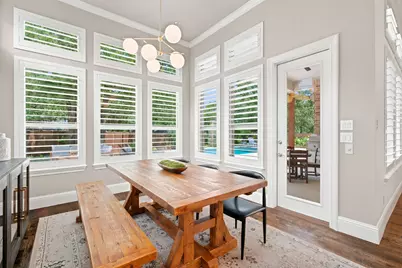
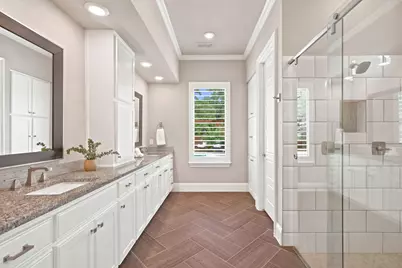
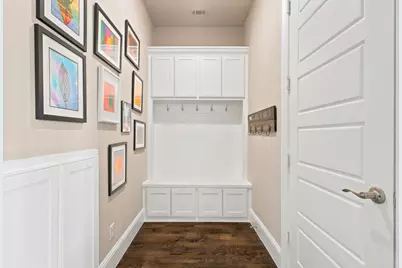
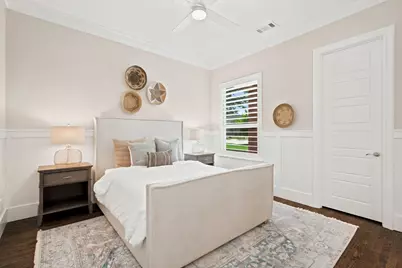
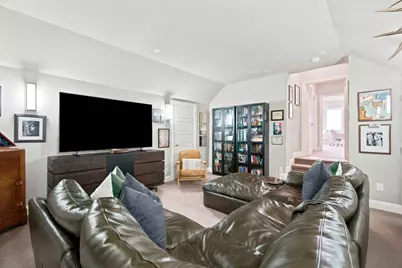
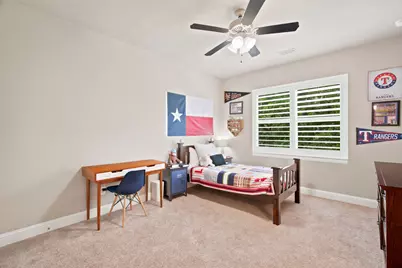
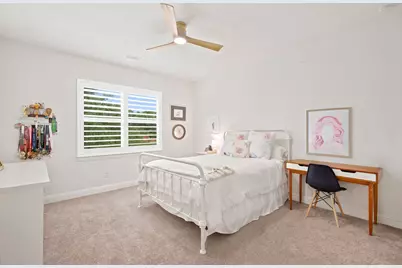
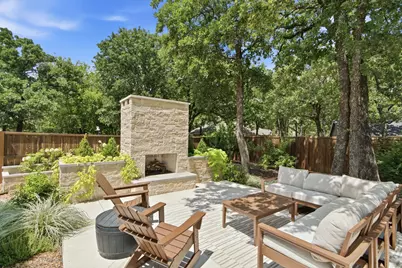
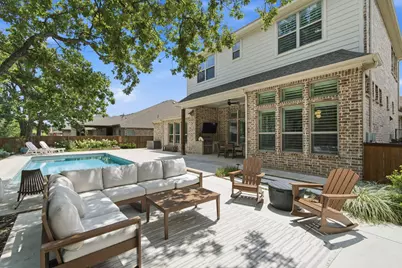
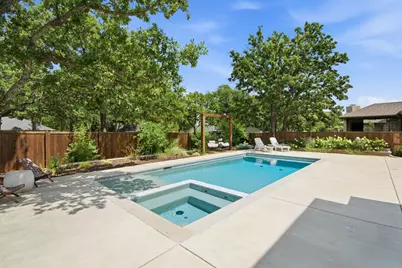
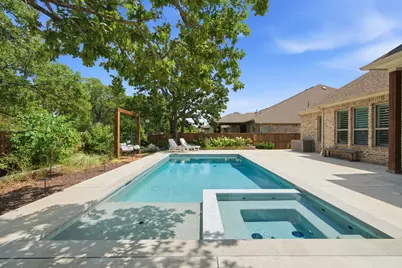
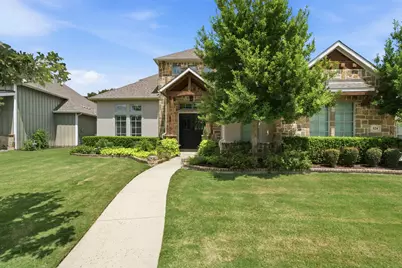
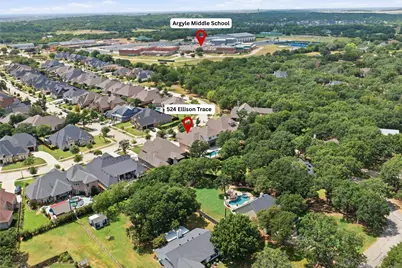
Custom-built home and perfectly placed in this gorgeous neighborhood. This is the one you've been waiting for in ARGYLE ISD. Surrounded by towering oak trees in one of Argyle's most coveted communities, this stunning custom Bud Bartley home offers the perfect blend of luxury, comfort, and timeless design. Just a short walk to Argyle Middle School and close proximity to Liberty Christian School. This thoughtfully designed custom home features 4 spacious bedrooms, 3 full baths, and 2 half baths, offering tons of space for family and guests . The premium finish outs include designer lighting, wood floors, solid core doors, high end kitchen appliances , and lots of custom wood work. Updates that elevate every room, creating a sophisticated, curated aesthetic that feels both elegant and inviting. A gorgeous front office overlooking the property with tall wooden barn doors and a light-filled space to work from home in style. Upstairs, you'll find a dedicated media room perfect for movie nights and a spacious game room ideal for entertaining, play room or for school work. Downstairs the open-concept design seamlessly connects the kitchen with tons of cabinets and gorgeous countertops to the living area, creating a natural gathering space that's perfect for hosting family and friends. Step outside to your beautiful backyard oasis complete with mature landscaping, towering oak trees with a pool and spa combo perfect for cooling off on warm Texas afternoons. You can gather with loved ones around the outdoor fireplace and sitting area or cook out on the covered patio with built in grill. Whether you're hosting a summer pool party or enjoying a quiet evening by the fire, this backyard was built for making memories. 524 Ellison Trace offers a rare combination of custom craftsmanship,high-end designer touches, and an unbeatable setting among the oaks neighborhood, this location within Argyle ISD makes this home a true gem. Don't miss your chance to make it yours.
Full Property Details
Full Property Details for 524 Ellison Trce
General
- HOA FEE: $100/month
- HOA FEE FREQ.: Annually
- Taxes: $17,440
- Status: Closed
- Type: Single Family
- Source: NTREIS
- MLS ID: 21329000
- Added to Site: 56 day(s) ago
Interior
- Interior Features: Built-in Features, Decorative/Designer Lighting Fixtures, Eat-in Kitchen, Granite Counters, High Speed Internet, Kitchen Island, Open Floorplan, Pantry, Paneling/Wainscoting, Vaulted Ceiling(s), Natural Woodwork, Walk-In Closet(s), Wired for Sound
- Fireplace: Yes
- Number of Fireplaces: 2
- Fireplace(s): Gas Log, Gas Starter, Living Room, Stone
- Appliances: Some Gas Appliances, Built-In Refrigerator, Double Oven, Dishwasher, Gas Cooktop, Disposal, Gas Oven, Gas Range, Microwave, Plumbed For Gas, Refrigerator
- Flooring: Carpet, Ceramic Tile, Wood
Rooms
Bathrooms
- Total Bathrooms: 5
- Full Bathrooms: 3
- Half Bathrooms: 2
Bedrooms
- Total Bedrooms: 4
Other Rooms
- Laundry: Laundry Chute, Common Area, Dryer Hookup, ElectricDryer Hookup
Additional Information
- Pool: Yes
- Pool Description: Gunite, In Ground, Pool, Pool/Spa Combo
- Security/Safety: Prewired, Carbon Monoxide Detector(s)
Exterior
- Exterior Features: Built-in Barbecue, Barbecue, Fire Pit, Lighting, Outdoor Grill, Outdoor Living Area, Private Yard, Rain Gutters
- Porch/Patio/Deck: Covered
Parking
- Garage: Yes
- Attached garage: Yes
- Garage Spaces: 3
- Covered Spaces: 3
- Parking Features: Door-Single, Driveway, Enclosed, Garage Faces Front, Garage, Golf Cart Garage, Garage Door Opener, Garage Faces Side
Location
- County: Denton
- Subdivision: The Oaks Ph Two
- Driving Directions: Neighborhood is partially gated. Please use 407/Myrtle Entrance
School Information
- Elem School District: Argyle ISD
- Midd School District: Argyle ISD
- High School District: Argyle ISD
- Elementary School: Hilltop
- Middle School: Argyle
- High School: Argyle
Community
- Association: Yes
- Assoc. Name: secure management company
- Assoc. Fees Include: Maintenance Grounds, Maintenance Structure, Security
Heating & Cooling
- Central air: Yes
- Air Conditioning: Yes
- Cooling Type: Central Air, Electric
- Heating Type: Central, Natural Gas
Utilities
- Sewer: Public Sewer
- Water: Public
- Utility Description: Electricity Connected, Natural Gas Available, Sewer Available, Separate Meters, Water Available
Structural Information
- Property Detached: Yes
- Architectural Style: Traditional, Detached
- Structure Type: House
- Detached/Attached: Detached
- Construction: Brick, Rock, Stone
- Roof: Composition
- Windows: Shutters
- Stories/Levels: 2
- Living Area: 3,917 Sq. Ft.
- Year Built: 2015
- Property Condition: Resale
Lot Features
- Lot Size (Acres): 0.278
- Lot Size (Sq. Ft.): 12,109.68
- Lot Size Source: Public Records
- Lot Features: Landscaped, Native Plants, No Backyard Grass, Other, Many Trees, Subdivision, Sprinkler System, Few Trees
- Fencing (Description): Back Yard, Wood
Green Features
- Energy Efficient: Appliances, Insulation, Lighting
Financial Considerations
- For Sale/Rent/Lease: For Sale
- Association Fee: $1,200
- Assoc Fee Freq.: Annually
- Tax Amount: $17,440
- Terms: Cash, Conventional, VA Loan
Disclosures and Reports
- Documents Avail.: Aerial
- Legal Description: THE OAKS PHASE TWO BLK A LOT 17
- Exclusions: SQUAT RACK. ALL TV AND TV MOUNTS
- Property ID: R656000
- Block: A
- Lot Number: 17
Listed by Real Estate Station LLC, Ashley Griggs and Real Estate Station LLC, Christina Boyett
Sold by Sullivaughn Real Estate Llc, Jeremy Vaughn
Get Pre-Approved Today
Schools
Schools serving 524 Ellison Trce
School District:Argyle Independent School District
| Name | Grades | Distance |
|---|---|---|
Hilltop Elementary School 1050 Harrison Lane, Argyle, TX 76226 | PK-5 | 1.4 mi |
Argyle Middle School 191 South Highway 377, Argyle, TX 76226 | 7-8 | 7.9 mi |
Argyle High School 6601 Canyon Falls Dr, Flower Mound, TX 76226 | 9-12 | 2.7 mi |
Disclaimer:
School attendance boundaries provided by ATTOM Data Solutions and are for reference only. Contact the school directly to verify enrollment eligibility.
524 Ellison Trace, Argyle, TX 76226 (MLS# 21329000) is a Single Family property that was sold on August 21, 2026. Want to learn more about 524 Ellison Trace? Do you have questions about finding other Single Family real estate for sale in Argyle? You can browse all Argyle real estate or contact a Coldwell Banker agent to request more information.