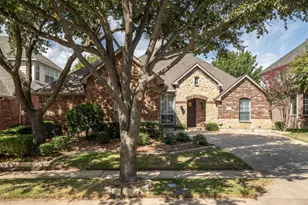
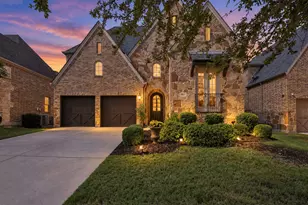
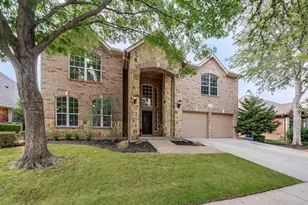
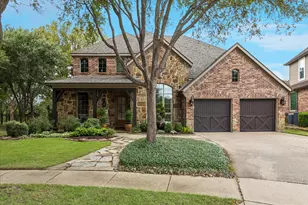
This is a carousel with tiles that activate property listing cards. Use the previous and next buttons to navigate.
1/38
$489,900
This is a carousel with tiles that activate property listing cards. Use the previous and next buttons to navigate.
1/38
Property Description
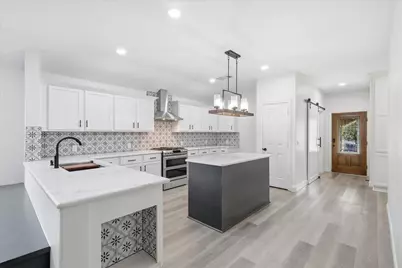
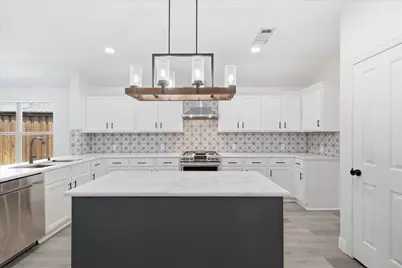
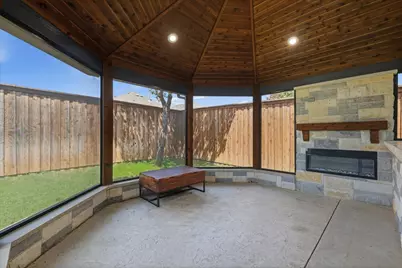
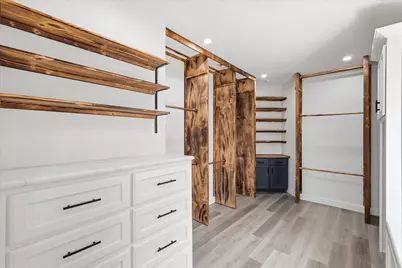
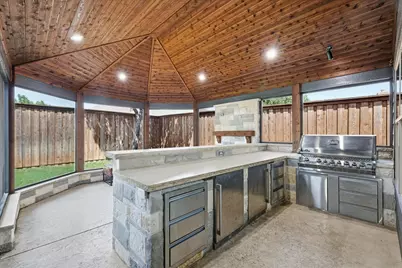
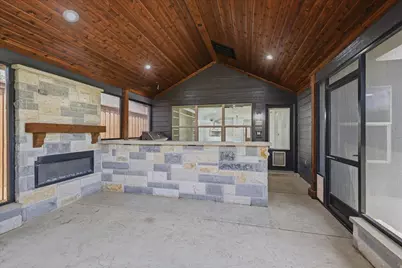
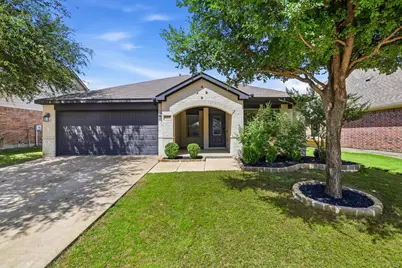
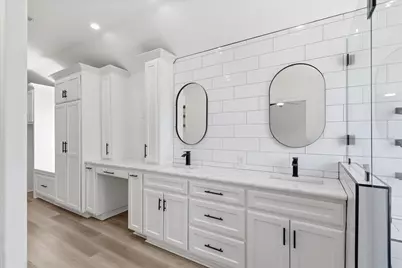
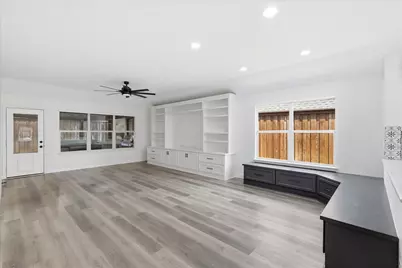
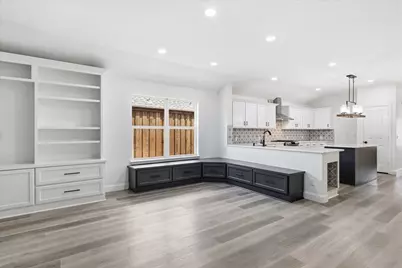
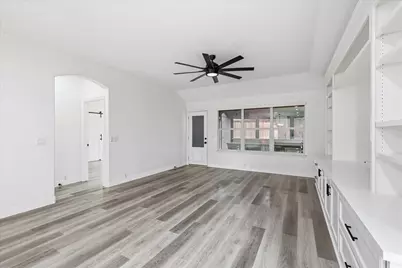
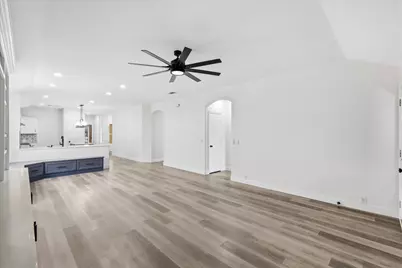
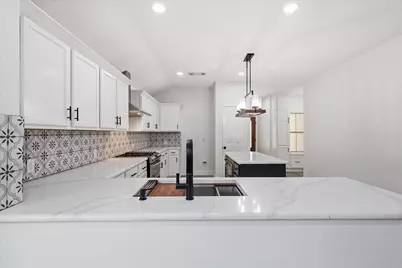
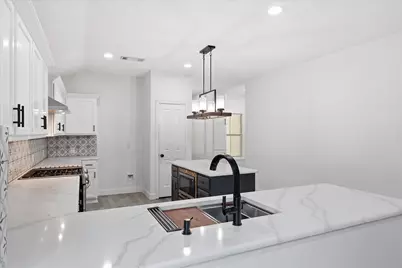
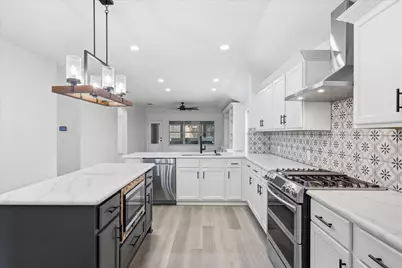
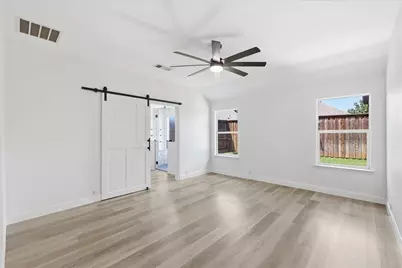
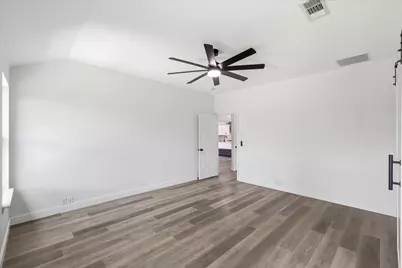
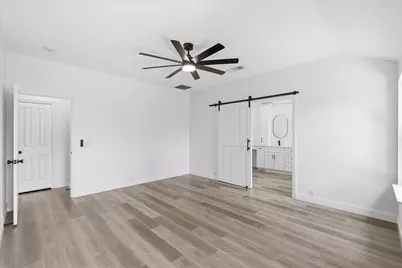
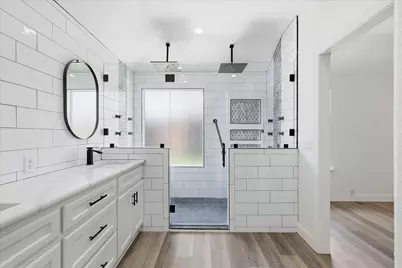
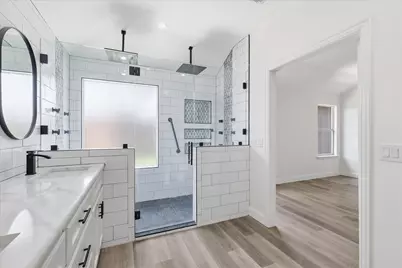
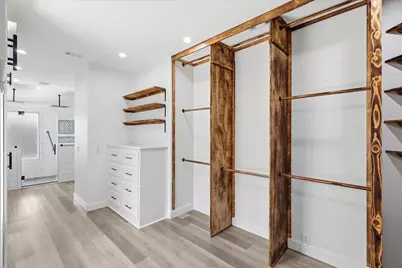
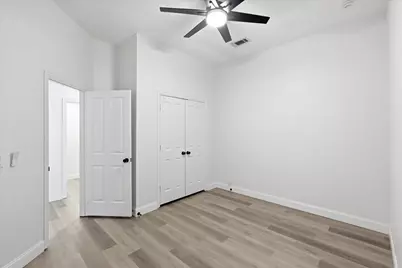
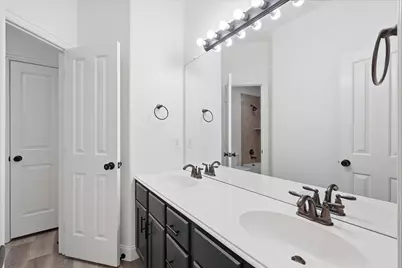
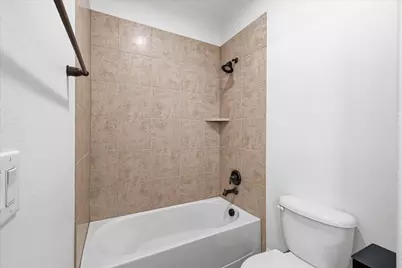
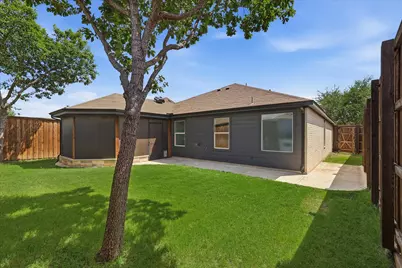
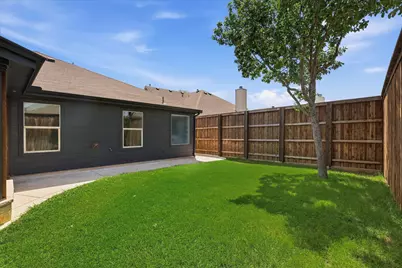
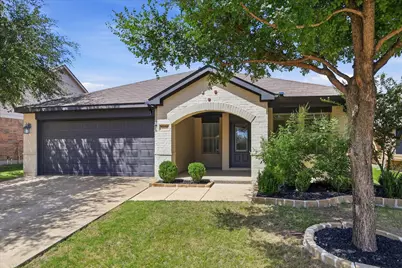
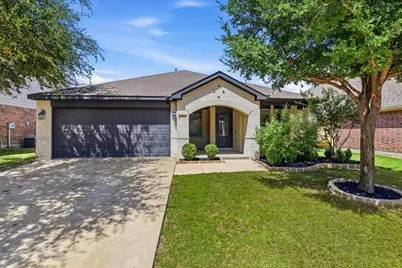
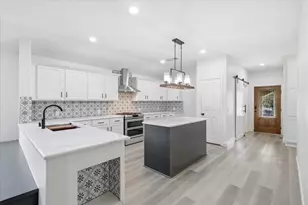
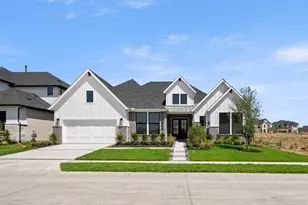
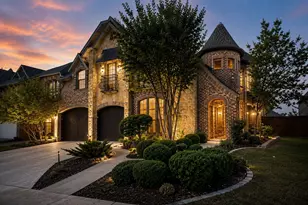
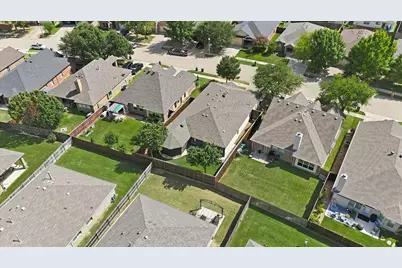
This is One Amazing Floorplan with expansive spaces, open floorplan, fully custom kitchen, chefs gas cooktop and gorgeous appliances, stunning oversized pantry, massive addition with enclosed outdoor living including interior grill with smoker, indoor outdoor kitchen, fully covered patio fireplace, with cedar ceilings and incredible privacy with solar screens and huge entertaining area. Eight foot cedar board on board privacy fencing for added privacy and security, and lots of added concrete outside. Who would want or need a pool when you have this space with so much flexibility and full access to the community pool that you do not have to individually pay for to maintain or repair. Enjoy your large bedrooms, oversized bathrooms, and custom primary closet that is designed to fit a safe, and more. Outside is minimalistic while inside is luxurious, spacious and provides for the ultimate in quality living. Do not forget that your mail is delivered to your home at this address rather than having to share a community mailbox. Modern new construction can not provide you this many luxuries at this price. Don't hesitate, this one will not last.
Full Property Details
Full Property Details for 5608 Millers Creek Dr
General
- Price: $489,900
- HOA FEE: $75/month
- HOA FEE FREQ.: Semi-Annually
- Status: Active
- Type: Single Family
- Source: NTREIS
- MLS ID: 21351978
- Updated: 8/6/2026
- Added to Site: 15 day(s) ago
Interior
- Interior Features: Decorative/Designer Lighting Fixtures, Double Vanity, Eat-in Kitchen, High Speed Internet, Kitchen Island, Open Floorplan, Cable TV, Walk-In Closet(s), Wired for Sound
- Fireplace: Yes
- Number of Fireplaces: 1
- Fireplace(s): Electric
- Appliances: Some Gas Appliances, Built-In Gas Range, Convection Oven, Dishwasher, Electric Oven, Gas Cooktop, Disposal, Gas Water Heater, Microwave, Plumbed For Gas
Rooms
Bathrooms
- Total Bathrooms: 2
- Full Bathrooms: 2
Bedrooms
- Total Bedrooms: 3
Other Rooms
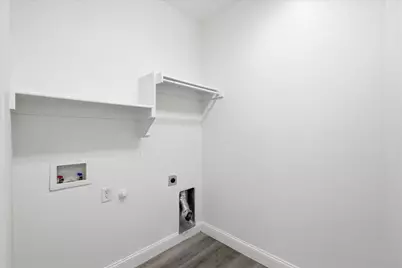
- Laundry: Electric Dryer Hookup
Additional Information
- Shared Pool: Yes
- Pool: Yes
- Pool Description: None, Community
Exterior
- Porch/Patio/Deck: Rear Porch, Covered, Enclosed, Front Porch, Other, Pati
Parking
- Garage: Yes
- Attached garage: Yes
- Garage Spaces: 2
- Covered Spaces: 2
- Parking Features: Concrete, Door-Multi, Enclosed, Garage Faces Front, Garage, Garage Door Opener, Inside Entrance
Location
- County: Denton
- Subdivision: COUNTRY LAKES NORTH
- Driving Directions: Navigation is easy with google or apple maps
School Information
- Elem School District: Denton ISD
- Midd School District: Denton ISD
- High School District: Denton ISD
- Elementary School: EP Rayzor
- Middle School: Tom Harpool
- High School: Guyer
Community
- Association: Yes
- Assoc. Name: Insight Association Mgmt
- Assoc. Fees Include: All Facilities, Association Management
Heating & Cooling
- Central air: Yes
- Air Conditioning: Yes
- Cooling Type: Central Air, Ceiling Fan(s), Electric
- Heating Type: Central, Natural Gas
Utilities
- Sewer: Public Sewer
- Water: Public
- Cable Available: Yes
- Utility Description: Sewer Available, Underground Utilities, Water Available, Cable Available
Structural Information
- Property Detached: Yes
- Architectural Style: Traditional, Detached
- Structure Type: House
- Detached/Attached: Detached
- Construction: Brick
- Roof: Composition
- Stories/Levels: 1
- Living Area: 1,971 Sq. Ft.
- Year Built: 2012
Lot Features
- Lot Size (Acres): 0.1477
- Lot Size (Sq. Ft.): 6,433.81
- Lot Size Source: Builder
- Lot Dimensions: 58 x 111
- Sidewalks: Yes
- Fencing (Description): Privacy, Wood
Financial Considerations
- For Sale/Rent/Lease: For Sale
- Association Fee: $450
- Assoc Fee Freq.: Semi-Annually
Disclosures and Reports
- Property ID: 299839
Listed by Welcombe Home Llc, Dan Combe

Get Pre-Approved Today
Schools
Schools serving 5608 Millers Creek Dr
School District:Denton Independent School District
| Name | Grades | Distance |
|---|---|---|
Ep Rayzor Elementary School 377 Rayzor Road, Lantana, TX 76226 | PK-5 | 4.9 mi |
Harpool Middle School 9601 Stacee Ln, Lantana, TX 76266 | 6-8 | 4 mi |
Guyer High School 7501 Teasley Lane, Denton, TX 76210 | 9-12 | 4.9 mi |
Disclaimer:
School attendance boundaries provided by ATTOM Data Solutions and are for reference only. Contact the school directly to verify enrollment eligibility.
Price & Sales History for 5608 Millers Creek Dr
Date
Details
Price
Change
Source
8/06/2026
Listed
$489,900
—
MLS
Disclaimer: Historical sales information is derived from public records provided by the county offices. Information is not guaranteed and should be independently verified.
Estimate the Cost
Estimate the Cost for 5608 Millers Creek Dr
5608 Millers Creek Drive, Argyle, TX 76226 (MLS# 21351978) is a Single Family property with 3 bedrooms and 2 full bathrooms. 5608 Millers Creek Drive is currently listed for $489,900 and was received on August 06, 2026. Want to learn more about 5608 Millers Creek Drive? Do you have questions about finding other Single Family real estate for sale in Argyle? You can browse all Argyle real estate or contact a Coldwell Banker agent to request more information.