This is a carousel with tiles that activate property listing cards. Use the previous and next buttons to navigate.
1/40
$325,000
This is a carousel with tiles that activate property listing cards. Use the previous and next buttons to navigate.
1/40
Property Description
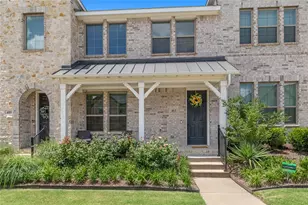
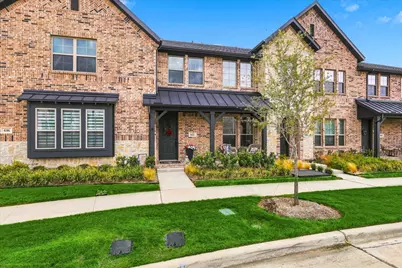
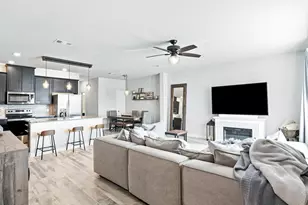
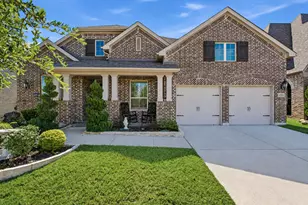
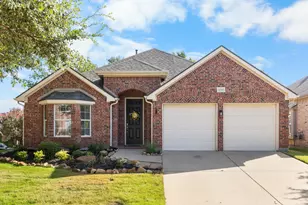
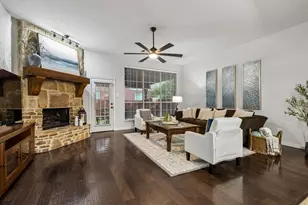
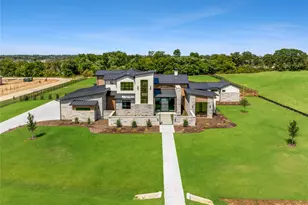
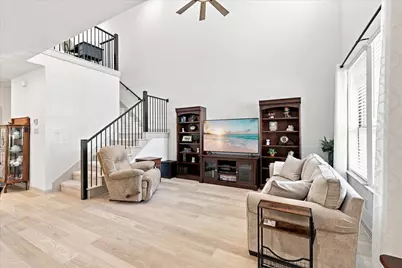
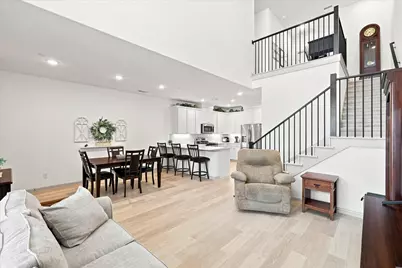
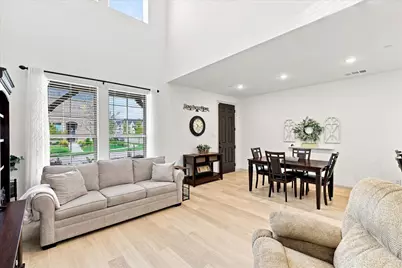
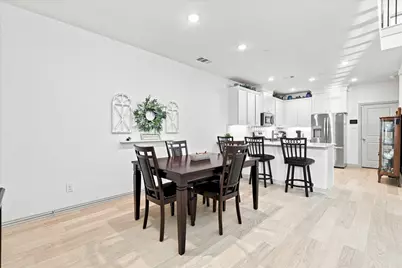
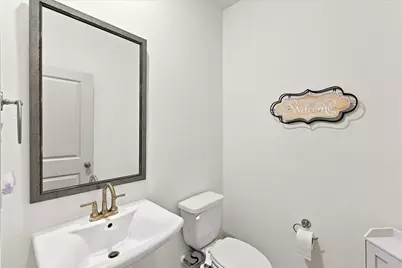
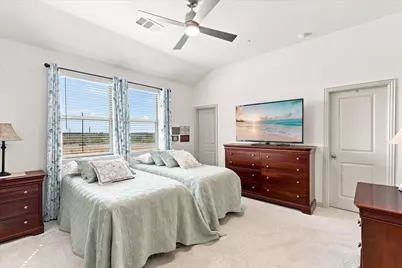
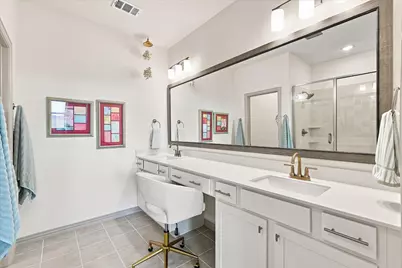
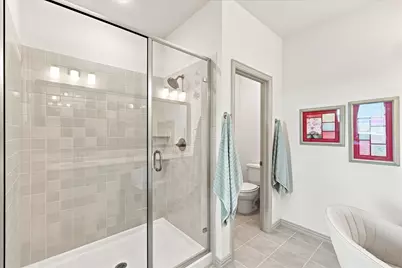
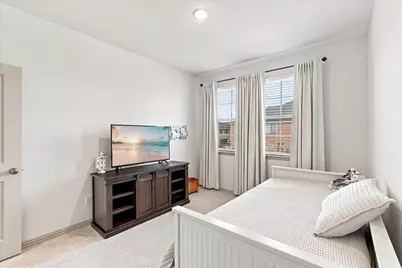
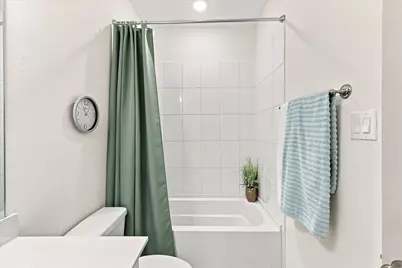
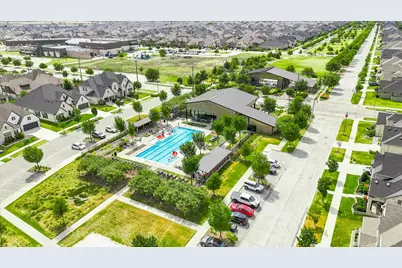
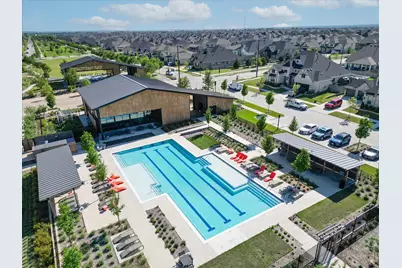
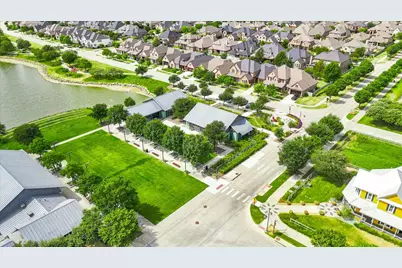
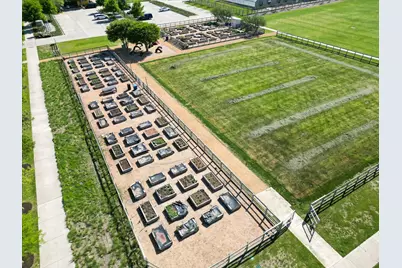
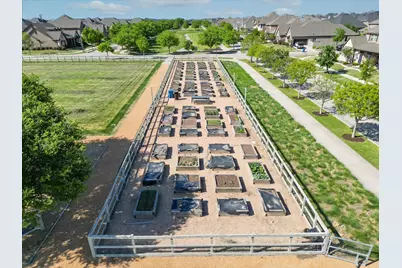
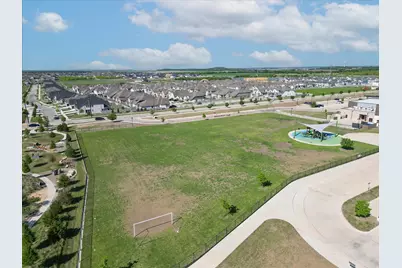
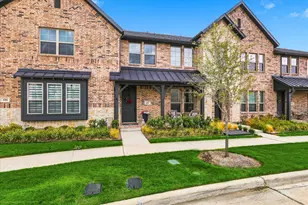
Modern. Convenient. Amenity-rich. Welcome to the ultimate low-maintenance, high-style living in Argyle ISD's award-winning Harvest community. Offering an exceptional value entry into one of North Texas's most sought-after neighborhoods, this 2024-built CB Jeni, Conrad, plan townhome pairs dramatic architectural design with total lock-and-leave freedom. Enjoy your covered front porch before stepping into a light-filled open layout. Soaring 20-foot vaulted ceilings create an airy, expansive atmosphere highlighted by luxury vinyl plank flooring and custom window shades. The central kitchen is built for entertaining, featuring quartz countertops, a gas range, under-cabinet lighting, a breakfast bar, and stainless appliances. Flexible Upper-Level Retreat The second floor opens to a multi-use landing space-ideal for a dedicated home office, study nook, or reading corner. The primary sanctuary serves as a private retreat complete with an ensuite bath featuring dual sinks, a separate shower, and rare dual walk-in closets. A secondary bedroom suite, full bath, laundry room, and main-floor guest half-bath complete the thoughtful floor plan. True Lock-and-Leave Convenience Trade weekend lawn work for pure relaxation. The low-maintenance HOA covers full lawn care, exterior maintenance, high-speed Wi-Fi, and cable television, streamlining your monthly bills and giving you total freedom to lock up and go. Resort Lifestyle & Prime Location This home grants immediate access to Harvest's year-round retreat lifestyle: Amenities: 4 resort-style pools, miles of hiking & biking trails, a community fishing lake, historic farmhouse gathering hubs, and a modern fitness center. Social Scene: Game day tailgates, Wine Down Wednesdays, crawfish boils, food truck nights, live music, and events for all ages. Location: Top-rated Argyle ISD schools, quick access to major roadways, and a brand-new H-E-B opening just minutes away.
Full Property Details
Full Property Details for 612 4th St
General
- Price: $325,000
- HOA FEE: $339/month
- HOA FEE FREQ.: Annually
- Taxes: $5,408
- Status: Active
- Type: Townhouse
- Source: NTREIS
- MLS ID: 21382661
- Updated: 10/3/2026
- Added to Site: 27 day(s) ago
Interior
- Interior Features: Decorative/Designer Lighting Fixtures, Eat-in Kitchen, Granite Counters, High Speed Internet, Smart Home, Cable TV, Vaulted Ceiling(s), Walk-In Closet(s)
- Appliances: Some Gas Appliances, Dishwasher, Disposal, Gas Range, Microwave, Plumbed For Gas, Tankless Water Heater, Vented Exhaust Fan
- Flooring: Carpet, Ceramic Tile, Luxury Vinyl Plank
Rooms
Bathrooms
- Total Bathrooms: 3
- Full Bathrooms: 2
- Half Bathrooms: 1
Bedrooms
- Total Bedrooms: 2
Other Rooms
- Laundry: Washer Hookup, Dryer Hookup, ElectricDryer Hookup, Laundry in Utility Room
Additional Information
- Shared Amenities: Maintenance Front Yard
- Shared Pool: Yes
- Pool: Yes
- Pool Description: None, Community
- Security/Safety: Security System, Smoke Detector(s)
Exterior
- Exterior Features: Rain Gutters
- Porch/Patio/Deck: Front Porch, Covered
Parking
- Garage: Yes
- Attached garage: Yes
- Garage Spaces: 2
- Covered Spaces: 2
- Parking Features: Alley Access, Concrete, Driveway, Garage, Garage Door Opener, Garage Faces Rear
Location
- County: Denton
- Subdivision: Harvest Twnhms Ph 2
- Driving Directions: From I-35W, take FM 407 west, take a right on Harvest Way. Take a right on 4th street until it turns to the right. 612 is the second Townhouse on the east side of 4th street and just to the south/right of the alley entrance.
School Information
- Elem School District: Argyle ISD
- Midd School District: Argyle ISD
- High School District: Argyle ISD
- Elementary School: Argyle West
- Middle School: Argyle
- High School: Argyle
Community
- Association: Yes
- Assoc. Name: First Service Residential
- Assoc. Fees Include: All Facilities, Association Management, Internet, Maintenance Grounds, Maintenance Structure
Heating & Cooling
- Central air: Yes
- Air Conditioning: Yes
- Cooling Type: Central Air, Ceiling Fan(s), Electric
- Heating Type: Central, Natural Gas
Utilities
- Sewer: Public Sewer
- Water: Public
- Cable Available: Yes
- Utility Description: Natural Gas Available, Sewer Available, Separate Meters, Underground Utilities, Water Available, Cable Available
Structural Information
- Architectural Style: Traditional
- Detached/Attached: Attached
- Roof: Composition, Shingle
- Stories/Levels: 2
- Living Area: 1,509 Sq. Ft.
- Year Built: 2024
Lot Features
- Lot Size (Acres): 0.05
- Lot Size (Sq. Ft.): 2,178
- Sidewalks: Yes
- Lot Features: Interior Lot, Landscaped, No Backyard Grass, Subdivision, Sprinkler System
Financial Considerations
- For Sale/Rent/Lease: For Sale
- Association Fee: $4,070
- Assoc Fee Freq.: Annually
- Tax Amount: $5,408
- Terms: Cash, Conventional, FHA, VA Loan
Disclosures and Reports
- Legal Description: HARVEST TOWNHOMES PHASE 2 BLK C LOT 2
- Exclusions: Curtains and rods.
- Disclosures/Rstr.: Municipal Utility District Disclosure
- Property ID: R1009077
- Block: C
- Lot Number: 2
Listed by Keller Williams Realty-FM, William Reynolds
Get Pre-Approved Today
Schools
Schools serving 612 4th St
School District:Argyle Independent School District
| Name | Grades | Distance |
|---|---|---|
Argyle West 1741 Old Justin Road, Argyle, TX 76226 | PK-5 | 0.8 mi |
Argyle Middle School 191 South Highway 377, Argyle, TX 76226 | 7-8 | 7.6 mi |
Argyle High School 6601 Canyon Falls Dr, Flower Mound, TX 76226 | 9-12 | 2.5 mi |
Disclaimer:
School attendance boundaries provided by ATTOM Data Solutions and are for reference only. Contact the school directly to verify enrollment eligibility.
Price & Sales History for 612 4th St
Date
Details
Price
Change
Source
9/11/2026
Listed
$325,000
—
MLS
Disclaimer: Historical sales information is derived from public records provided by the county offices. Information is not guaranteed and should be independently verified.

Tax History
Tax History for 612 4th St
Year
Property Taxes
Change
Tax Assessment
Change
2025
$3,180
468%
$298,583
38%
2024
$560
23%
$216,429
880%
2023
$457
100%
$22,081
20%
2022
—
$18,401
—
Disclaimer: Historical tax information is derived from public records provided by the county offices. Information is not guaranteed and should be independently verified.
Estimate the Cost
Estimate the Cost for 612 4th St
612 4th Street, Argyle, TX 76226 (MLS# 21382661) is a Townhouse property with 2 bedrooms, 2 full bathrooms and 1 partial bathroom. 612 4th Street is currently listed for $325,000 and was received on September 11, 2026. Want to learn more about 612 4th Street? Do you have questions about finding other Townhouse real estate for sale in Argyle? You can browse all Argyle real estate or contact a Coldwell Banker agent to request more information.