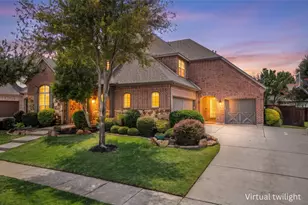
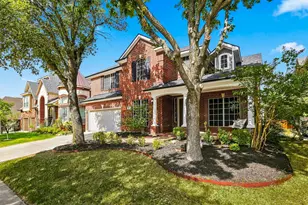
Full Property Details for 664 Manor Dr
General
- Price: $2,600,000
- HOA FEE: $100/month
- HOA FEE FREQ.: Semi-Annually
- Taxes: $51,868
- Status: Active
- Type: Single Family
- Source: NTREIS
- MLS ID: 21368175
- Updated: 10/5/2026
- Added to Site: 12 day(s) ago
Interior
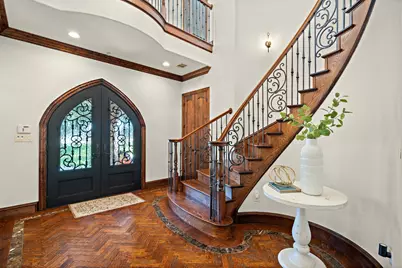
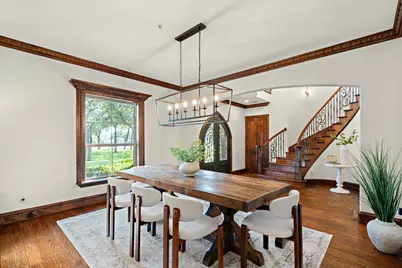
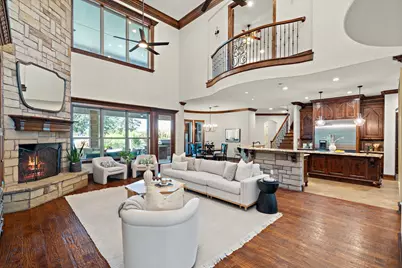
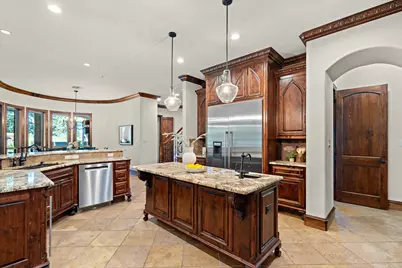
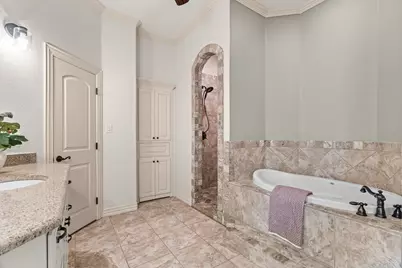
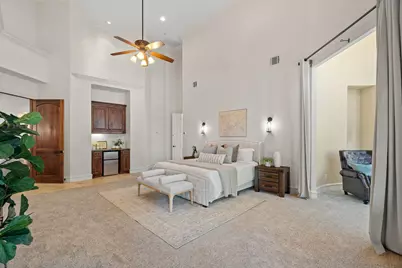
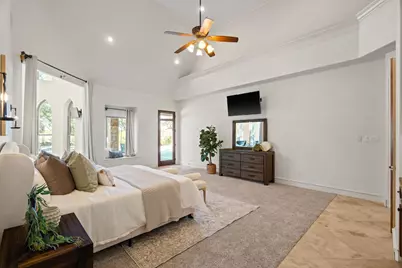
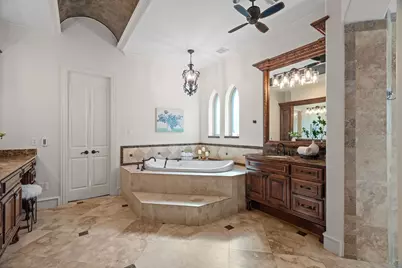
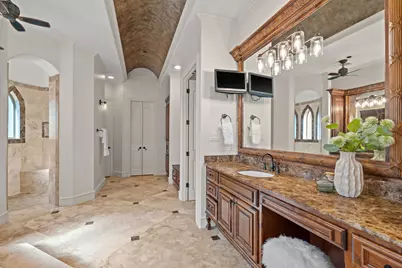
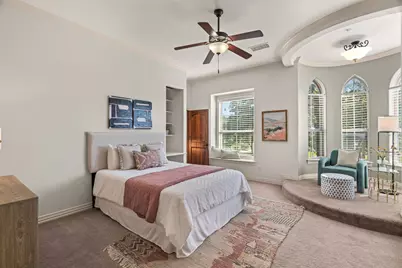
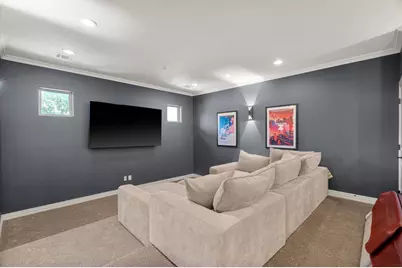
- Interior Features: Wet Bar, Built-in Features, Chandelier, Cathedral Ceiling(s), Decorative/Designer Lighting Fixtures, Double Vanity, Eat-in Kitchen, Elevator, High Speed Internet, In-Law Floorplan, Kitchen Island, Loft, Multiple Master Suites, Multiple Staircases, Open Floorplan, Pantry, Cable TV, Vaulted Ceiling(s), Natural Woodwork, Walk-In Closet(s), Wired for Sound
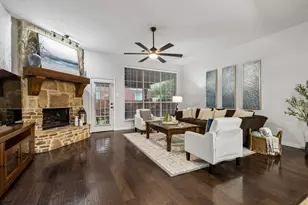
- Fireplace: Yes
- Number of Fireplaces: 2
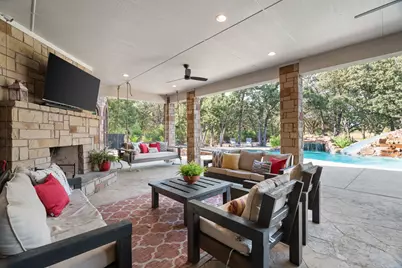
- Fireplace(s): Living Room, Masonry, Outside, Wood Burning
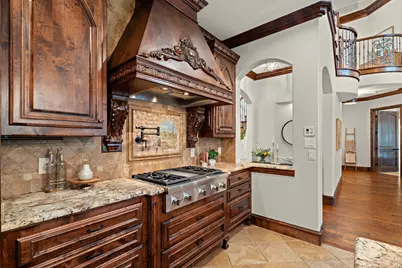
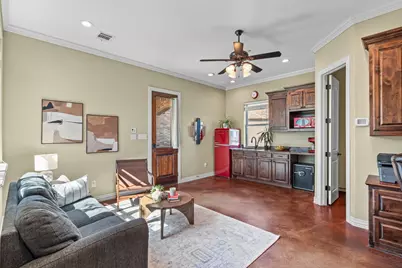
- Appliances: Some Gas Appliances, Built-In Gas Range, Built-In Refrigerator, Double Oven, Dishwasher, Electric Oven, Disposal, Gas Water Heater, Microwave, Plumbed For Gas, Refrigerator, Vented Exhaust Fan
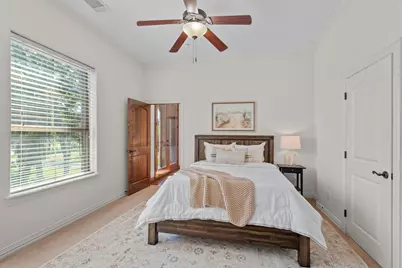
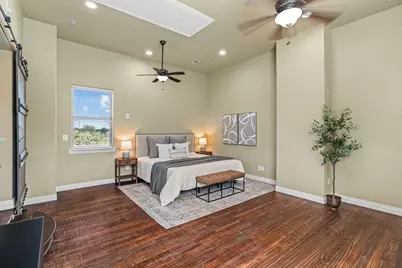
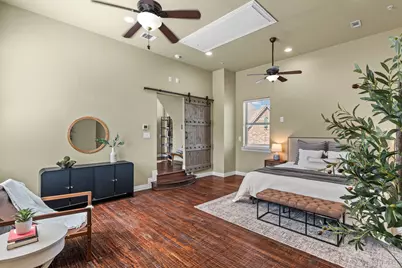
- Flooring: Hardwood, Tile, Travertine, Wood
Rooms
- Total Bathrooms: 7
- Full Bathrooms: 5
- Half Bathrooms: 2
- Laundry: Laundry Chute, Washer Hookup, Electric Dryer Hookup, Laundry in Utility Room
Additional Information
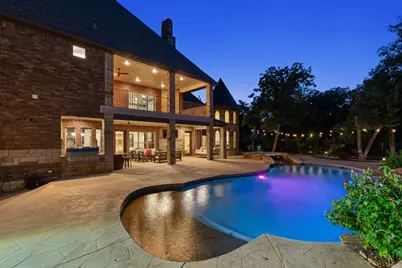
- Pool: Yes
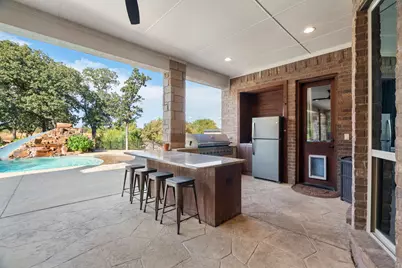
- Pool Description: Gunite, Heated, In Ground, Outdoor Pool, Pool, Pool Sweep, Pool/Spa Combo, Waterfall, Water Feature
- Security/Safety: Security System Owned, Security System, Carbon Monoxide Detector(s), Fire Sprinkler System, Smoke Detector(s)
Exterior
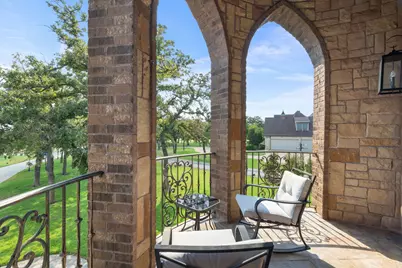
- Exterior Features: Balcony, Deck, Fire Pit, Gas Grill, Lighting, Outdoor Grill, Outdoor Kitchen, Outdoor Living Area, Permeable Paving, Rain Gutters
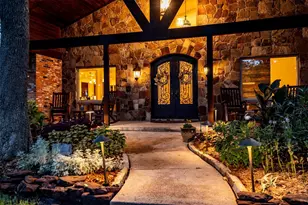
- Porch/Patio/Deck: Rear Porch, Front Porch, Patio, Balcony, Covered, Deck
Parking
- Garage: Yes
- Attached garage: Yes
- Garage Spaces: 6
- Carports: Yes
- Carport Spaces: 1
- Covered Spaces: 7
- Parking Features: Additional Parking, Circular Driveway, Concrete, Covered, Door-Multi, Drive Through, Door-Single, Driveway, Epoxy Flooring, Electric Gate, Garage, Garage Door Opener, Inside Entrance, On Site, Off Street, Oversized, Paved, Porte-Cochere, Parking Pad, Private
Location
- County: Denton
- Subdivision: Frenchtown Manor
- Driving Directions: GPS friendly! Enter on Manor Dr from Frenchtown. Private entrance at 407 is gated and will not be accessible
School Information
- Elem School District: Argyle ISD
- Midd School District: Argyle ISD
- High School District: Argyle ISD
- Elementary School: Hilltop
- Middle School: Argyle
- High School: Argyle
Community
- Association: Yes
- Assoc. Name: Frenchtown Manor HOA
- Assoc. Fees Include: Maintenance Grounds
Heating & Cooling
- Central air: Yes
- Air Conditioning: Yes
- Cooling Type: Central Air, Ceiling Fan(s), Electric, Heat Pump, Zoned
- Heating Type: Central, Fireplace(s), Heat Pump, Natural Gas
Utilities
- Sewer: Septic Tank
- Water: Public
- Cable Available: Yes
- Utility Description: Electricity Connected, Natural Gas Available, Phone Available, Septic Available, Separate Meters, Water Available, Cable Available
Structural Information
- Property Detached: Yes
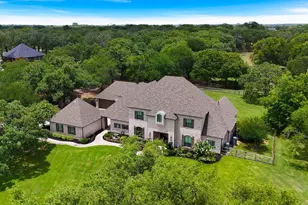
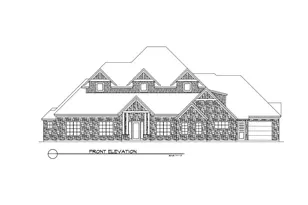
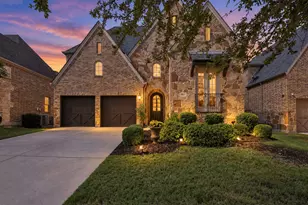
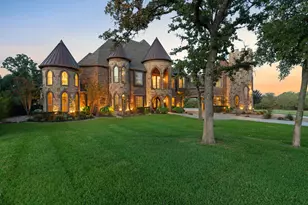
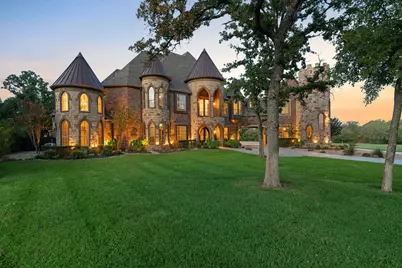
- Architectural Style: English, French Provincial, Other, Traditional, Detached
- Structure Type: House
- Detached/Attached: Detached
- Construction: Rock, Stone
- Roof: Composition
- Windows: Bay Window(s), Window Coverings
- Stories/Levels: 2
- Living Area: 7,549 Sq. Ft.
- Year Built: 2011
- Property Condition: Resale
Additional Structures
- Other Structures: Outdoor Kitchen
Lot Features
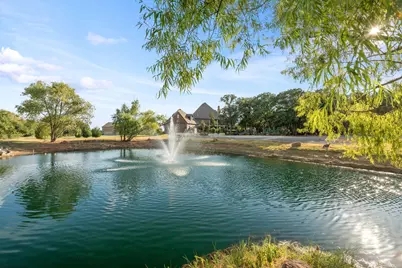
- Property View: Water
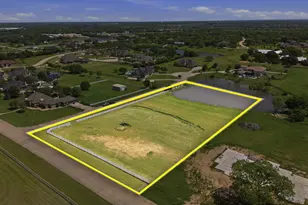
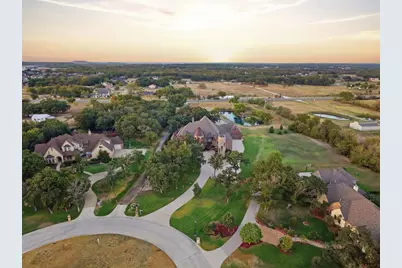
- Lot Size (Acres): 3.5
- Lot Size (Sq. Ft.): 152,460
- Lot Size Source: Assessor
- Frontage: Private Road
- Lot Features: Acreage, Back Yard, Cleared, Cul-De-Sac, Lawn, Landscaped, Level, Pond on Lot, Sprinkler System, Waterfront
- Trees/Vegetation: Cleared, Grassed
- Fencing (Description): Back Yard, Fenced, Wrought Iron
Water Features
- Water View: Yes
- Water Front Desc.: Waterfront
Financial Considerations
- For Sale/Rent/Lease: For Sale
- Association Fee: $600
- Assoc Fee Freq.: Semi-Annually
- Tax Amount: $51,868
- Terms: Cash, Conventional, VA Loan
Disclosures and Reports
- Legal Description: FRENCHTOWN MANOR BLK A LOT 7
- Property ID: R238927
- Block: A
- Lot Number: 7
Listed by Compass RE Texas, LLC, Laura McGreevey



















 NMLS#: 1598647