This is a carousel with tiles that activate property listing cards. Use the previous and next buttons to navigate.
1/1
This is a carousel with tiles that activate property listing cards. Use the previous and next buttons to navigate.
1/1
Property Description
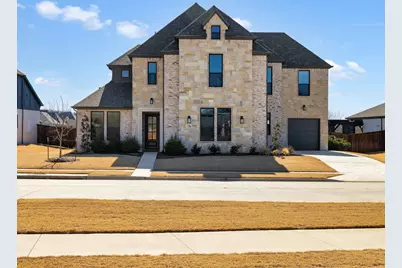


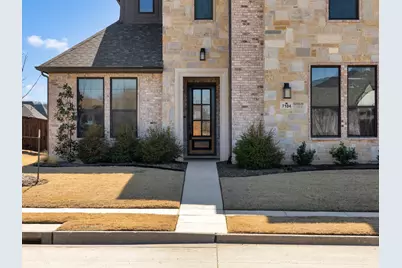
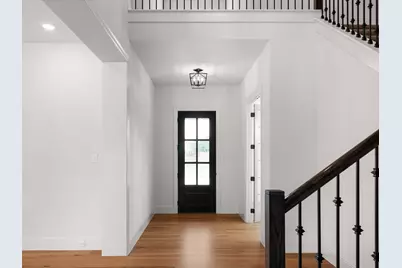
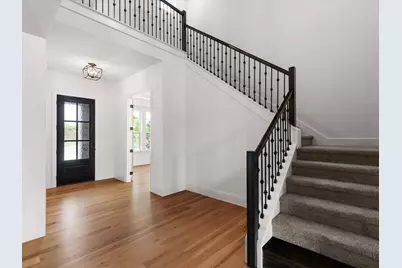
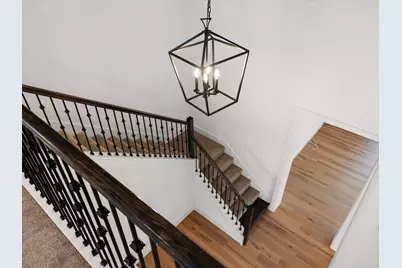
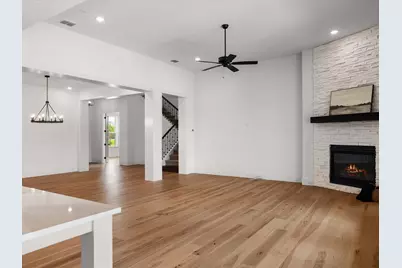
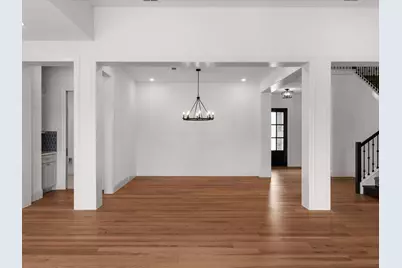

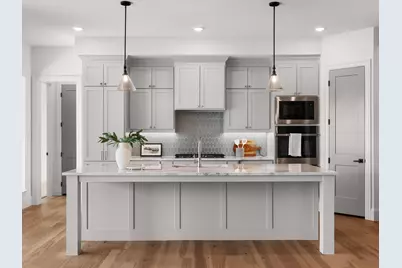
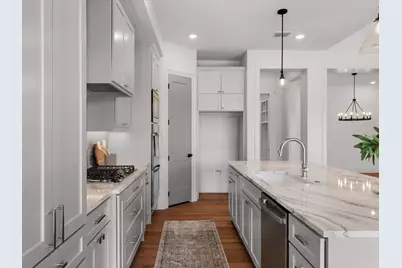
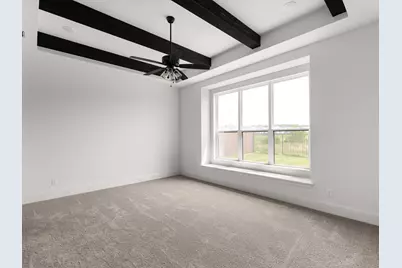

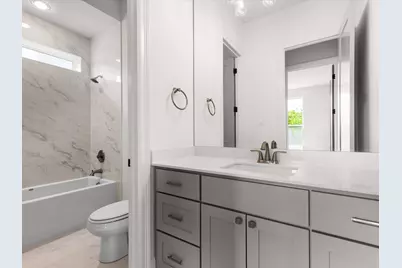
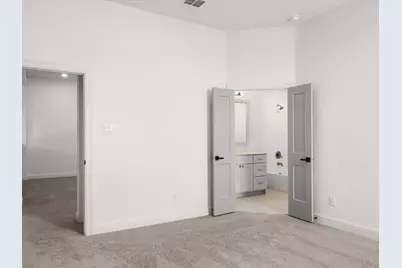


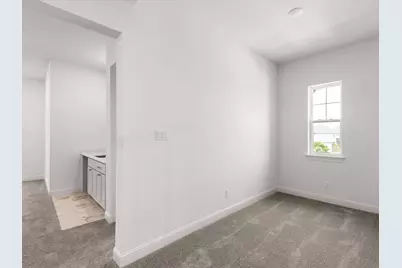
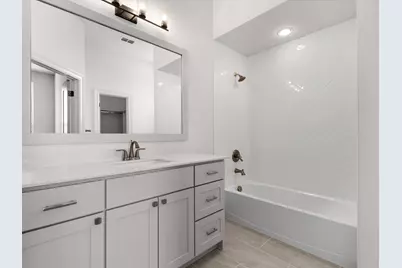

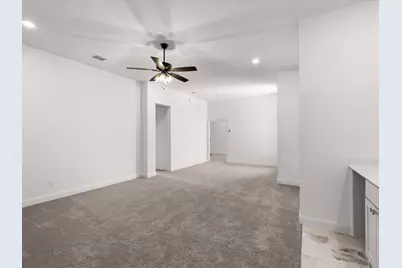
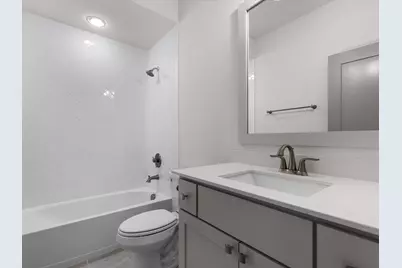
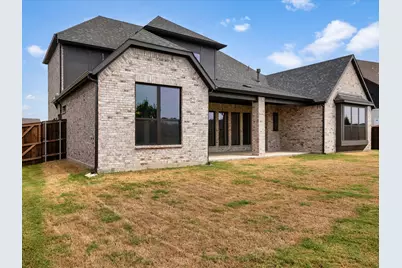
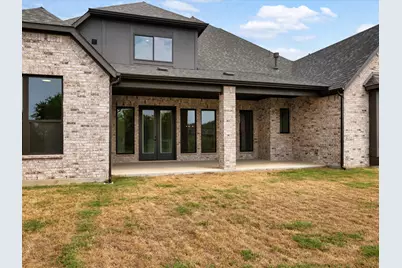
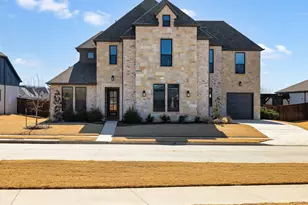
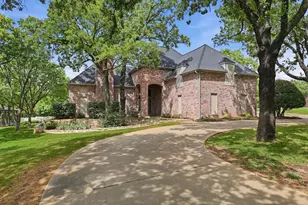
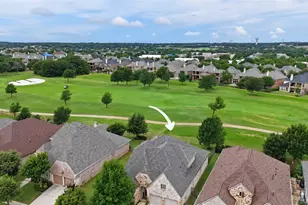
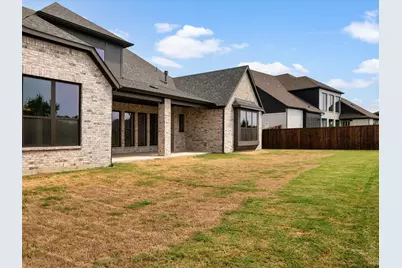
A statement of refined luxury in the heart of Argyle, 7104 Prairie Ridge Road is a custom estate by Windmiller Homes, perfectly positioned within the highly acclaimed Argyle ISD. This exceptional residence blends timeless architecture with elevated design, delivering the ideal balance of sophistication and livability. The striking stone and brick facade creates an unforgettable first impression, while inside, soaring ceilings and an expansive open-concept layout set the tone for effortless entertaining. The grand family room is anchored by a sleek, modern fireplace and framed by natural light, seamlessly flowing into a chef-inspired kitchen designed to impress. Highlights include an oversized quartz island, custom cabinetry, double ovens, designer backsplash, and an expansive walk-in pantry, making it a true culinary centerpiece. The private primary suite offers a serene retreat, complete with dual vanities, a soaking tub, oversized walk-in shower, and a spacious custom closet. A secondary bedroom downstairs provides ideal accommodations for guests or multigenerational living. Upstairs, two additional bedrooms, each with walk-in closets and en-suite baths are complemented by a versatile sitting area and an open loft overlooking the main living space. Additional features include a formal dining room for elegant gatherings, a private study for work-from-home convenience, a covered patio designed for year-round enjoyment, and dual garages offering ample storage and functionality. Located just minutes from major highways, premier shopping, and dining, this Windmiller estate delivers the rare combination of luxury, location, and thoughtful design, all within one of North Texas' most sought-after communities. This is more than just a home, it's a lifestyle. Schedule your private showing today!
Full Property Details
Full Property Details for 7104 Prairie Ridge Rd
General
- HOA FEE: $220/month
- HOA FEE FREQ.: Quarterly
- Status: Closed
- Type: Single Family
- Source: NTREIS
- MLS ID: 21179566
- Added to Site: 209 day(s) ago
Interior
- Interior Features: Built-in Features, Decorative/Designer Lighting Fixtures, Double Vanity, Eat-in Kitchen, Granite Counters, High Speed Internet, Kitchen Island, Loft, Open Floorplan, Pantry, Walk-In Closet(s)
- Fireplace: Yes
- Number of Fireplaces: 1
- Fireplace(s): Gas Starter, Stone
- Appliances: Double Oven, Dishwasher, Electric Oven, Gas Cooktop, Disposal, Microwave, Tankless Water Heater
- Flooring: Carpet, Ceramic Tile, Wood
Rooms
Bathrooms
- Total Bathrooms: 4
- Full Bathrooms: 4
Bedrooms
- Total Bedrooms: 4
Additional Information
- Shared Amenities: Maintenance Front Yard
- Security/Safety: Smoke Detector(s)
Exterior
- Porch/Patio/Deck: Covered
Parking
- Garage: Yes
- Attached garage: Yes
- Garage Spaces: 3
- Covered Spaces: 3
- Parking Features: Door-Multi, Door-Single, Driveway, Garage, Garage Faces Side
Location
- County: Denton
- Subdivision: Canyon Falls Village
- Driving Directions: USE GPS From I-35W, take FM 407 west, turn left on Prairie Ridge Road, home is on the right.
School Information
- Elem School District: Argyle ISD
- Midd School District: Argyle ISD
- High School District: Argyle ISD
- Elementary School: Argyle South
- Middle School: Argyle
- High School: Argyle
Community
- Association: Yes
- Assoc. Name: Guardian Assoc Mangement
- Assoc. Fees Include: All Facilities, Internet, Maintenance Grounds
Heating & Cooling
- Central air: Yes
- Air Conditioning: Yes
- Cooling Type: Central Air, Ceiling Fan(s), Electric
- Heating Type: Central
Utilities
- Utility Description: Natural Gas Available, Municipal Utilities, Sewer Available, Separate Meters, Water Available
Structural Information
- Property Detached: Yes
- Architectural Style: Traditional, Detached
- Structure Type: House
- Detached/Attached: Detached
- Construction: Brick, Rock, Stone
- Roof: Composition
- Stories/Levels: 2
- Living Area: 3,993 Sq. Ft.
- Year Built: 2024
- Property Condition: New Construction
Lot Features
- Lot Size (Acres): 0.243
- Lot Size (Sq. Ft.): 10,585.08
- Lot Features: Landscaped
- Fencing (Description): Wood, Wrought Iron
Financial Considerations
- For Sale/Rent/Lease: For Sale
- Association Fee: $660
- Assoc Fee Freq.: Quarterly
- Terms: Cash, Conventional, FHA, VA Loan
Disclosures and Reports
- Disclosures/Rstr.: Municipal Utility District Disclosure
- Property ID: R728695
- Block: I
- Lot Number: 11
Listed by Elite Real Estate Texas, Mercedes Pinon

Sold by LK Realtors, LLC, Dee Dorman
Get Pre-Approved Today
Schools
Schools serving 7104 Prairie Ridge Rd
School District:Argyle Independent School District
| Name | Grades | Distance |
|---|---|---|
Argyle South Elementary School 11800 Denton Creek Blvd, Flower Mound, TX 76226 | PK-5 | 0.3 mi |
Argyle Middle School 191 South Highway 377, Argyle, TX 76226 | 7-8 | 6 mi |
Argyle High School 6601 Canyon Falls Dr, Flower Mound, TX 76226 | 9-12 | 0.8 mi |
Disclaimer:
School attendance boundaries provided by ATTOM Data Solutions and are for reference only. Contact the school directly to verify enrollment eligibility.
7104 Prairie Ridge Road, Argyle, TX 76226 (MLS# 21179566) is a Single Family property that was sold on August 14, 2026. Want to learn more about 7104 Prairie Ridge Road? Do you have questions about finding other Single Family real estate for sale in Argyle? You can browse all Argyle real estate or contact a Coldwell Banker agent to request more information.