This is a carousel with tiles that activate property listing cards. Use the previous and next buttons to navigate.
1/38
$435,000
This is a carousel with tiles that activate property listing cards. Use the previous and next buttons to navigate.
1/38
Property Description
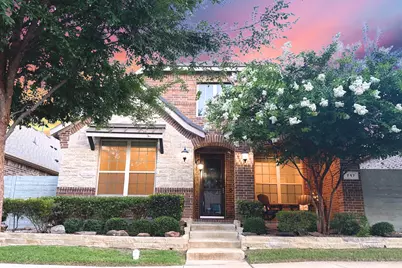
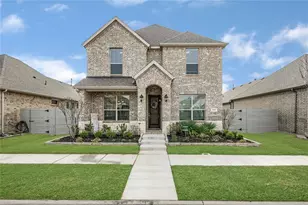
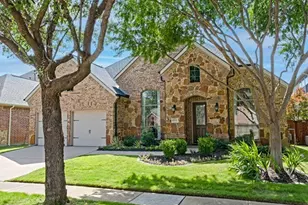
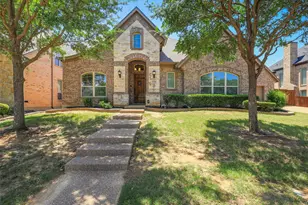
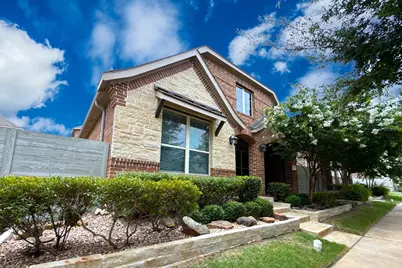
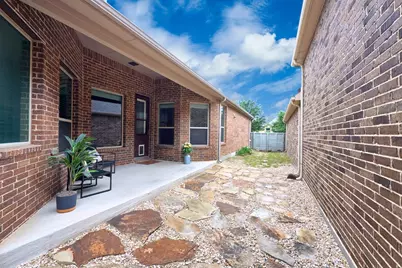
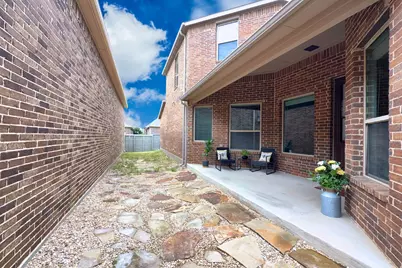
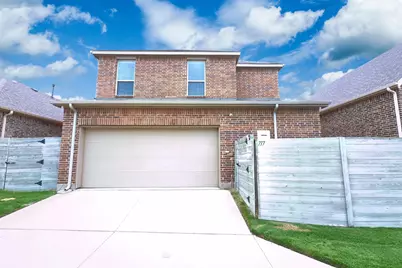
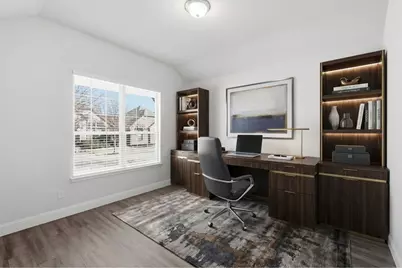
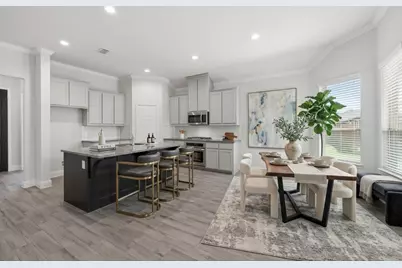
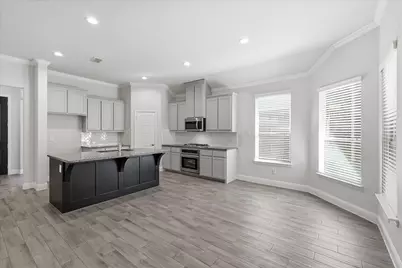
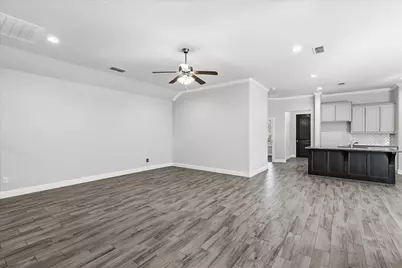
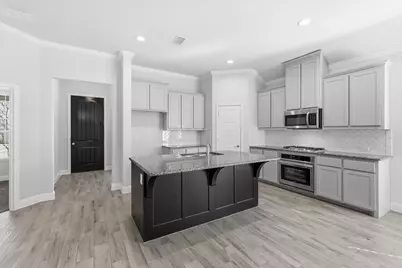
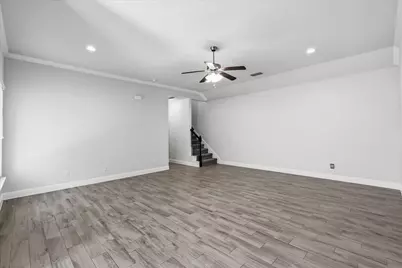
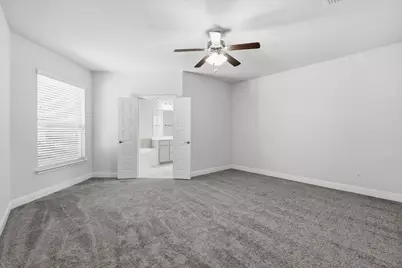
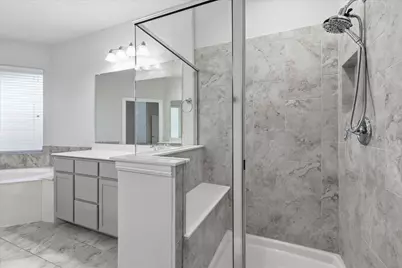
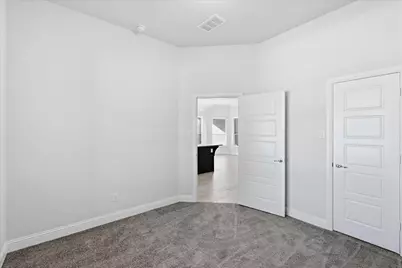
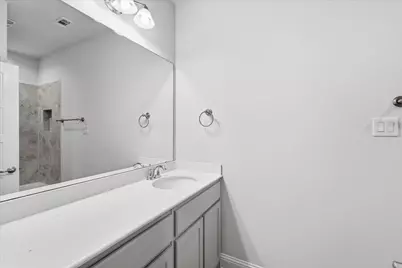
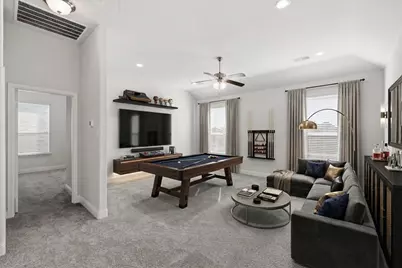
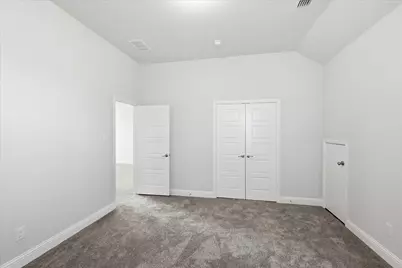
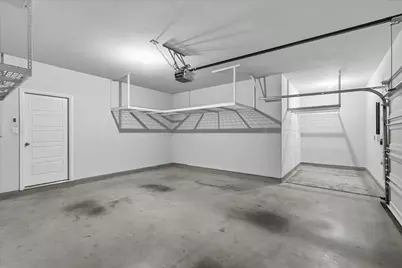
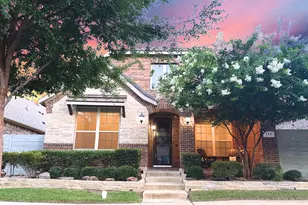
More Space. Less Maintenance. More Time for What Matters. Welcome to Harvest Townside. Some homes check boxes. This one changes how you live. Offering 2700 sqft, one of Townside's largest floor plans, this updated home delivers the space you want without sacrificing low-maintenance living. 4 beds, 3 baths, downstairs guest suite, private 1st-floor primary retreat & HUGE upstairs game room, all designed for REAL life. Fresh gray & white paint, brand-new carpet, tile flooring & natural light create a warm, move-in ready feel. The kitchen features granite counters, oversized island, gas cooktop, pantry & abundant cabinetry overlooking the living area. From the moment you arrive, you're greeted by a beautifully bricked front porch framed by a landscaped yard of decorative rock, shrubs & a blooming crepe myrtle, the perfect spot for morning coffee or evening tea. Step outside & discover this home's best-kept secret, a surprisingly private backyard designed for relaxing instead of mowing. Beautiful flagstone & decorative rock create an inviting outdoor retreat, while the neighboring home's window-free side creates a built-in privacy wall, giving this space a level of seclusion that's hard to find anywhere. Fire up the grill using natural gas hookup, entertain friends or simply enjoy a quiet evening outdoors. Upgrades include rear-entry garage with storage, tankless water heater, 2-in blinds & high-speed internet INCLUDED in HOA. Harvest feels like a destination:Farmhouse Coffee & Treasures, 4 pools, 11-acre lake, trails, 300+ events, Fit Barn, Harvest Farm, pickleball, parks, dog parks & The Hall event center. Located in award-winning Argyle ISD, minutes from shopping, dining & new Tom Thumb. Homes like this rarely come available in Harvest Townside. Why spend weekends maintaining a yard when you could be living the Harvest lifestyle? This isn't just your next home. It's your next chapter. All info deemed correct. Buyer & Agent to do diligence.
Full Property Details
Full Property Details for 717 10th St
General
- Price: $435,000
- HOA FEE: $210/month
- HOA FEE FREQ.: Semi-Annually
- Taxes: $11,597
- Status: Active
- Type: Single Family
- Source: NTREIS
- MLS ID: 21313492
- Updated: 7/1/2026
- Added to Site: 10 day(s) ago
Interior
- Interior Features: Granite Counters, Kitchen Island, Open Floorplan, Pantry, Vaulted Ceiling(s), Walk-In Closet(s)
- Appliances: Some Gas Appliances, Dishwasher, Gas Cooktop, Disposal, Gas Oven, Microwave, Plumbed For Gas, Tankless Water Heater
- Flooring: Carpet, Ceramic Tile, Luxury Vinyl Plank
Rooms
Bathrooms
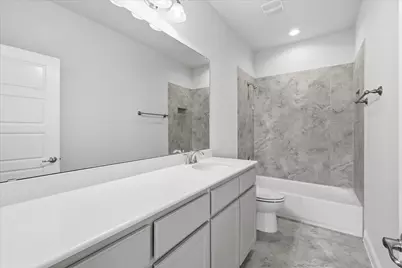
- Total Bathrooms: 3
- Full Bathrooms: 3
Bedrooms
- Total Bedrooms: 4
Other Rooms
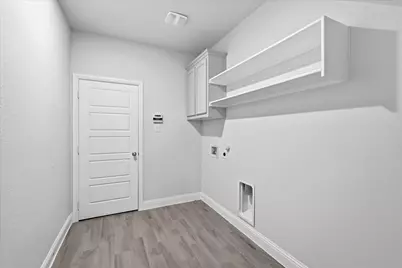
- Laundry: Common Area, Washer Hookup, Dryer Hookup, ElectricDryer Hookup, Laundry in Utility Room
Additional Information
- Shared Amenities: Maintenance Front Yard
- Shared Pool: Yes
- Pool: Yes
- Pool Description: None, Community
- Security/Safety: Security System
Exterior
- Exterior Features: Private Yard, Rain Gutters
- Porch/Patio/Deck: Covered
Parking
- Garage: Yes
- Attached garage: Yes
- Garage Spaces: 2
- Covered Spaces: 2
- Parking Features: Additional Parking, Alley Access, Concrete, Covered, Door-Multi, Driveway, Enclosed, Garage, Guest, Inside Entrance, Kitchen Level, Off Street, Outside, Garage Faces Rear, On Street, Storage
Location
- County: Denton
- Subdivision: Harvest Townside
- Driving Directions: From I-35W, take exit 76 for FM 407 toward Argyle and Justin. Head west on 407 (Left when going north on I-35W). Turn Right onto Harvest Way. Turn Right onto 10th street (shortly after the 2nd stop sign). The house is the 7th house from the end on your Right WELCOME HOME!!! =)
School Information
- Elem School District: Argyle ISD
- Midd School District: Argyle ISD
- High School District: Argyle ISD
- Elementary School: Argyle West
- Middle School: Argyle
- High School: Argyle
Community
- Association: Yes
- Assoc. Name: First Service Residential
- Assoc. Fees Include: All Facilities, Association Management, Internet, Maintenance Grounds
Heating & Cooling
- Central air: Yes
- Air Conditioning: Yes
- Cooling Type: Central Air, Ceiling Fan(s)
- Heating Type: Central
Utilities
- Sewer: Public Sewer
- Utility Description: Electricity Connected, Natural Gas Available, Sewer Available, Separate Meters, Water Available
Structural Information
- Property Detached: Yes
- Architectural Style: Traditional, Detached
- Structure Type: House
- Detached/Attached: Detached
- Construction: Brick
- Roof: Composition
- Windows: Window Coverings
- Stories/Levels: 2
- Living Area: 2,699 Sq. Ft.
- Year Built: 2018
Lot Features
- Lot Size (Acres): 0.096
- Lot Size (Sq. Ft.): 4,181.76
- Lot Size Source: Assessor
- Sidewalks: Yes
- Lot Features: Interior Lot, Landscaped, Subdivision, Sprinkler System, Few Trees
- Trees/Vegetation: Grassed
- Fencing (Description): Back Yard, Full, Gate, Wood
Green Features
- Indoor Air Quality: Integrated Pest Management
Financial Considerations
- For Sale/Rent/Lease: For Sale
- Association Fee: $1,258
- Assoc Fee Freq.: Semi-Annually
- Tax Amount: $11,597
- Terms: Cash, Conventional, FHA, VA Loan
Disclosures and Reports
- Documents Avail.: Aerial, Survey
- Legal Description: HARVEST TOWNSIDE PHASE 1 BLK 3 LOT 7
- Exclusions: All staging items belong to Realtor, inside and outside of home.
- Property ID: R717789
- Block: 3
- Lot Number: 7
Listed by Real Broker, LLC, Melissa Dennis
Get Pre-Approved Today
Schools
Schools serving 717 10th St
School District:Argyle Independent School District
| Name | Grades | Distance |
|---|---|---|
Argyle West 1741 Old Justin Road, Argyle, TX 76226 | PK-5 | 0.5 mi |
Argyle Middle School 191 South Highway 377, Argyle, TX 76226 | 7-8 | 7.9 mi |
Argyle High School 6601 Canyon Falls Dr, Flower Mound, TX 76226 | 9-12 | 2.8 mi |
Disclaimer:
School attendance boundaries provided by ATTOM Data Solutions and are for reference only. Contact the school directly to verify enrollment eligibility.
Price & Sales History for 717 10th St
Date
Details
Price
Change
Source
6/26/2026
Listed
$435,000
—
MLS
Disclaimer: Historical sales information is derived from public records provided by the county offices. Information is not guaranteed and should be independently verified.

Tax History
Tax History for 717 10th St
Year
Property Taxes
Change
Tax Assessment
Change
2025
$11,597
-7%
$464,121
1%
2023
$12,492
3%
$460,856
-8%
2022
$12,187
20%
$503,290
36%
2021
$10,127
-17%
$370,519
-18%
2022
$12,187
29%
$449,962
31%
2020
$9,438
-3%
$343,985
—
2019
$9,722
712%
$343,148
447%
2018
$1,198
—
$62,726
—
Disclaimer: Historical tax information is derived from public records provided by the county offices. Information is not guaranteed and should be independently verified.
Estimate the Cost
Estimate the Cost for 717 10th St
717 10th Street, Argyle, TX 76226 (MLS# 21313492) is a Single Family property with 4 bedrooms and 3 full bathrooms. 717 10th Street is currently listed for $435,000 and was received on June 26, 2026. Want to learn more about 717 10th Street? Do you have questions about finding other Single Family real estate for sale in Argyle? You can browse all Argyle real estate or contact a Coldwell Banker agent to request more information.