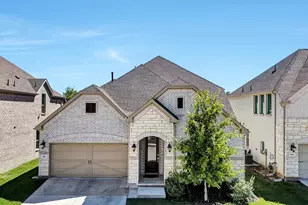
This is a carousel with tiles that activate property listing cards. Use the previous and next buttons to navigate.
1/29
$3,000 Just Listed
This is a carousel with tiles that activate property listing cards. Use the previous and next buttons to navigate.
1/29
Property Description
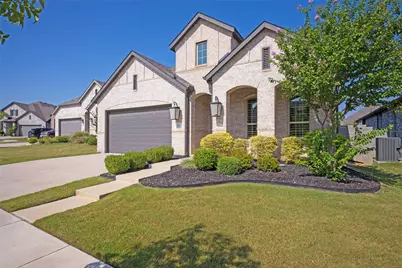
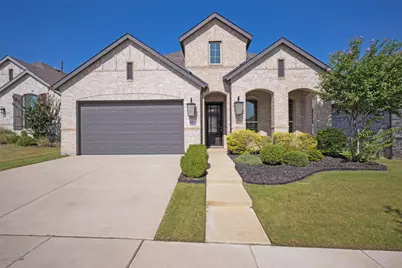
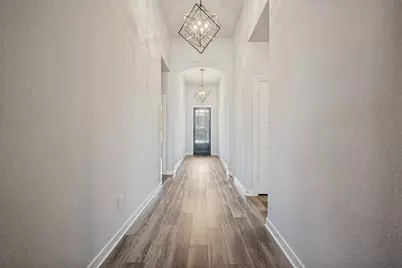
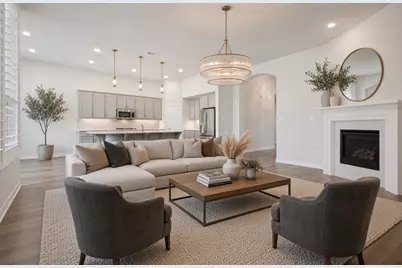
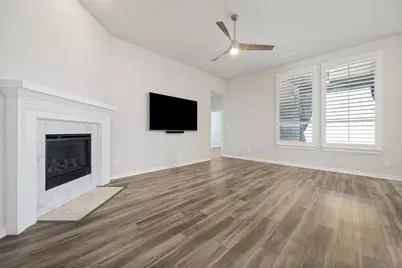
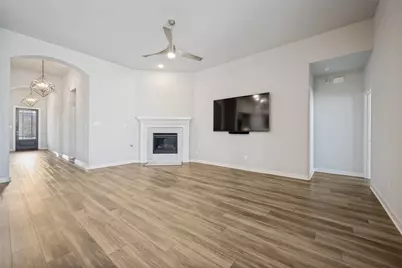
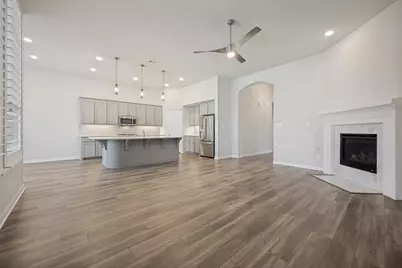
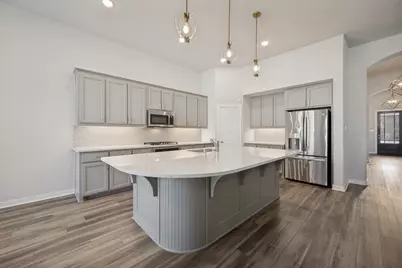
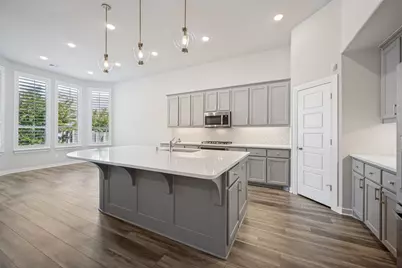
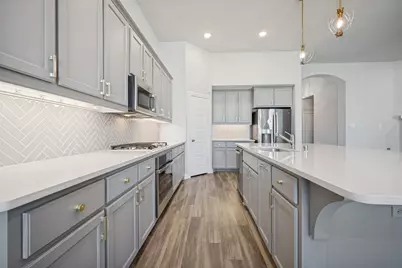
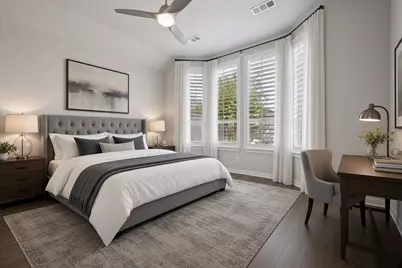
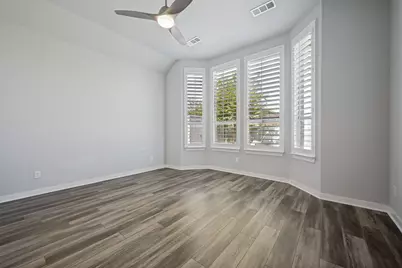
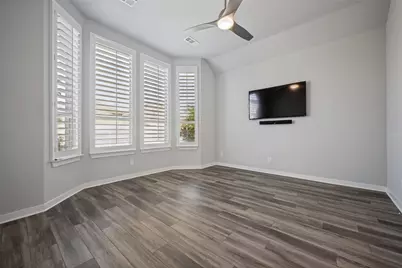
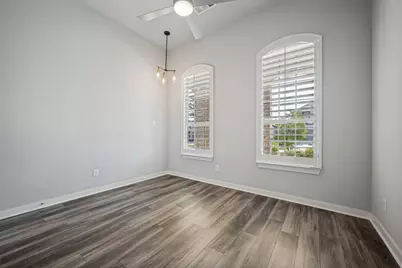
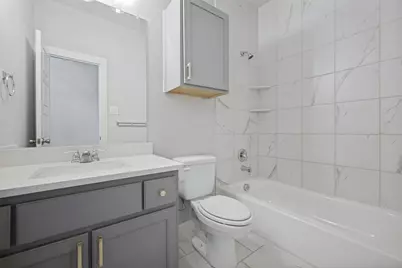
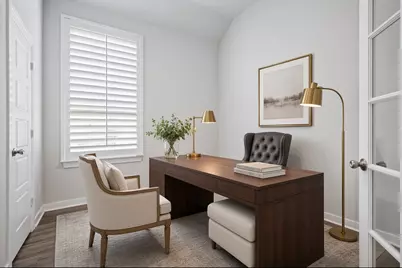
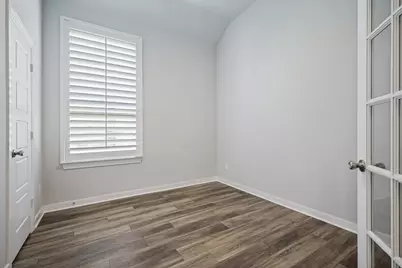
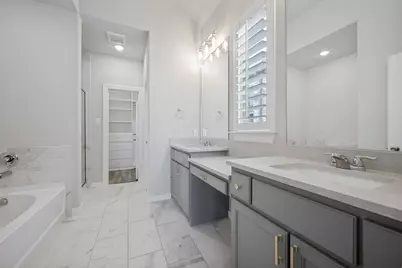
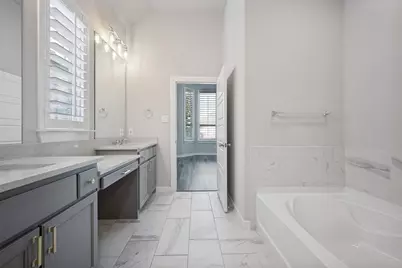
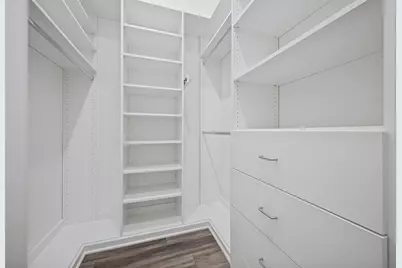
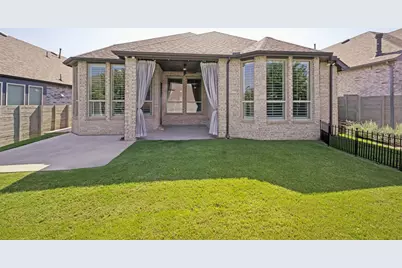
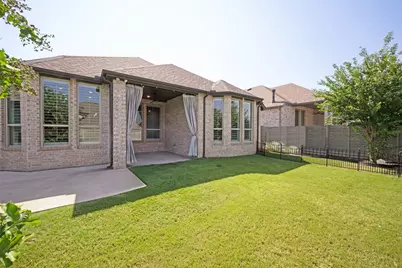
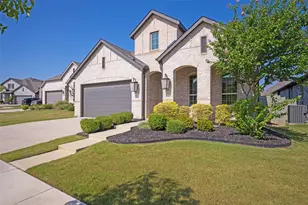
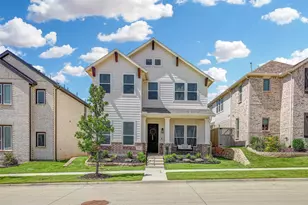
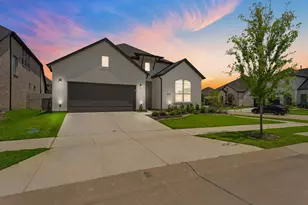
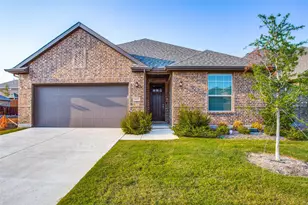
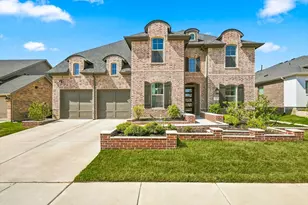
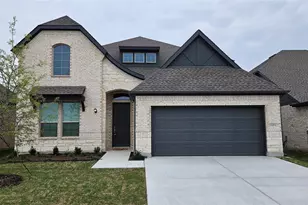
Discover this custom-built Highland Homes residence in the sought-after Harvest community. Designed with an open-concept layout, the home offers a bright and inviting atmosphere ideal for both everyday living and entertaining. The split floor plan provides added privacy for family or guests, while a flexible office space easily converts to a fourth bedroom for ultimate versatility. At the heart of the home, living spaces open to a kitchen featuring quartz counters, an oversized island with decorative millwork, stainless-steel appliances, and a stone fireplace. Under-cabinet lighting and power outlets keep the backsplash clean and the workspace highly functional. Private primary suite offers dual vanities, a soaking tub, separate shower, and a walk-in closet. Premium organizational closet systems installed in all bedrooms for maximum storage. Thoughtful upgrades set this home apart: designer-selected luxury entry and interior lighting, premium ceiling fans, beautiful 4.5-inch wood plantation shutters, an epoxy-coated garage floor with commercial-grade bolted storage units, a fully prepared attic with plywood flooring, lighting, and heavy-duty pull-down stairs, and a backyard shed secured to the foundation. Outdoor living shines with a covered patio plumbed for gas, complemented by extended concrete patio space perfect for relaxed gatherings. Situated near Argyle and Northlake, the home is just minutes from highly regarded schools. Residents enjoy an impressive lineup of amenities, including multiple resort-style pools, a fitness center, parks and playgrounds, dog parks, walking and biking trails, sports courts, an 11-acre catch-and-release fishing lake, a communal event space, community gardens, and a working farm with seasonal activities. HOA dues include internet and cable. Conveniently located between I-35W and FM 407, the property offers easy access to Fort Worth, Denton, and the Alliance corridor.
Full Property Details
Full Property Details for 817 Nuthatch Ct
General
- Rent: $3,000
- HOA FEE: $173/month
- HOA FEE FREQ.: Semi-Annually
- Status: Active
- Type: Single Family
- Source: NTREIS
- MLS ID: 21376171
- Updated: 9/4/2026
- Added to Site: 3 day(s) ago
Rental Information
- Date Available: 9/2/2026
Interior
- Interior Features: Chandelier, Decorative/Designer Lighting Fixtures, Eat-in Kitchen, Granite Counters, High Speed Internet, Kitchen Island, Open Floorplan, Pantry, Wired for Sound
- Fireplace: Yes
- Number of Fireplaces: 1
- Fireplace(s): Family Room, Gas, Glass Doors, Gas Log, Gas Starter
- Appliances: Built-In Gas Range, Dryer, Dishwasher, Electric Oven, Gas Cooktop, Disposal, Microwave, Refrigerator, Tankless Water Heater, Washer
- Furnishings: Unfurnished
- Flooring: Luxury Vinyl Plank, Tile
Rooms
Bathrooms
- Total Bathrooms: 3
- Full Bathrooms: 2
- Half Bathrooms: 1
Bedrooms
- Total Bedrooms: 3
Exterior
- Porch/Patio/Deck: Covered
Parking
- Garage: Yes
- Attached garage: Yes
- Garage Spaces: 2
- Covered Spaces: 2
- Parking Features: Driveway, Garage
Location
- County: Denton
- Subdivision: Harvest Meadows Ph 4
- Driving Directions: Google Maps, 35 S, R Robson Ranch, L Cleveland Gibbs, R Old Justin, L Longspur, R Harrier Ln turns into Thompson, R Blackrail Ct, L Nuthatch
School Information
- Elem School District: Northwest ISD
- Midd School District: Northwest ISD
- High School District: Northwest ISD
- Elementary School: Lance Thompson
- Middle School: Pike
- High School: Northwest
Community
- Association: Yes
- Assoc. Name: First Service Residential
- Assoc. Fees Include: All Facilities, Internet
- Pets Allowed: Yes
Heating & Cooling
- Central air: Yes
- Air Conditioning: Yes
- Cooling Type: Central Air, Ceiling Fan(s)
- Heating Type: Central
Utilities
- Sewer: Public Sewer
- Water: Public
- Utility Description: Sewer Available, Water Available
Structural Information
- Property Detached: Yes
- Architectural Style: Traditional, Detached
- Structure Type: House
- Detached/Attached: Detached
- Construction: Brick
- Stories/Levels: 1
- Living Area: 2,086 Sq. Ft.
- Year Built: 2020
Lot Features
- Lot Size (Acres): 0.132
- Lot Size (Sq. Ft.): 5,749.92
- Fencing (Description): Wood
Financial Considerations
- For Sale/Rent/Lease: For Lease
- Association Fee: $1,035
- Assoc Fee Freq.: Semi-Annually
- Security Deposit: $3,000
- Pet Deposit: $500
- Tenant Pays: All Utilities, Grounds Care
Disclosures and Reports
- Legal Description: HARVEST MEADOWS PHASE 4 BLK AM LOT 26
- Exclusions: Flat Screen Televisions and soundbars, personal belongings
- Property ID: R753163
- Block: AM
- Lot Number: 26
Listed by 27 Realty, Alexis Madrid

Schools
Schools serving 817 Nuthatch Ct
School District:Northwest Independent School District
| Name | Grades | Distance |
|---|---|---|
Lance Thompson Elementary School 821 Hawks Way, Argyle, TX 76226 | PK-5 | 0.1 mi |
Gene Pike Middle School 2200 Texan Drive, Justin, TX 76247 | 6-8 | 7.3 mi |
Northwest High School 2301 Texan Drive, Justin, TX 76247 | 9-12 | 7.2 mi |
Disclaimer:
School attendance boundaries provided by ATTOM Data Solutions and are for reference only. Contact the school directly to verify enrollment eligibility.
Price History for 817 Nuthatch Ct
Date
Details
Price
Change
Source
9/04/2026
Price Increased
$3,000
3.45%
MLS
9/02/2026
Listed
$2,900
—
MLS
Disclaimer: Historical sales information is derived from public records provided by the county offices. Information is not guaranteed and should be independently verified.
817 Nuthatch Court, Argyle, TX 76226 (MLS# 21376171) is a Single Family property with 3 bedrooms, 2 full bathrooms and 1 partial bathroom. 817 Nuthatch Court is currently listed for rent at $3,000 and was received on September 02, 2026. Want to learn more about 817 Nuthatch Court? Do you have questions about finding other real estate for sale or rent in Argyle? You can browse all Argyle rentals or contact a Coldwell Banker agent to request more information.