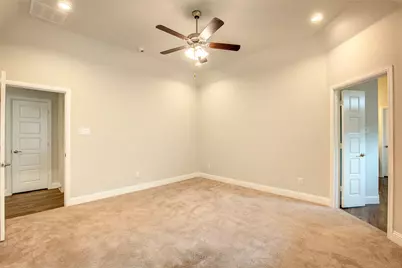
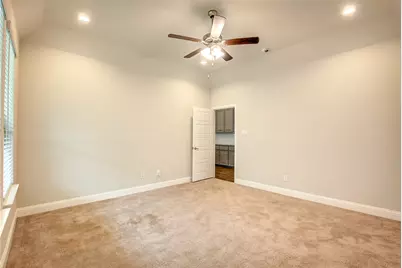
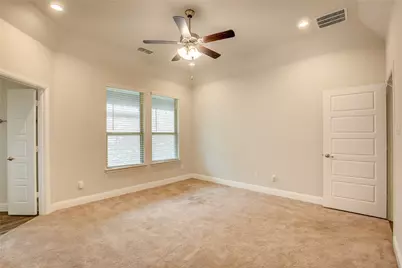
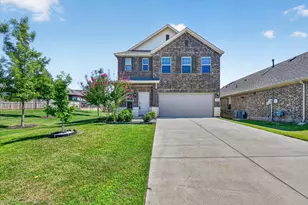
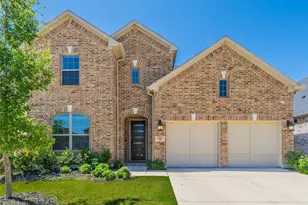
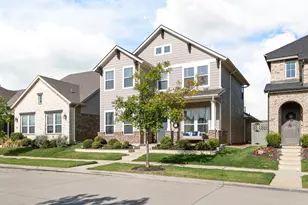
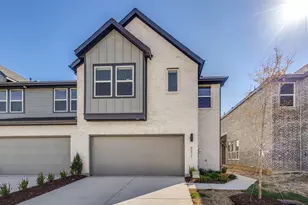
This is a carousel with tiles that activate property listing cards. Use the previous and next buttons to navigate.
1/40
$2,695 Just Listed
This is a carousel with tiles that activate property listing cards. Use the previous and next buttons to navigate.
1/40
Property Description
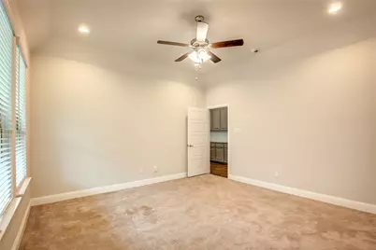
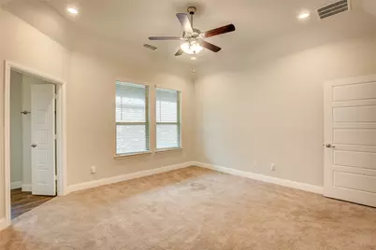
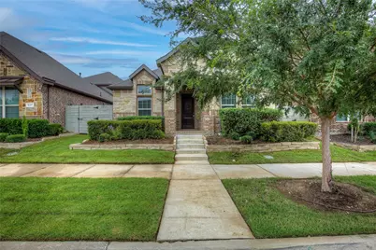
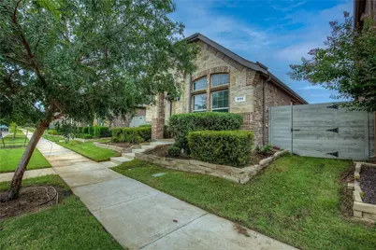
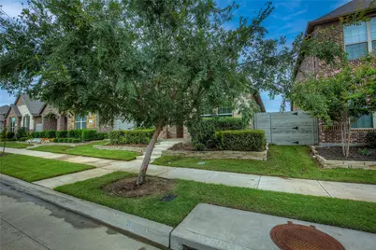
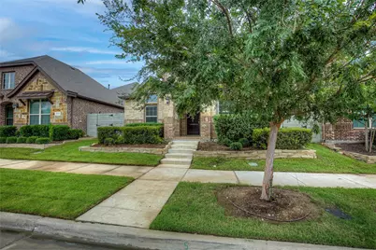
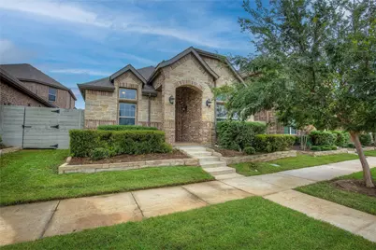
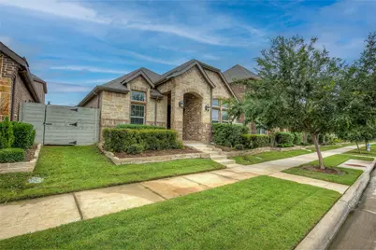
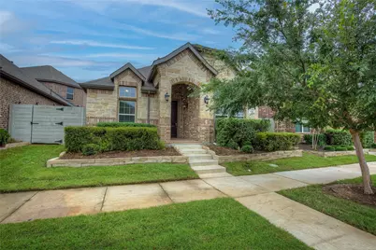
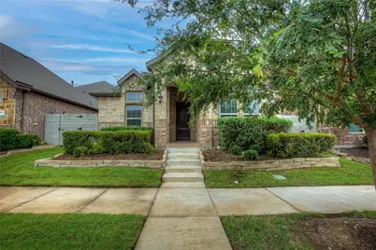
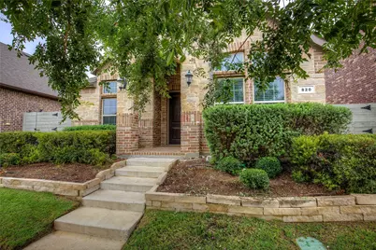
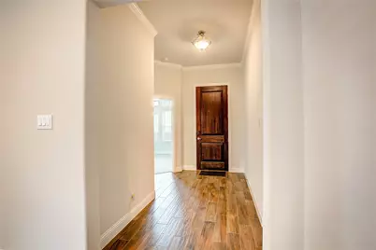
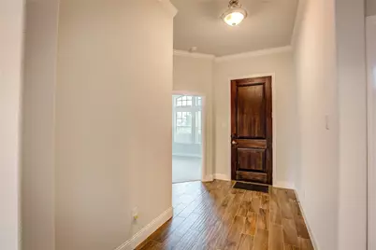
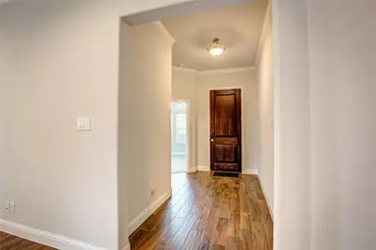
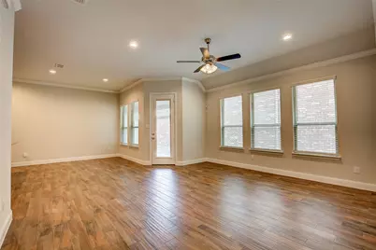
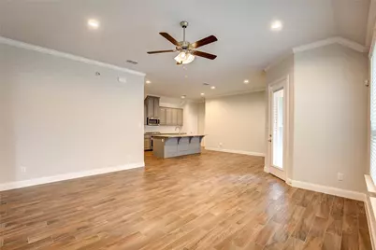
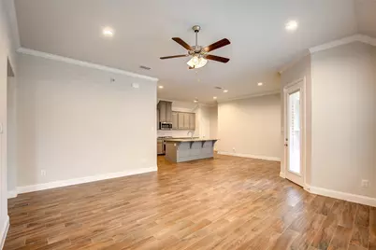
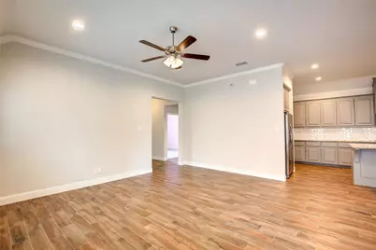
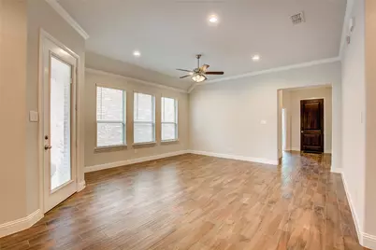
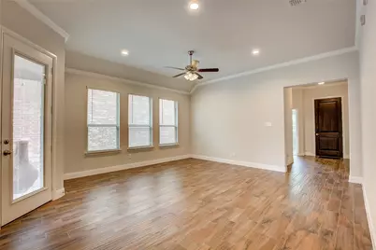
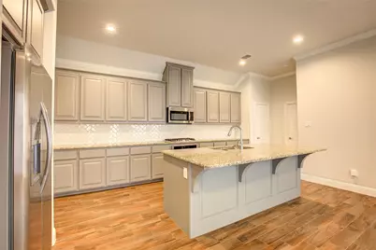
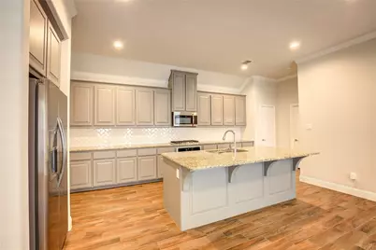
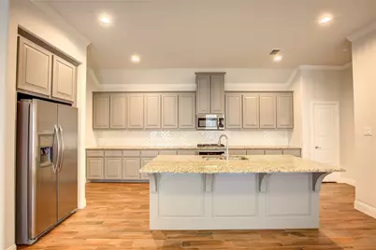
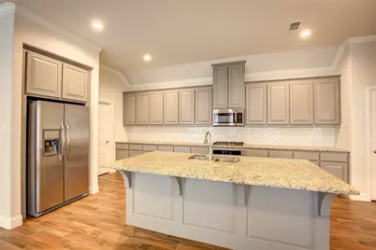
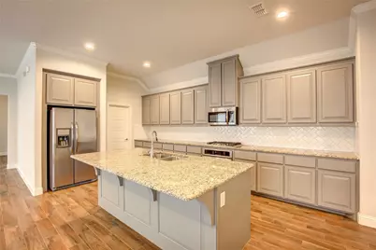
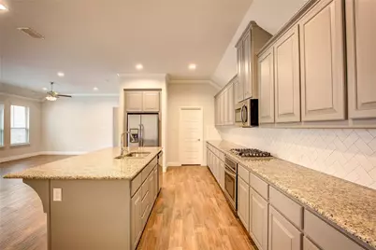
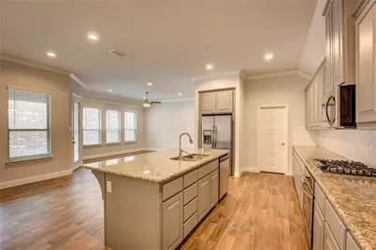
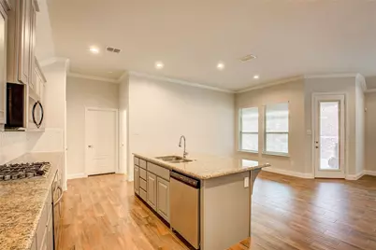
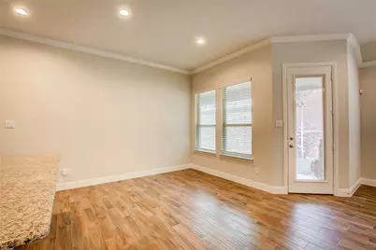
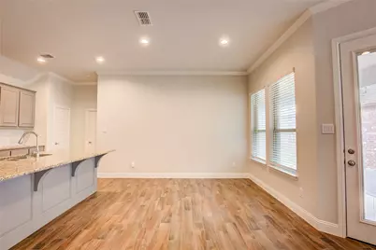
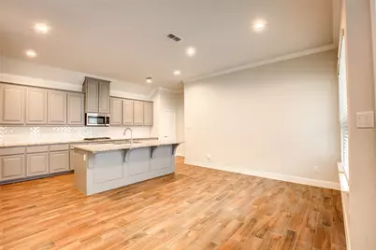
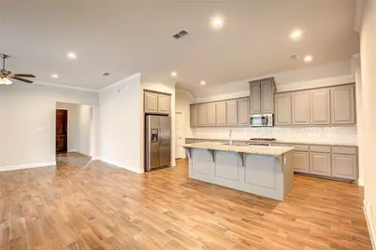
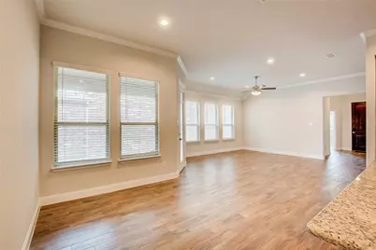
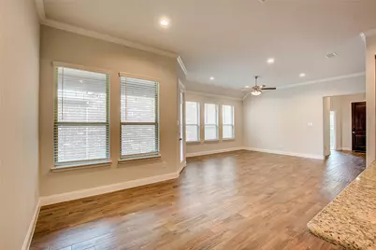
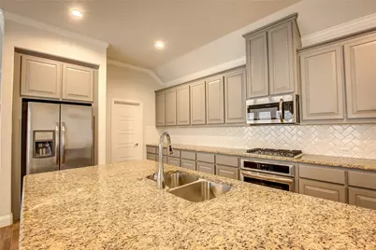
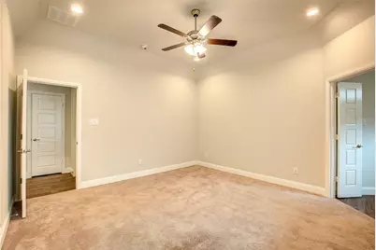
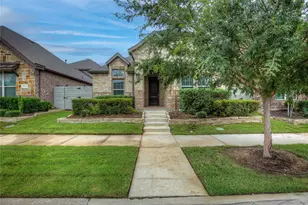
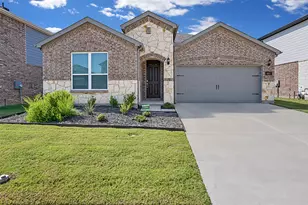
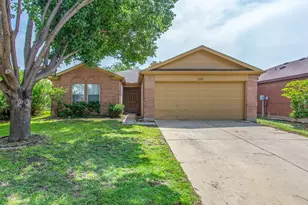
Refrigerator is included. Welcome to your dream home in Denton County, Texas! This lovely 3-bedroom, 2.5-bathroom property in Harvest, TX has everything you need to feel right at home. Outside, you'll be greeted by a beautifully landscaped front yard and convenient 2-car garage. Inside, the open floor plan fills the space with natural light, creating a bright and inviting atmosphere. The modern ceramic tiles and vinyl plank in bedrooms add a touch of style and comfort. The kitchen is fully equipped with dual sinks, stainless steel appliances including a refrigerator and microwave, granite countertops, a kitchen island, breakfast bar, walk-in pantry, and a gas cook range. It's the perfect place to cook and entertain! The master bedroom features a nice bathroom with dual sinks, a separate shower, a linen closet, and a spacious walk-in closet. The second bedroom also has a walk-in closet, and the third bedroom can be used as an office or a cozy guest room. Additional highlights include a second full-bathroom, and a convenient half bathroom with a linen closet, and a separate utility room with a full-sized washer and dryer machine and built-in cabinets. Step outside to the beautiful wood-fenced backyard, complete with a nice deck and covered patio. It's a great space to relax and enjoy outdoor activities. Make this beautiful home yours! All Westrom Group residents are enrolled in our RESIDENT BENEFIT PACKAGE (RBP). Please view our website for more details.
Full Property Details
Full Property Details for 820 10th St
General
- Rent: $2,695
- Status: Active
- Type: Single Family
- Source: NTREIS
- MLS ID: 21363040
- Updated: 8/18/2026
- Added to Site: 3 day(s) ago
Rental Information
- Lease/Rent Term: 12 Months
- Date Available: 8/22/2026
Interior
- Interior Features: Decorative/Designer Lighting Fixtures, Eat-in Kitchen, Granite Counters, Kitchen Island, Open Floorplan, Other, Pantry, Walk-In Closet(s)
- Appliances: Dishwasher, Disposal, Gas Range, Microwave, Refrigerator
- Furnishings: Unfurnished
- Flooring: Ceramic Tile, Vinyl
Rooms
Bathrooms
- Total Bathrooms: 3
- Full Bathrooms: 2
- Half Bathrooms: 1
Bedrooms
- Total Bedrooms: 3
Other Rooms
- Laundry: Electric Dryer Hookup, Laundry in Utility Room
Additional Information
- Pool: Yes
- Pool Description: Pool
- Security/Safety: Smoke Detector(s)
Exterior
- Exterior Features: Rain Gutters
- Porch/Patio/Deck: Patio, Covered
Parking
- Garage: Yes
- Attached garage: Yes
- Garage Spaces: 2
- Covered Spaces: 2
- Parking Features: Covered, Door-Single, Garage, Garage Faces Rear
Location
- County: Denton
- Subdivision: Harvest Townside Pha
- Driving Directions: GPS
School Information
- Elem School District: Argyle ISD
- Midd School District: Argyle ISD
- High School District: Argyle ISD
- Elementary School: Hilltop
- Middle School: Argyle
- High School: Argyle
Community
- Association: Yes
- Assoc. Name: The Harvest HOA Office
- Pets Allowed: Yes
Heating & Cooling
- Central air: Yes
- Air Conditioning: Yes
- Cooling Type: Central Air, Ceiling Fan(s), Electric
- Heating Type: Central, Electric
Utilities
- Sewer: Public Sewer
- Water: Public
- Utility Description: Natural Gas Available, Sewer Available, Separate Meters, Water Available
Structural Information
- Property Detached: Yes
- Architectural Style: Traditional, Detached
- Structure Type: House
- Detached/Attached: Detached
- Construction: Brick
- Roof: Composition
- Windows: Window Coverings
- Stories/Levels: 1
- Living Area: 1,864 Sq. Ft.
- Year Built: 2018
- Property Condition: Resale
Lot Features
- Lot Size (Acres): 0.111
- Lot Size (Sq. Ft.): 4,835.16
- Sidewalks: Yes
- Lot Features: Interior Lot
- Fencing (Description): Back Yard, Fenced, Wood
Financial Considerations
- For Sale/Rent/Lease: For Lease
- Security Deposit: $2,695
- Pet Deposit: $300
- Tenant Pays: All Utilities, Electricity, Gas, Grounds Care, Insurance, Other, Pest Control, Sewer, Trash Collection
Disclosures and Reports
- Exclusions: Information is deemed reliable but not guaranteed, Tenant and Tenant's Agent to verify all information.
- Property ID: R717745
- Block: 1
- Lot Number: 14
Listed by Westrom Group Company, Tina Haislet

Schools
Schools serving 820 10th St
School District:Argyle Independent School District
| Name | Grades | Distance |
|---|---|---|
Argyle West 1741 Old Justin Road, Argyle, TX 76226 | PK-5 | 0.4 mi |
Argyle Middle School 191 South Highway 377, Argyle, TX 76226 | 7-8 | 8 mi |
Argyle High School 6601 Canyon Falls Dr, Flower Mound, TX 76226 | 9-12 | 2.9 mi |
Disclaimer:
School attendance boundaries provided by ATTOM Data Solutions and are for reference only. Contact the school directly to verify enrollment eligibility.
Price History for 820 10th St
Date
Details
Price
Change
Source
8/18/2026
Listed
$2,695
—
MLS
Disclaimer: Historical sales information is derived from public records provided by the county offices. Information is not guaranteed and should be independently verified.
820 10th Street, Argyle, TX 76226 (MLS# 21363040) is a Single Family property with 3 bedrooms, 2 full bathrooms and 1 partial bathroom. 820 10th Street is currently listed for rent at $2,695 and was received on August 18, 2026. Want to learn more about 820 10th Street? Do you have questions about finding other real estate for sale or rent in Argyle? You can browse all Argyle rentals or contact a Coldwell Banker agent to request more information.