This is a carousel with tiles that activate property listing cards. Use the previous and next buttons to navigate.
1/15
$2,800
This is a carousel with tiles that activate property listing cards. Use the previous and next buttons to navigate.
1/15
Property Description
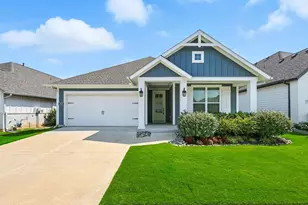
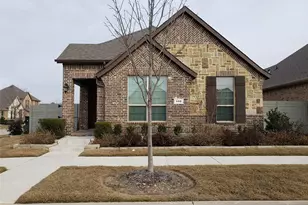
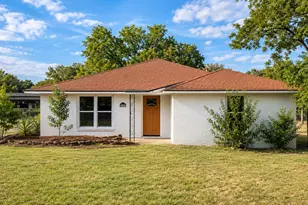
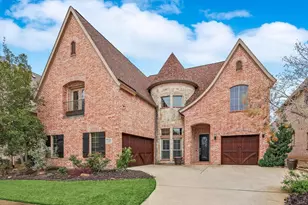
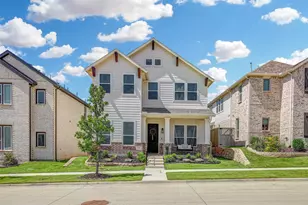
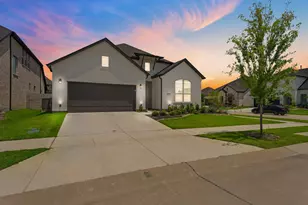
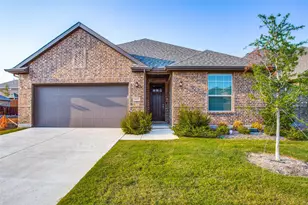
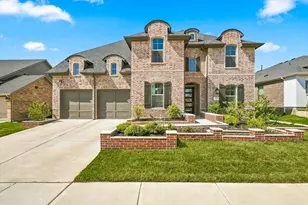
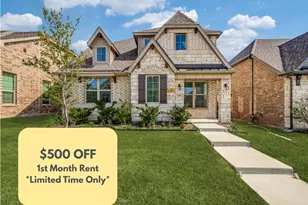
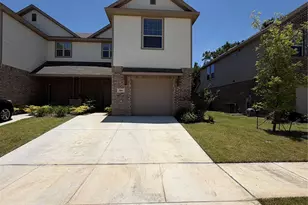
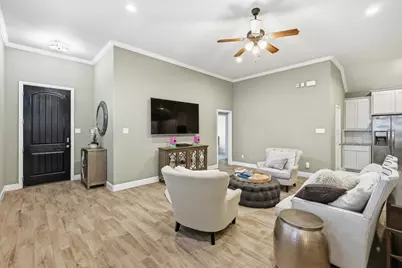
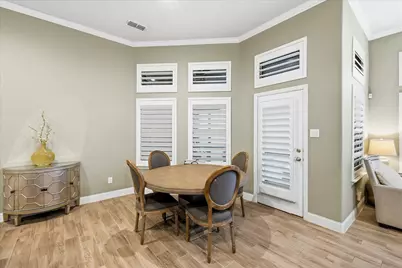
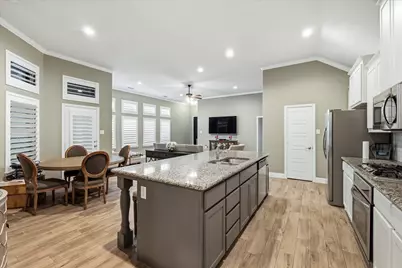
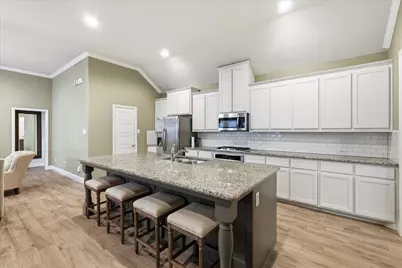
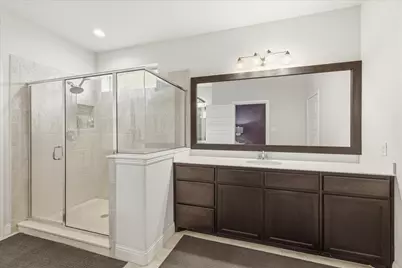
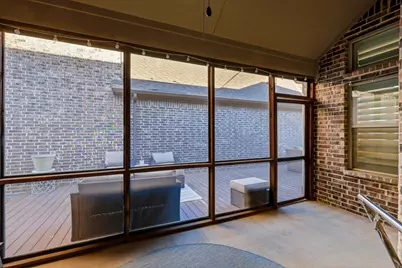
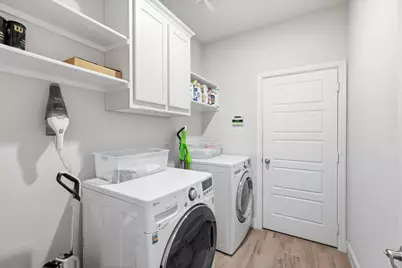
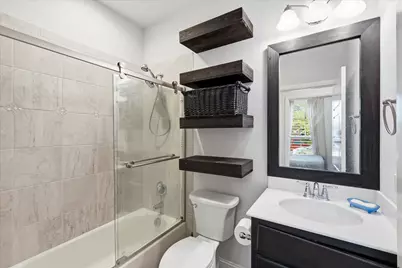
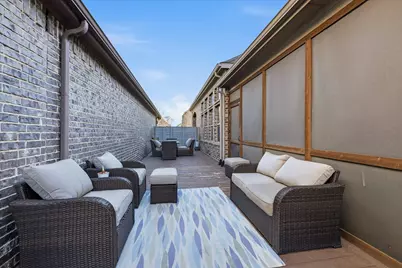
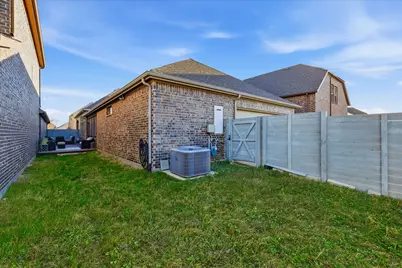
Description: Welcome to 904 10th Street in the award-winning Harvest community in Argyle and zoned to highly sought-after Argyle ISD. This immaculate 3-bedroom, 2-bath home offers 1,884 square feet of thoughtfully designed living space with an open floor plan, high ceilings, wood-look tile throughout the main areas, and a spacious living room that flows into a chef's kitchen with granite countertops, stainless steel appliances, an oversized island, and a large walk-in pantry. Two secondary bedrooms and a full bath are positioned at the front of the home, while the private primary suite is tucked away in the back with an impressively large walk-in closet. Enjoy year-round outdoor living with a screened-in porch and additional patio space, plus incredible HOA amenities including internet, cable, front yard maintenance, fitness centers, four resort-style pools, and community events. Located within walking distance to Argyle West Elementary and just minutes from Liberty Christian School, I-35W, shopping, and dining.
Full Property Details
Full Property Details for 904 10th St
General
- Rent: $2,800
- HOA FEE: $214/month
- HOA FEE FREQ.: Semi-Annually
- Status: Active
- Type: Single Family
- Source: NTREIS
- MLS ID: 21320418
- Updated: 9/3/2026
- Added to Site: 65 day(s) ago
Rental Information
- Date Available: 7/2/2026
Interior
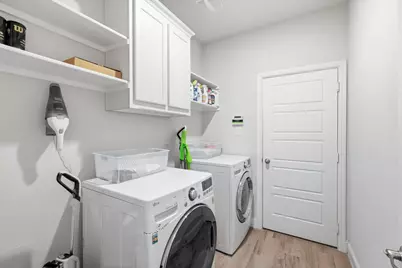
- Appliances: Built-In Refrigerator, Dryer, Dishwasher, Disposal
Rooms
Bathrooms
- Total Bathrooms: 2
- Full Bathrooms: 2
Bedrooms
- Total Bedrooms: 3
Parking
- Garage: Yes
- Attached garage: Yes
- Garage Spaces: 2
- Carports: Yes
- Carport Spaces: 2
- Covered Spaces: 2
- Parking Features: Converted Garage
Location
- County: Denton
- Subdivision: Harvest Townside Pha
- Driving Directions: GPS
School Information
- Elem School District: Argyle ISD
- Midd School District: Argyle ISD
- High School District: Argyle ISD
- Elementary School: Argyle West
- Middle School: Argyle
- High School: Argyle
Community
- Association: Yes
- Assoc. Name: First Service Residential
- Pets Allowed: Yes
Utilities
- Sewer: Public Sewer
- Utility Description: Sewer Available
Structural Information
- Property Detached: Yes
- Architectural Style: Detached
- Structure Type: House
- Detached/Attached: Detached
- Stories/Levels: 1
- Living Area: 1,884 Sq. Ft.
- Year Built: 2018
Lot Features
- Lot Size (Acres): 0.109
- Lot Size (Sq. Ft.): 4,748.04
Financial Considerations
- For Sale/Rent/Lease: For Lease
- Association Fee: $1,285
- Assoc Fee Freq.: Semi-Annually
- Security Deposit: $2,800
- Tenant Pays: All Utilities
Disclosures and Reports
- Property ID: R717741
Listed by Monument Realty, Sonali Sikdar
Schools
Schools serving 904 10th St
School District:Argyle Independent School District
| Name | Grades | Distance |
|---|---|---|
Argyle West 1741 Old Justin Road, Argyle, TX 76226 | PK-5 | 0.4 mi |
Argyle Middle School 191 South Highway 377, Argyle, TX 76226 | 7-8 | 8 mi |
Argyle High School 6601 Canyon Falls Dr, Flower Mound, TX 76226 | 9-12 | 2.9 mi |
Disclaimer:
School attendance boundaries provided by ATTOM Data Solutions and are for reference only. Contact the school directly to verify enrollment eligibility.
Price History for 904 10th St
Date
Details
Price
Change
Source
7/02/2026
Listed
$2,800
—
MLS
Disclaimer: Historical sales information is derived from public records provided by the county offices. Information is not guaranteed and should be independently verified.

904 10th Street, Argyle, TX 76226 (MLS# 21320418) is a Single Family property with 3 bedrooms and 2 full bathrooms. 904 10th Street is currently listed for rent at $2,800 and was received on July 02, 2026. Want to learn more about 904 10th Street? Do you have questions about finding other real estate for sale or rent in Harriet Creek Ranch? You can browse all Harriet Creek Ranch rentals or contact a Coldwell Banker agent to request more information.