This is a carousel with tiles that activate property listing cards. Use the previous and next buttons to navigate.
1/28
$350,000 Just Listed
This is a carousel with tiles that activate property listing cards. Use the previous and next buttons to navigate.
1/28
Property Description
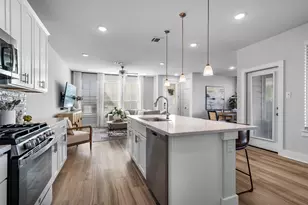
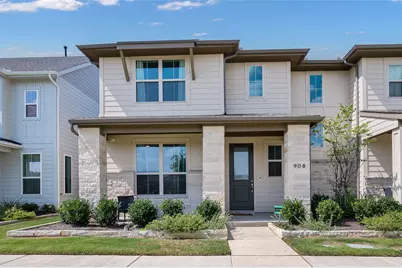
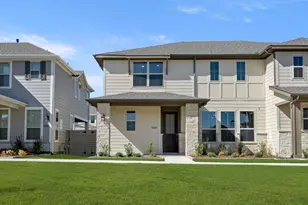
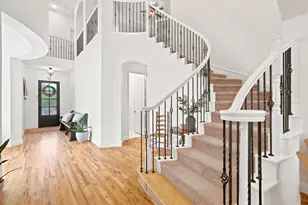
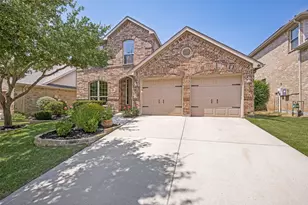
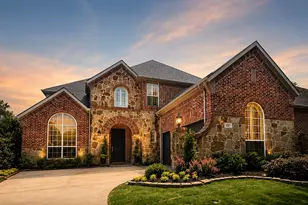
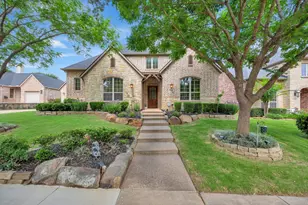
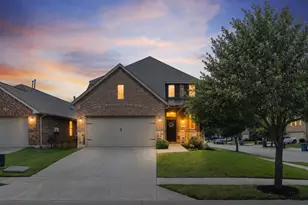
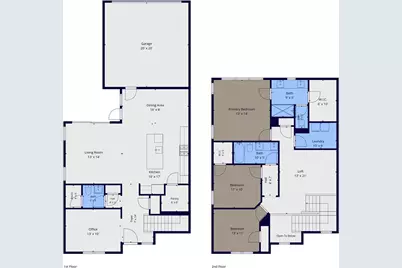
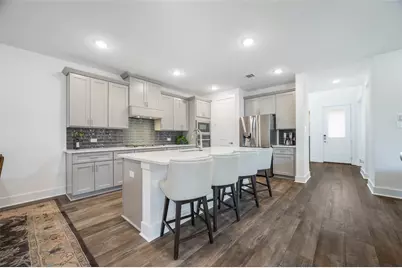
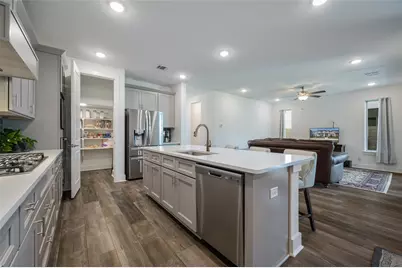
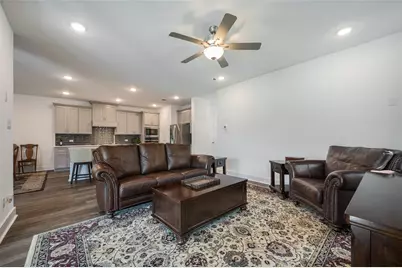
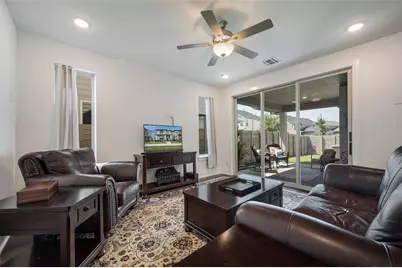
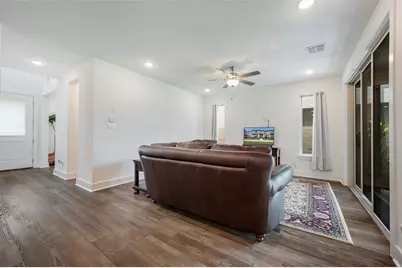
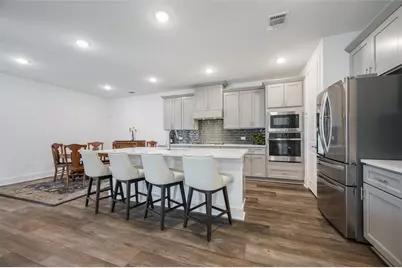
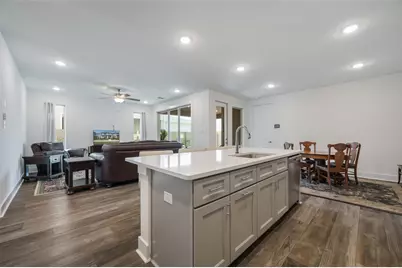
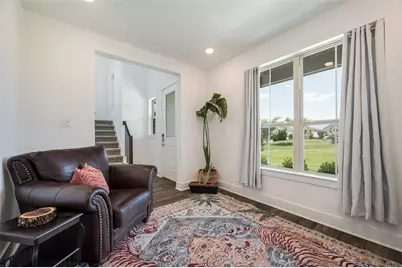
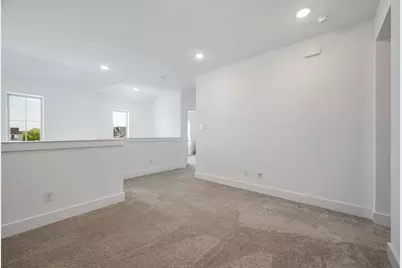
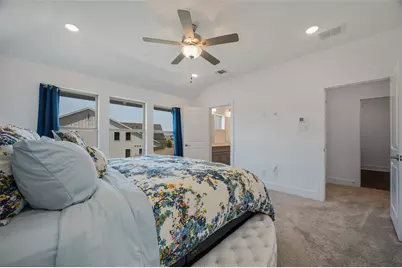
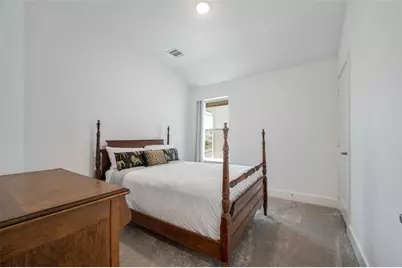
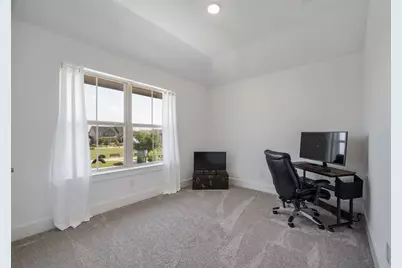
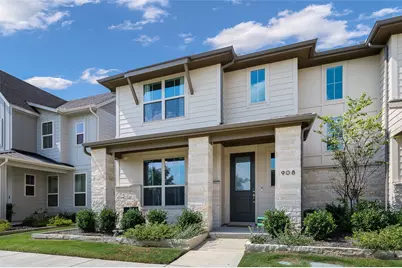
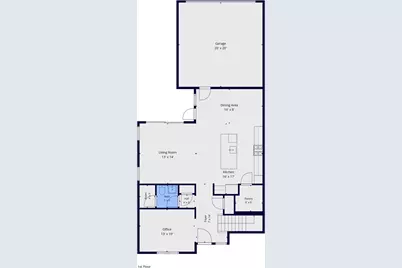
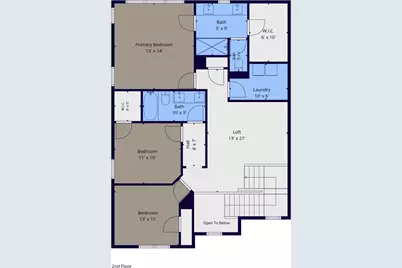
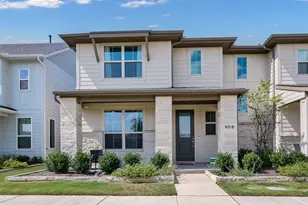
This home is truly something special, and the street name really says it all: Peaceful Lane perfectly captures the calm, welcoming feeling of this home and the neighborhood around it. Beautifully maintained, like-new home in the award winning Harvest community has a park for a front yard! Overlooking a neighborhood park, this 3-bedroom, 2.5-bath home offers an open, light-filled floor plan with vaulted ceilings, 8-foot doors, luxury vinyl plank flooring, and smart home technology throughout. A flexible front room with park views and an upstairs loft provide versatile living spaces for a home office, playroom, or second living area. The gourmet kitchen features upgraded stainless steel appliances, abundant cabinetry, a spacious walk-in pantry, touch-sensor faucet, and an oversized island that opens to the living and dining areas. The primary suite includes a large walk-in closet, while the second bedroom also offers its own walk-in closet. Enjoy seamless indoor-outdoor living with a triple sliding glass door leading to the covered patio and private backyard. HOA provides true lock-and-leave convenience with front yard and back alley-way maintenance, internet, cable, and access to Harvest's exceptional amenities, including pools, parks, trails, playgrounds, and year-round community events. Conveniently located near shopping, dining, schools, and major commuter routes, this move-in-ready home offers modern comfort, quality, and an unbeatable lifestyle.
Full Property Details
Full Property Details for 908 Peaceful Ln
General
- Price: $350,000
- HOA FEE: $215/month
- Taxes: $10,510
- Status: Active
- Type: Duplex
- Source: NTREIS
- MLS ID: 21340590
- Updated: 7/31/2026
- Added to Site: 4 day(s) ago
Interior
- Interior Features: High Speed Internet, Kitchen Island, Open Floorplan, Smart Home, Cable TV, Walk-In Closet(s)
- Appliances: Dishwasher, Electric Oven, Gas Cooktop, Disposal, Gas Water Heater, Tankless Water Heater, Vented Exhaust Fan
- Flooring: Carpet, Luxury Vinyl Plank
Rooms
Bathrooms
- Total Bathrooms: 3
- Full Bathrooms: 2
- Half Bathrooms: 1
Bedrooms
- Total Bedrooms: 3
Other Rooms
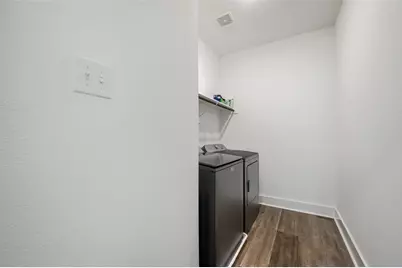
- Laundry: Washer Hookup, Electric Dryer Hookup, Laundry in Utility Room
Additional Information
- Shared Amenities: Maintenance Front Yard
- Security/Safety: Smoke Detector(s)
Exterior
- Porch/Patio/Deck: Covered
Parking
- Garage: Yes
- Attached garage: Yes
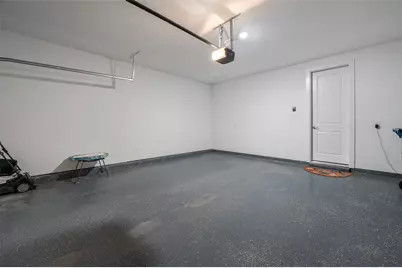
- Garage Spaces: 2
- Covered Spaces: 2
- Parking Features: Alley Access, Driveway, Garage Faces Rear
Location
- County: Denton
- Subdivision: Harvest Ph 16b
- Driving Directions: From 35W, take exit 76 onto FM 407. Turn right onto Harvest Way, turn right onto 12th St, turn left on Roundtop Way, and the destination is on the right. Homes faces the park; it is best to park alongside the park and row of houses facing the park.
School Information
- Elem School District: Argyle ISD
- Midd School District: Argyle ISD
- High School District: Argyle ISD
- Elementary School: Argyle West
- Middle School: Argyle
- High School: Argyle
Community
- Association: Yes
- Assoc. Name: Harvest
- Assoc. Fees Include: All Facilities, Internet, Maintenance Grounds
Heating & Cooling
- Central air: Yes
- Air Conditioning: Yes
- Cooling Type: Central Air, Electric
- Heating Type: Central, Natural Gas
Utilities
- Sewer: Public Sewer
- Water: Public
- Cable Available: Yes
- Utility Description: Sewer Available, Water Available, Cable Available
Structural Information
- Architectural Style: Traditional
- Structure Type: Duplex
- Detached/Attached: Attached
- Roof: Composition
- Stories/Levels: 2
- Living Area: 2,068 Sq. Ft.
- Year Built: 2023
Lot Features
- Lot Size (Acres): 0.072
- Lot Size (Sq. Ft.): 3,136.32
- Lot Features: Zero Lot Line
- Fencing (Description): Wood
Financial Considerations
- For Sale/Rent/Lease: For Sale
- Association Fee: $215
- Assoc Fee Freq.: Monthly
- Tax Amount: $10,510
- Terms: Cash, Conventional, FHA, VA Loan
Disclosures and Reports
- Legal Description: HARVEST PHASE 16B BLK 10 LOT 7
- Property ID: R1012704
- Block: 10
- Lot Number: 7
Listed by Keller Williams Realty-FM, Kris Wise
Get Pre-Approved Today
Schools
Schools serving 908 Peaceful Ln
School District:Argyle Independent School District
| Name | Grades | Distance |
|---|---|---|
Argyle West 1741 Old Justin Road, Argyle, TX 76226 | PK-5 | 0.3 mi |
Argyle Middle School 191 South Highway 377, Argyle, TX 76226 | 7-8 | 8.1 mi |
Argyle High School 6601 Canyon Falls Dr, Flower Mound, TX 76226 | 9-12 | 3 mi |
Disclaimer:
School attendance boundaries provided by ATTOM Data Solutions and are for reference only. Contact the school directly to verify enrollment eligibility.
Price & Sales History for 908 Peaceful Ln
Date
Details
Price
Change
Source
7/30/2026
Listed
$350,000
—
MLS
Disclaimer: Historical sales information is derived from public records provided by the county offices. Information is not guaranteed and should be independently verified.

Tax History
Tax History for 908 Peaceful Ln
Year
Property Taxes
Change
Tax Assessment
Change
2025
$9,365
1041%
$420,626
92%
2023
$821
100%
$219,053
562%
2022
—
$33,075
—
Disclaimer: Historical tax information is derived from public records provided by the county offices. Information is not guaranteed and should be independently verified.
Estimate the Cost
Estimate the Cost for 908 Peaceful Ln
908 Peaceful Lane, Argyle, TX 76226 (MLS# 21340590) is a Duplex property with 3 bedrooms, 2 full bathrooms and 1 partial bathroom. 908 Peaceful Lane is currently listed for $350,000 and was received on July 30, 2026. Want to learn more about 908 Peaceful Lane? Do you have questions about finding other Duplex real estate for sale in Argyle? You can browse all Argyle real estate or contact a Coldwell Banker agent to request more information.