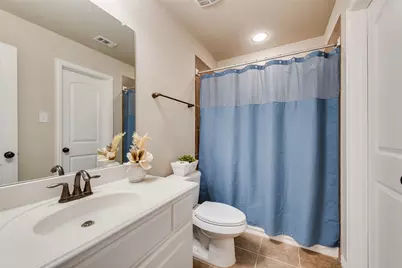
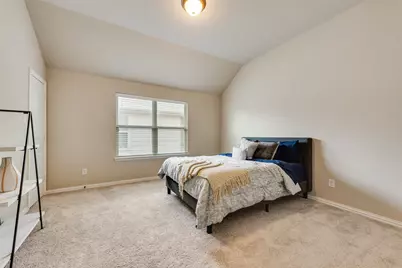
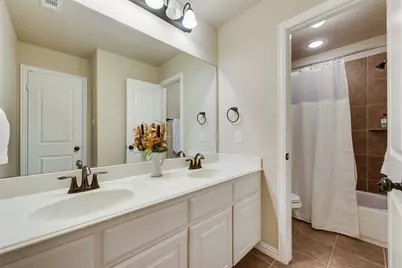
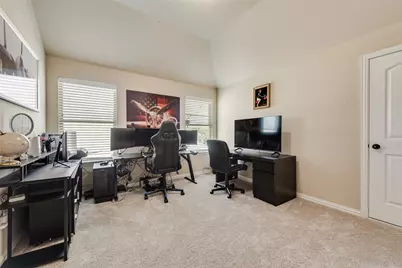
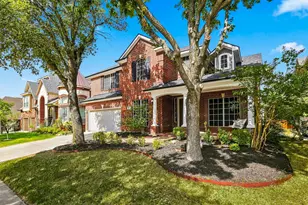
This is a carousel with tiles that activate property listing cards. Use the previous and next buttons to navigate.
1/36
$565,000
This is a carousel with tiles that activate property listing cards. Use the previous and next buttons to navigate.
1/36
Property Description
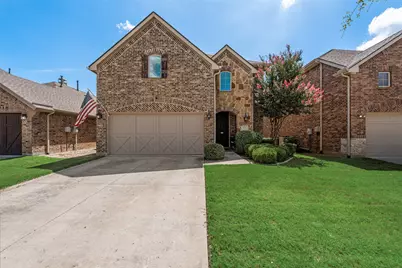
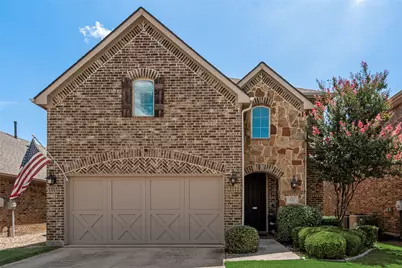
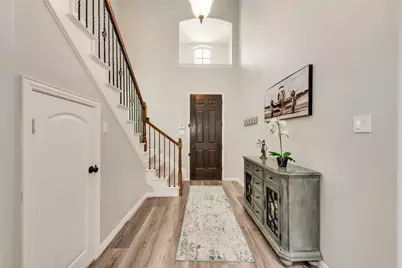
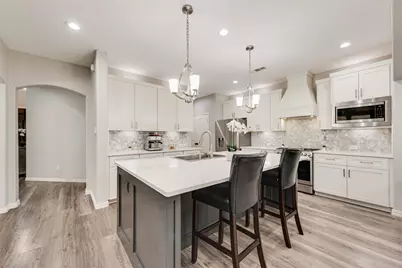
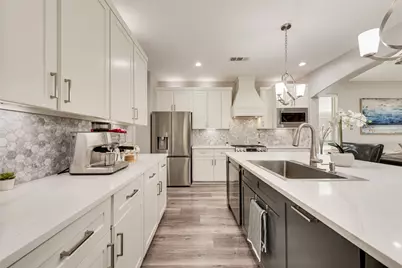
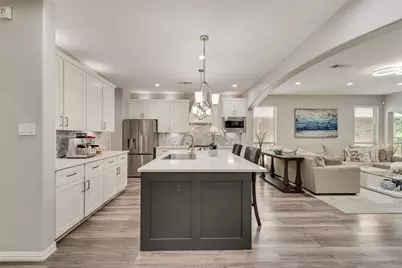
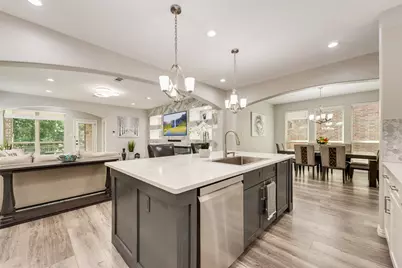
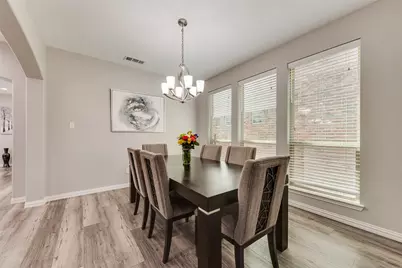
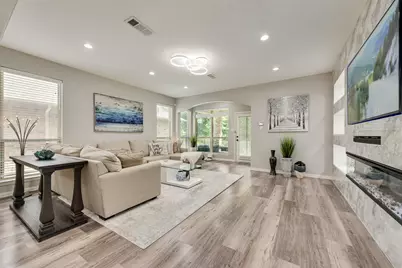
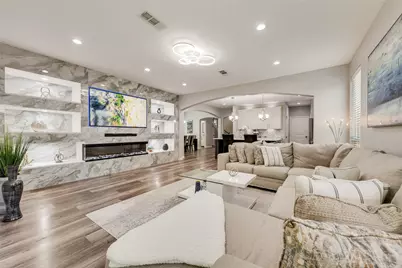
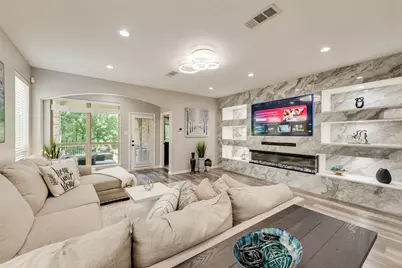
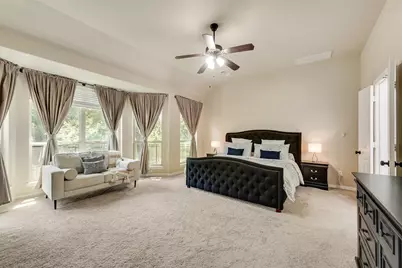
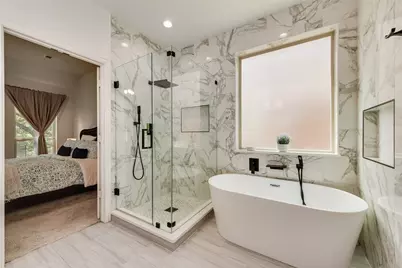
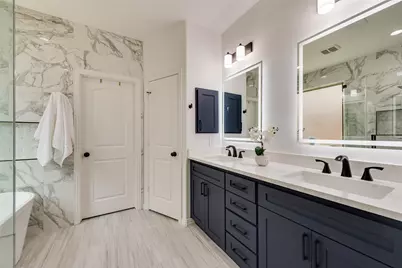
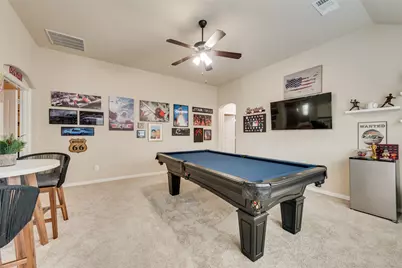
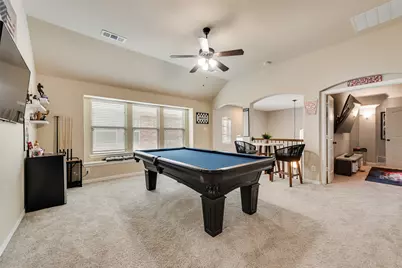
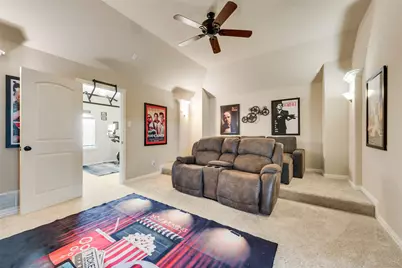
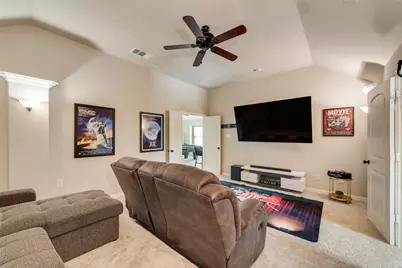
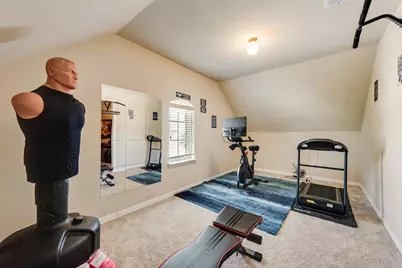
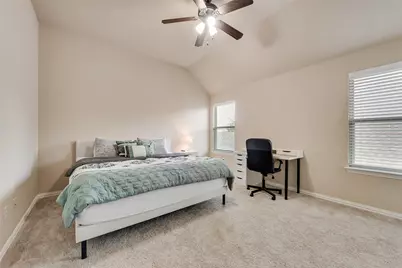
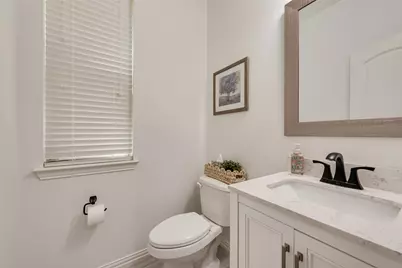
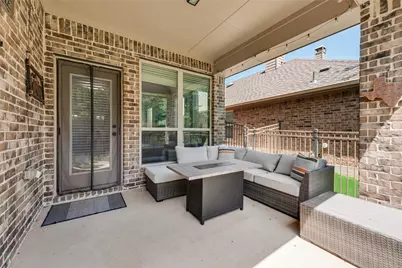
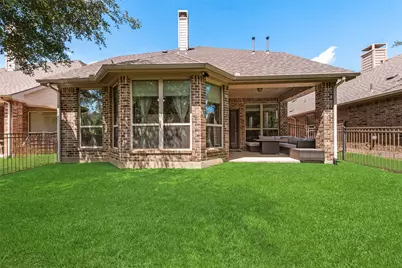
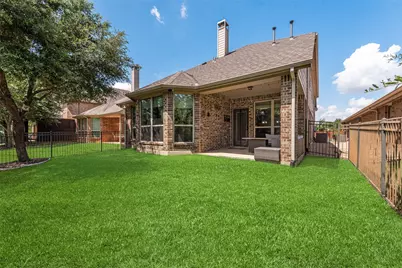
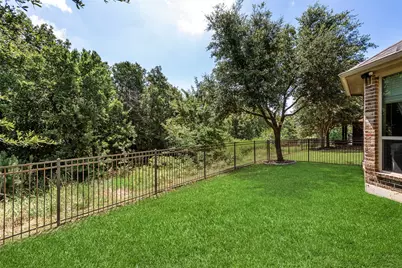
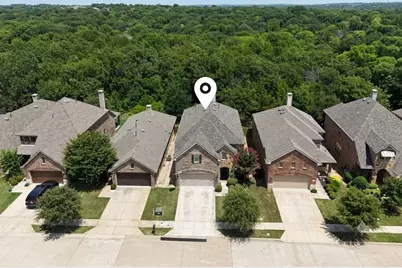
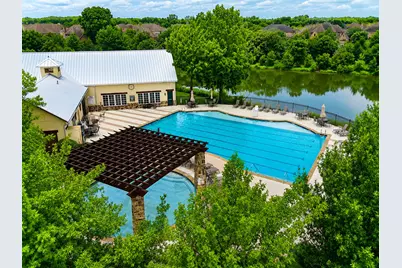
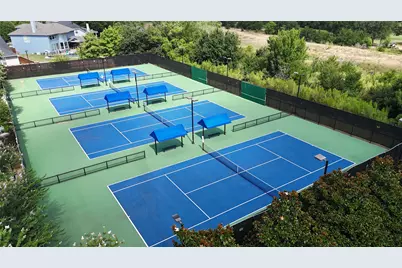
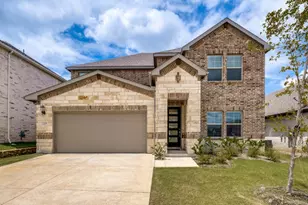
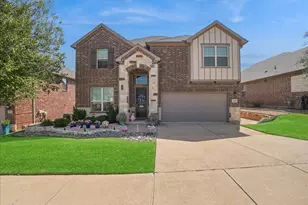
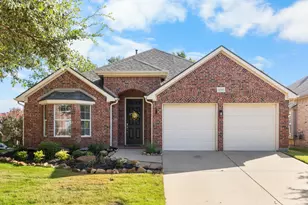
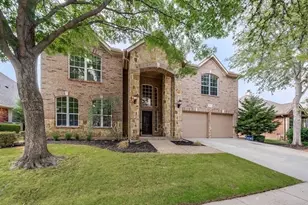
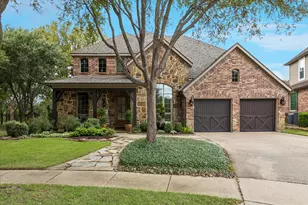
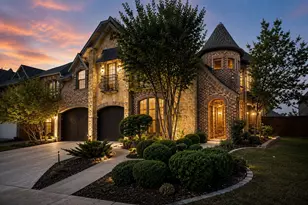
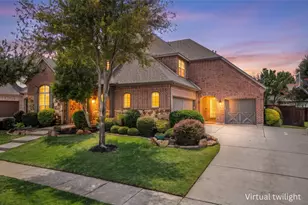
Stunning 4-bedroom, 4-bathroom home nestled in the highly sought-after master-planned community of Lantana, offering an exceptional blend of luxury, comfort, and privacy. Backing to a peaceful greenbelt with no rear neighbors, this beautifully updated home provides serene views and the perfect setting for everyday living and entertaining. Step inside to an inviting open-concept floor plan filled with abundant natural light, soaring ceilings, and spacious living areas. The beautifully renovated kitchen is the heart of the home, featuring modern finishes, quality cabinetry, stylish countertops, and stainless steel appliances, making it ideal for both casual meals and hosting guests. The spacious primary suite serves as a private retreat, complete with a fully renovated spa-inspired bathroom showcasing elegant finishes, dual vanities, a luxurious walk-in shower, and a relaxing atmosphere. Designed for today's lifestyle, this home also features a dedicated media room for movie nights, a large game room for endless entertainment, and generously sized secondary bedrooms, each with convenient access to a full bathroom. Enjoy outdoor living on the covered patio overlooking the tranquil greenbelt, offering added privacy and beautiful views year-round. Located in the award-winning Lantana community, residents enjoy resort-style amenities including multiple pools, parks, playgrounds, fitness centers, walking and biking trails, tennis and pickleball courts, and a championship golf course. Conveniently located near shopping, dining, and top-rated schools, this exceptional home offers the perfect combination of luxury, functionality, and an unbeatable location. 14 KW KOHLER STANDBY GENERATOR STAYS ON THE HOUSE FOR"‹"‹""‹"‹"‹"‹""‹""‹"‹"‹""‹""‹""‹"‹"‹""‹"‹ $5K.
Full Property Details
Full Property Details for 920 Sheldon Rd
General
- Price: $565,000
- HOA FEE: $131/month
- Taxes: $11,652
- Status: Active
- Type: Single Family
- Source: NTREIS
- MLS ID: 21331699
- Updated: 8/17/2026
- Added to Site: 11 day(s) ago
Interior
- Interior Features: Built-in Features, Decorative/Designer Lighting Fixtures, Double Vanity, Eat-in Kitchen, High Speed Internet, Kitchen Island, Open Floorplan, Pantry, Cable TV, Vaulted Ceiling(s), Walk-In Closet(s)
- Fireplace: Yes
- Number of Fireplaces: 1
- Fireplace(s): Family Room, Gas Starter
- Appliances: Built-In Gas Range, Dishwasher, Disposal, Gas Range, Microwave, Refrigerator
- Flooring: Carpet, Ceramic Tile, Wood
Rooms
Bathrooms
- Total Bathrooms: 4
- Full Bathrooms: 3
- Half Bathrooms: 1
Bedrooms
- Total Bedrooms: 4
Other Rooms
- Laundry: Washer Hookup, Dryer Hookup, ElectricDryer Hookup, Laundry in Utility Room
Additional Information
- Shared Amenities: Maintenance Front Yard
- Shared Pool: Yes
- Pool: Yes
- Pool Description: None, Community
- Tennis: Yes
- Security/Safety: Prewired, Security System, Smoke Detector(s)
Exterior
- Exterior Features: Lighting
- Porch/Patio/Deck: Covered
Parking
- Garage: Yes
- Attached garage: Yes
- Garage Spaces: 2
- Covered Spaces: 2
- Parking Features: Covered, Door-Single, Driveway, Garage Faces Front, Garage
Location
- County: Denton
- Subdivision: Magnolia Add Ph E
- Driving Directions: GPS
School Information
- Elem School District: Denton ISD
- Midd School District: Denton ISD
- High School District: Denton ISD
- Elementary School: EP Rayzor
- Middle School: Tom Harpool
- High School: Guyer
Community
- Association: Yes
- Assoc. Name: Insight Management
- Assoc. Fees Include: All Facilities, Association Management, Maintenance Grounds
Heating & Cooling
- Central air: Yes
- Air Conditioning: Yes
- Cooling Type: Central Air, Ceiling Fan(s), Electric
- Heating Type: Central, Fireplace(s), Natural Gas
Utilities
- Sewer: Public Sewer
- Water: Public
- Cable Available: Yes
- Utility Description: Sewer Available, Water Available, Cable Available
Structural Information
- Property Detached: Yes
- Architectural Style: Traditional, Detached
- Structure Type: House
- Detached/Attached: Detached
- Construction: Brick, Rock, Stone
- Roof: Composition
- Windows: Window Coverings
- Stories/Levels: 2
- Living Area: 3,174 Sq. Ft.
- Year Built: 2013
- Property Condition: Resale
Lot Features
- Lot Size (Acres): 0.114
- Lot Size (Sq. Ft.): 4,965.84
- Lot Features: Greenbelt, Interior Lot, Landscaped, Subdivision, Sprinkler System, Few Trees
- Trees/Vegetation: Grassed
- Fencing (Description): Back Yard, Fenced, Metal
Financial Considerations
- For Sale/Rent/Lease: For Sale
- Association Fee: $131
- Assoc Fee Freq.: Monthly
- Tax Amount: $11,652
- Terms: Cash, Conventional, FHA, VA Loan
Disclosures and Reports
- Legal Description: MAGNOLIA ADDITION PHASE E BLK 29C LOT 43
- Exclusions: see List of Exclusions on documents
- Property ID: R471055
- Block: 29C
- Lot Number: 43
Listed by Keller Williams Realty-FM, Ana Kelly

Get Pre-Approved Today
Schools
Schools serving 920 Sheldon Rd
School District:Denton Independent School District
| Name | Grades | Distance |
|---|---|---|
Ep Rayzor Elementary School 377 Rayzor Road, Lantana, TX 76226 | PK-5 | 1.2 mi |
Harpool Middle School 9601 Stacee Ln, Lantana, TX 76266 | 6-8 | 0.9 mi |
Guyer High School 7501 Teasley Lane, Denton, TX 76210 | 9-12 | 2.6 mi |
Disclaimer:
School attendance boundaries provided by ATTOM Data Solutions and are for reference only. Contact the school directly to verify enrollment eligibility.
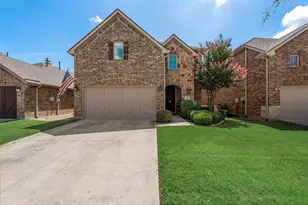
Price & Sales History for 920 Sheldon Rd
Date
Details
Price
Change
Source
8/06/2026
Listed
$565,000
—
MLS
Disclaimer: Historical sales information is derived from public records provided by the county offices. Information is not guaranteed and should be independently verified.
Tax History
Tax History for 920 Sheldon Rd
Year
Property Taxes
Change
Tax Assessment
Change
2025
$11,652
6%
$529,000
5%
2023
$11,011
—
$502,000
-7%
2023
$11,011
—
$540,000
13%
2022
$11,004
21%
$477,619
21%
2021
$9,110
-1%
$395,508
3%
2020
$9,224
-8%
$384,630
4%
2018
$10,001
3%
$368,296
6%
2017
$9,678
-1%
$348,392
-1%
2016
$9,802
2%
$351,524
-5%
2019
$9,577
6%
$369,000
14%
2015
$9,061
5%
$323,365
5%
2014
$8,626
657%
$306,725
658%
2013
$1,139
—
$40,479
—
Disclaimer: Historical tax information is derived from public records provided by the county offices. Information is not guaranteed and should be independently verified.
Estimate the Cost
Estimate the Cost for 920 Sheldon Rd
920 Sheldon Road, Argyle, TX 76226 (MLS# 21331699) is a Single Family property with 4 bedrooms, 3 full bathrooms and 1 partial bathroom. 920 Sheldon Road is currently listed for $565,000 and was received on August 06, 2026. Want to learn more about 920 Sheldon Road? Do you have questions about finding other Single Family real estate for sale in Argyle? You can browse all Argyle real estate or contact a Coldwell Banker agent to request more information.