This is a carousel with tiles that activate property listing cards. Use the previous and next buttons to navigate.
1/1
This is a carousel with tiles that activate property listing cards. Use the previous and next buttons to navigate.
1/1
Property Description
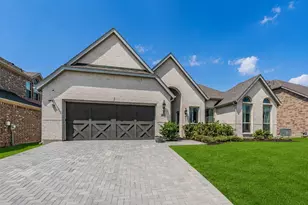
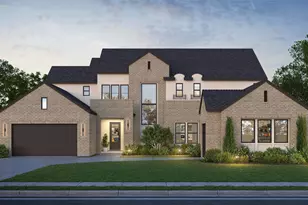
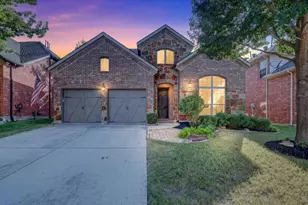
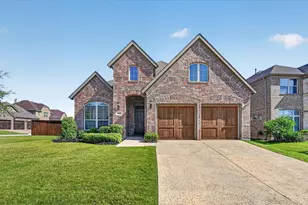
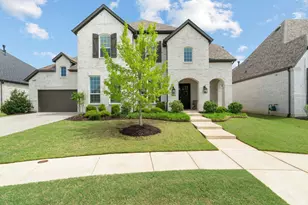
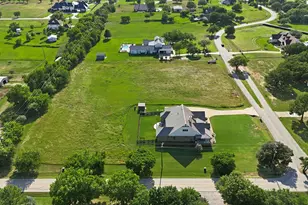
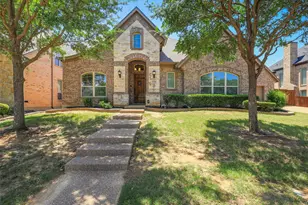
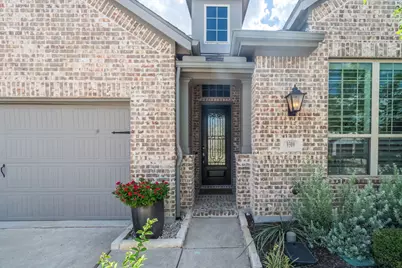
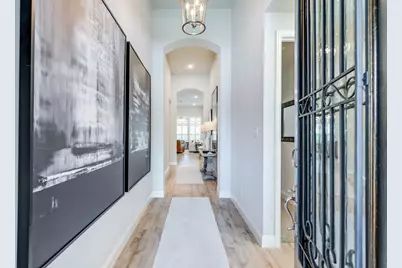
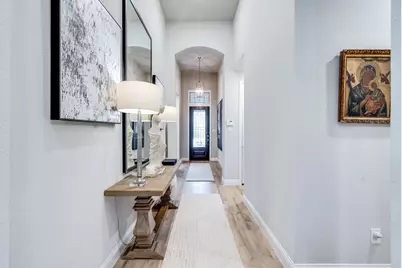
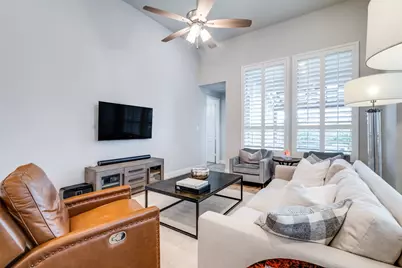
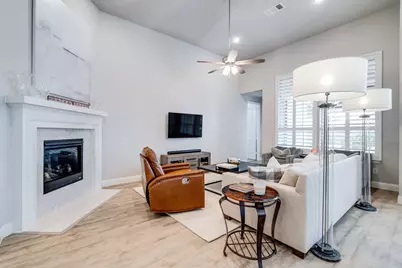
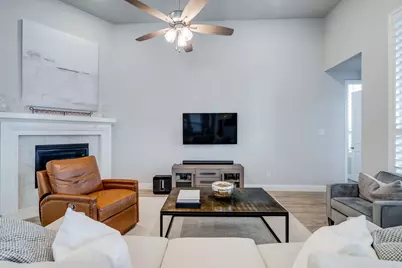
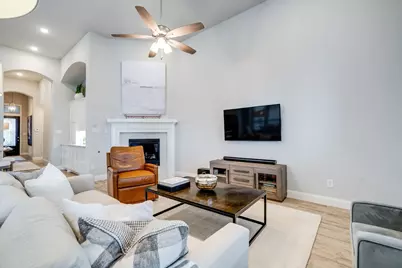
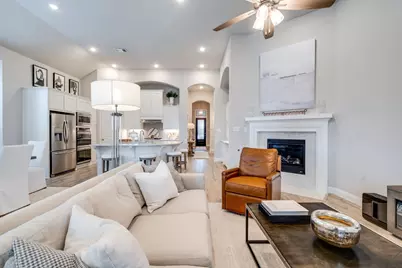
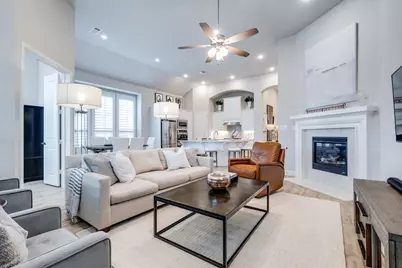
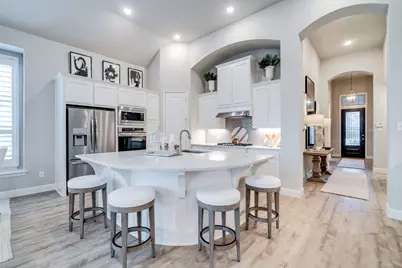
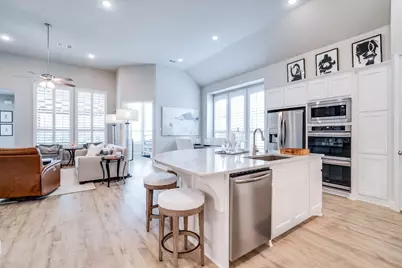
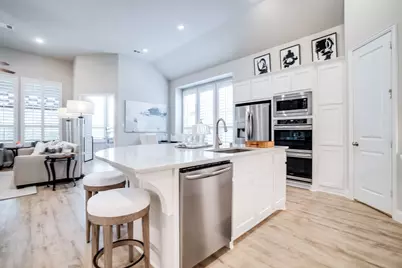
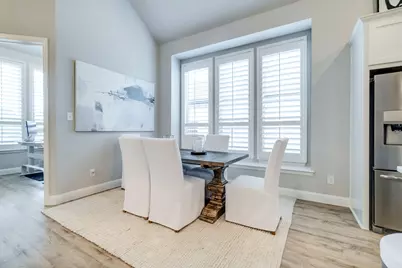
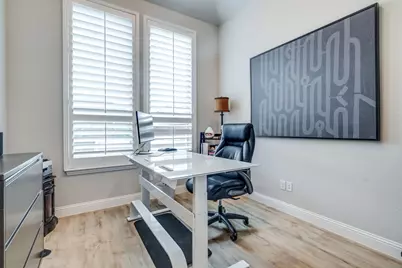
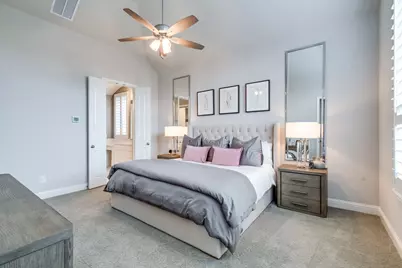
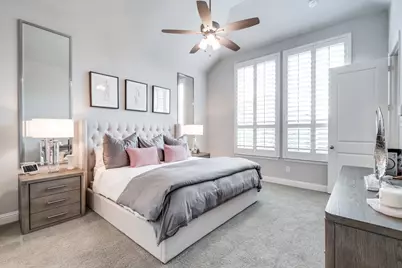
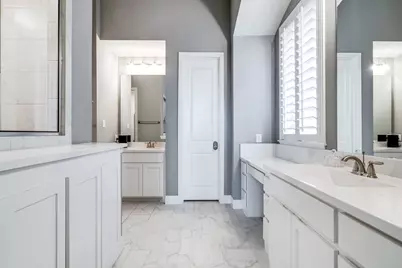
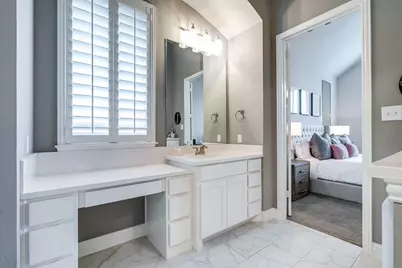
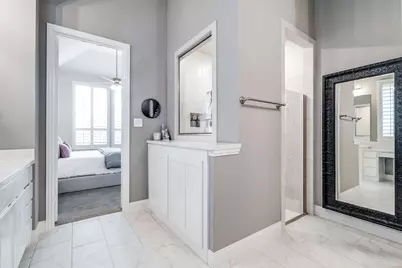
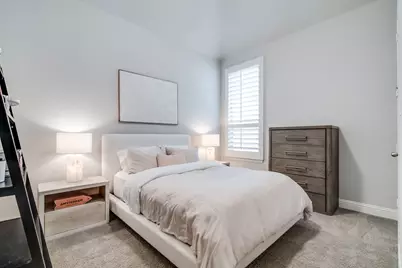
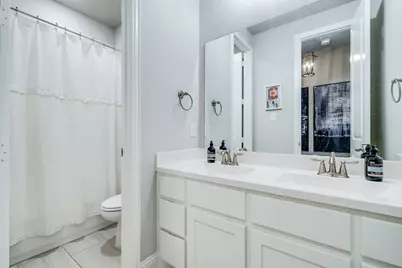
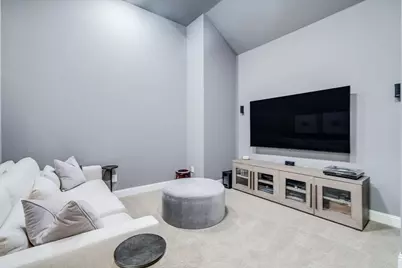
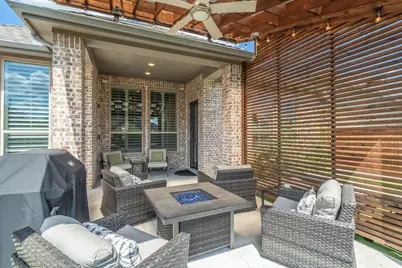
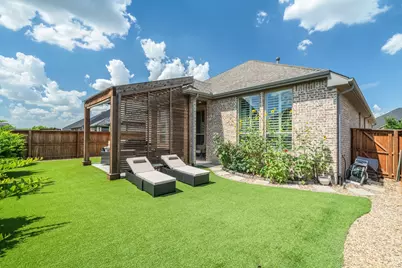
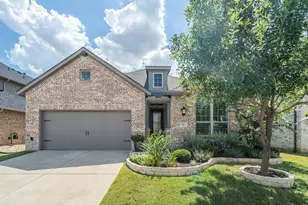
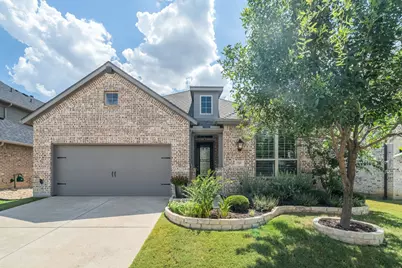
This beautifully maintained Highland Home has been thoughtfully upgraded with high-quality improvements designed for comfort, style, and everyday convenience. The spacious primary suite features a custom California Closets organization system, and elegant plantation shutters throughout the home adding timeless charm and privacy. The open-concept layout is filled with natural light from abundant windows, and the kitchen offers extensive cabinetry large island, gas cooktop and generous counter space, ideal for cooking, storage, and entertaining. This 3 bedroom offers a dedicated office and media room. Step outside to your own backyard retreat with professionally installed artificial turf, beautiful front and rear landscaping, an extended stamped concrete patio, a relaxing hot tub, and a custom cedar pergola. This outdoor space is perfect for hosting gatherings, enjoying quiet evenings, or creating a low-maintenance environment year-round. Additional upgrades include a new roof and gutters (2024), upgraded dimmer switches throughout the home, and well-maintained mechanical systems. This move-in-ready property stands out with exceptional interior and exterior enhancements, offering a rare combination of thoughtful design, quality finishes, and turnkey convenience.
Full Property Details
Full Property Details for 9309 Lemon Dr
General
- HOA FEE: $131/month
- Taxes: $11,938
- Status: Closed
- Type: Single Family
- Source: NTREIS
- MLS ID: 21325677
- Added to Site: 63 day(s) ago
Interior
- Interior Features: Decorative/Designer Lighting Fixtures, Cable TV, Vaulted Ceiling(s)
- Fireplace: Yes
- Number of Fireplaces: 1
- Fireplace(s): Decorative, Gas Log, Gas Starter, Heatilator
- Appliances: Some Gas Appliances, Convection Oven, Double Oven, Dishwasher, Electric Oven, Gas Cooktop, Disposal, Microwave, Plumbed For Gas, Tankless Water Heater
- Flooring: Carpet, Ceramic Tile, Tile, Vinyl
Rooms
Bathrooms
- Total Bathrooms: 3
- Full Bathrooms: 2
- Half Bathrooms: 1
Bedrooms
- Total Bedrooms: 3
Other Rooms
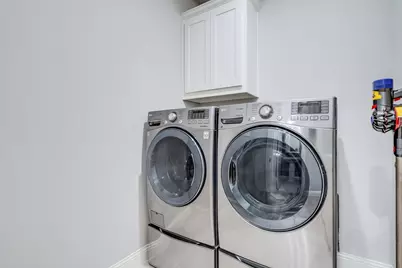
- Laundry: Electric Dryer Hookup
Additional Information
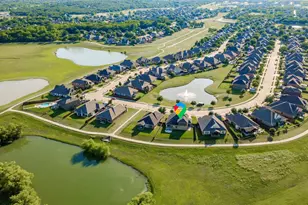
- Shared Pool: Yes
- Pool: Yes
- Pool Description: None, Community
- Tennis: Yes
- Security/Safety: Security System, Carbon Monoxide Detector(s), Fire Alarm
Exterior
- Exterior Features: Other
- Porch/Patio/Deck: Covered
Parking
- Garage: Yes
- Attached garage: Yes
- Garage Spaces: 2
- Covered Spaces: 2
- Parking Features: Garage, Garage Door Opener
Location
- County: Denton
- Subdivision: Barrington Add Ph C
- Driving Directions: From Dallas, take I-35E N exit FM 407 Justin Rd. Head west on FM 407 Justin Road go 5.8 miles to the entrance of Lantana. Turn right onto Lantana Trail to the roundabout. Take the first right at the roundabout onto Bonham Pkwy, turn left onto Lemon Drive, continue to 9309 Lemon Dr, home on the left
School Information
- Elem School District: Denton ISD
- Midd School District: Denton ISD
- High School District: Denton ISD
- Elementary School: Annie Webb Blanton
- Middle School: Tom Harpool
- High School: Guyer
Community
- Association: Yes
- Assoc. Name: Latana Community Association
- Assoc. Fees Include: All Facilities, Maintenance Grounds, Maintenance Structure, Security
Heating & Cooling
- Central air: Yes
- Air Conditioning: Yes
- Cooling Type: Central Air, Ceiling Fan(s), Electric
- Heating Type: Central, Natural Gas
Utilities
- Sewer: Public Sewer
- Water: Public
- Cable Available: Yes
- Utility Description: Electricity Available, Natural Gas Available, Sewer Available, Separate Meters, Underground Utilities, Water Available, Cable Available
Structural Information
- Property Detached: Yes
- Architectural Style: Traditional, Detached
- Structure Type: House
- Detached/Attached: Detached
- Construction: Brick
- Roof: Composition
- Stories/Levels: 1
- Living Area: 2,272 Sq. Ft.
- Year Built: 2020
- Property Condition: Resale
Lot Features
- Lot Size (Acres): 0.139
- Lot Size (Sq. Ft.): 6,054.84
- Sidewalks: Yes
- Lot Features: Back Yard, Interior Lot, Lawn, Subdivision, Sprinkler System, Few Trees
- Fencing (Description): Back Yard, Wood
Financial Considerations
- For Sale/Rent/Lease: For Sale
- Association Fee: $131
- Assoc Fee Freq.: Monthly
- Tax Amount: $11,938
- Terms: Cash, Conventional, FHA
Disclosures and Reports
- Legal Description: BARRINGTON ADDITION PHASE C BLK 41G LOT 5
- Exclusions: Speaker in Media Room, Refrigerator, Washer/Dryer
- Property ID: R742973
- Block: 41G
- Lot Number: 5
Listed by Coldwell Banker Apex, Realtors, Nancy Pieper
Sold by LPT Realty LLC, Christie Cannon
Get Pre-Approved Today
Schools
Schools serving 9309 Lemon Dr
School District:Denton Independent School District
| Name | Grades | Distance |
|---|---|---|
Blanton Elementary School, Lantana, TX 9501 Stacee Ln, Lantana, TX 76266 | PK-5 | 0.8 mi |
Harpool Middle School 9601 Stacee Ln, Lantana, TX 76266 | 6-8 | 0.8 mi |
Guyer High School 7501 Teasley Lane, Denton, TX 76210 | 9-12 | 1.7 mi |
Disclaimer:
School attendance boundaries provided by ATTOM Data Solutions and are for reference only. Contact the school directly to verify enrollment eligibility.
9309 Lemon Drive, Argyle, TX 76226 (MLS# 21325677) is a Single Family property that was sold on July 30, 2026. Want to learn more about 9309 Lemon Drive? Do you have questions about finding other Single Family real estate for sale in Argyle? You can browse all Argyle real estate or contact a Coldwell Banker agent to request more information.