This is a carousel with tiles that activate property listing cards. Use the previous and next buttons to navigate.
1/40
$429,900
This is a carousel with tiles that activate property listing cards. Use the previous and next buttons to navigate.
1/40
Property Description
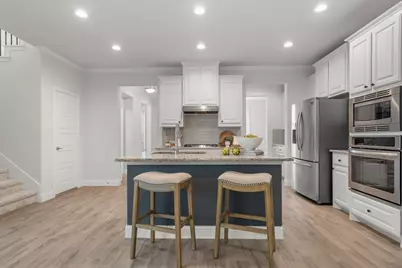
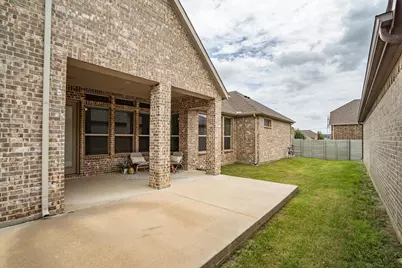
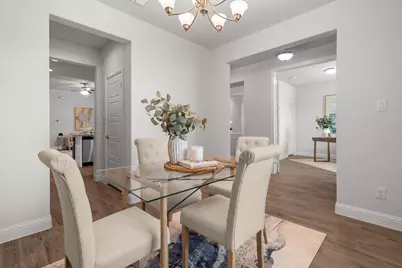
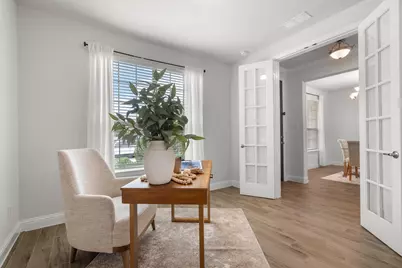
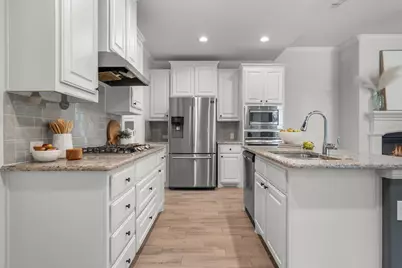
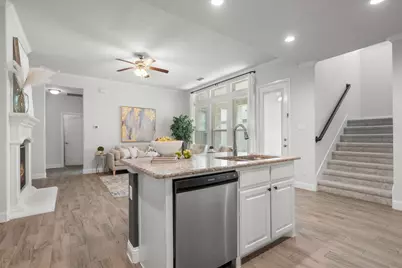
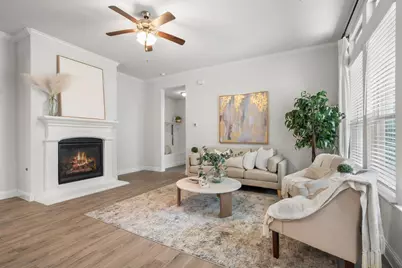
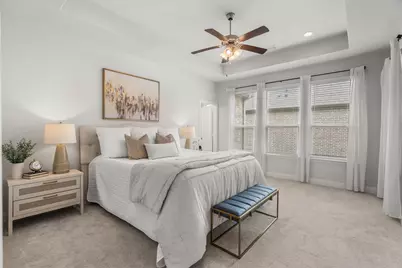
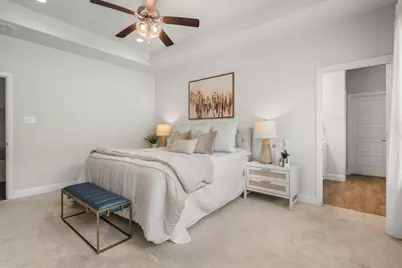
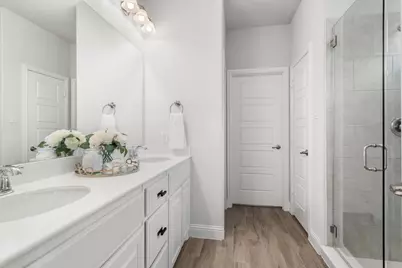
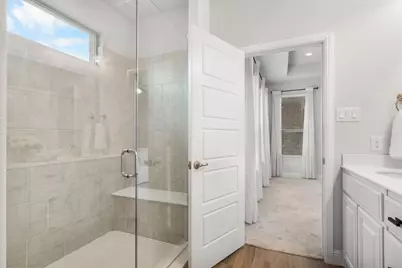
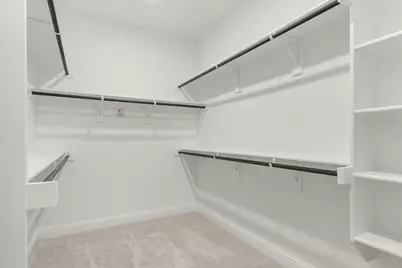
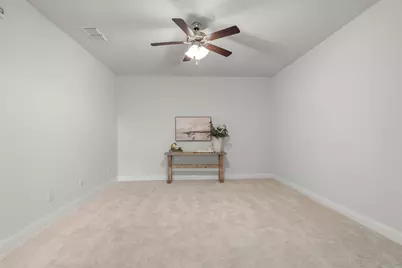
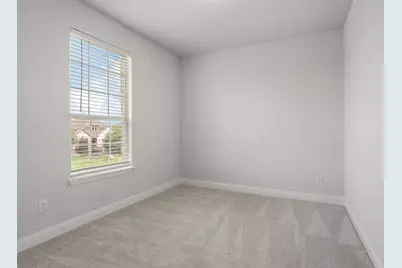
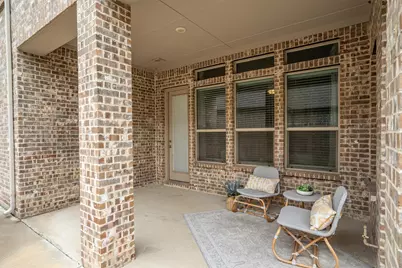
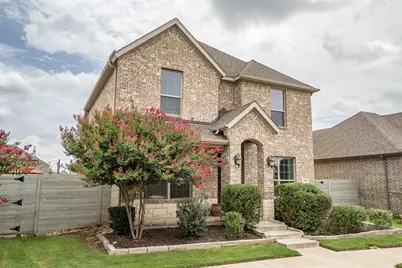
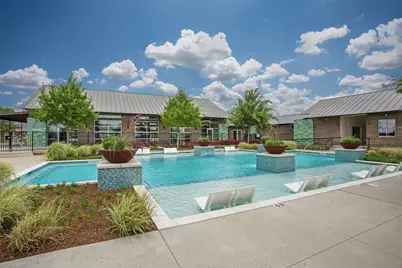
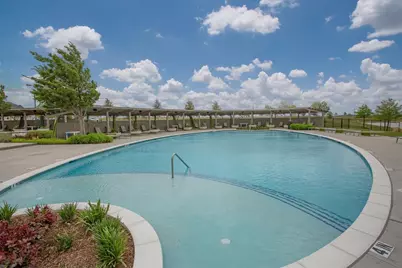
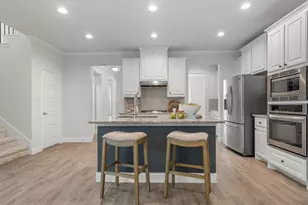
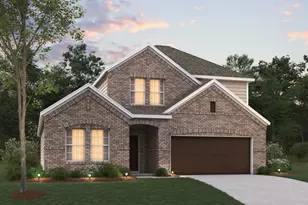
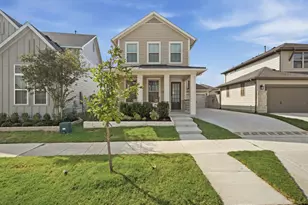
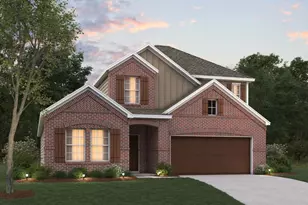
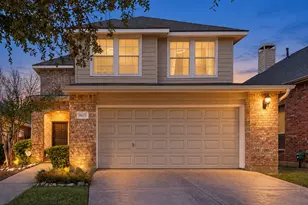
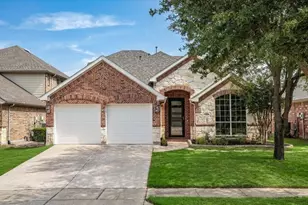
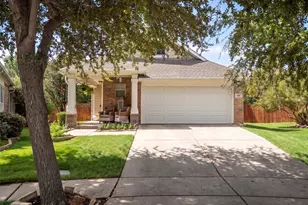
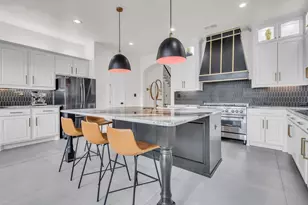
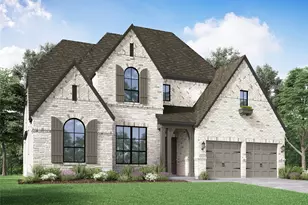
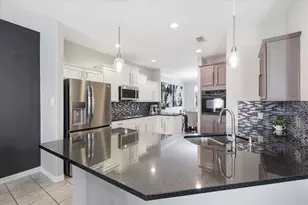
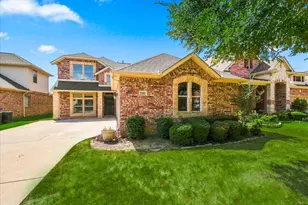
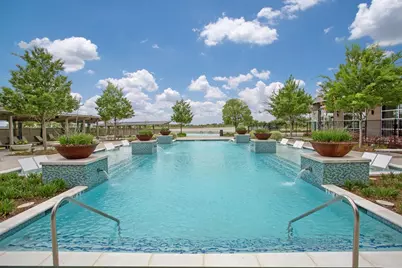
Welcome to a home where timeless charm meets modern comfort in the highly desirable Harvest Townside community. From the moment you arrive, the beautiful brick and stone exterior, inviting front porch, and exceptional curb appeal create a warm first impression. Inside, an abundance of natural light fills the open-concept floor plan, creating bright, welcoming spaces designed for both everyday living and effortless entertaining. At the heart of the home, the chef-inspired kitchen features a gas cooktop, oversized island with seating, ample cabinetry, and seamless flow into the spacious family room, where a cozy fireplace sets the scene for relaxing evenings and gathering with family and friends. The private first-floor primary suite offers a peaceful retreat with comfort and convenience, while upstairs you'll find generously sized secondary bedrooms, a versatile game room, and a dual-sink bath thoughtfully designed to simplify busy mornings. Step outside to enjoy the covered patio and easy-to-maintain backyard-perfect for morning coffee, weekend barbecues, or simply unwinding at the end of the day. Every space has been thoughtfully designed to balance functionality with style, making this home as practical as it is beautiful. Located in the award-winning Harvest community, residents enjoy exceptional amenities including resort-style pools, parks, playgrounds, scenic walking trails, fitness opportunities, community events, and a true neighborhood atmosphere. Combining inviting living spaces, thoughtful finishes, and an unbeatable lifestyle, this home offers the perfect place to put down roots and create lasting memories.
Full Property Details
Full Property Details for 932 Parkside Dr
General
- Price: $429,900
- HOA FEE: $192/month
- Taxes: $10,908
- Status: Active
- Type: Single Family
- Source: NTREIS
- MLS ID: 21327026
- Updated: 7/23/2026
- Added to Site: 8 day(s) ago
Interior
- Interior Features: Decorative/Designer Lighting Fixtures, Double Vanity, High Speed Internet, Kitchen Island, Open Floorplan, Smart Home, Cable TV, Wired for Sound
- Fireplace: Yes
- Number of Fireplaces: 1
- Fireplace(s): Decorative, Gas Log
- Appliances: Some Gas Appliances, Dishwasher, Gas Cooktop, Disposal, Gas Oven, Gas Water Heater, Microwave, Plumbed For Gas, Tankless Water Heater, Vented Exhaust Fan
- Flooring: See Remarks, Tile
Rooms
Bathrooms
- Total Bathrooms: 3
- Full Bathrooms: 2
- Half Bathrooms: 1
Bedrooms
- Total Bedrooms: 4
Other Rooms
- Laundry: Washer Hookup, Electric Dryer Hookup
Additional Information
- Shared Amenities: Maintenance Front Yard
- Shared Pool: Yes
- Pool: Yes
- Pool Description: None, Community
Exterior
- Exterior Features: Private Yard
- Porch/Patio/Deck: Covered
Parking
- Garage: Yes
- Attached garage: Yes
- Garage Spaces: 2
- Covered Spaces: 2
- Parking Features: Covered, Door-Multi, Garage
Location
- County: Denton
- Subdivision: Harvest Townside Pha
- Driving Directions: From I-35W, exit FM 407 and head west. Turn right onto Harvest Way, then turn left onto Parkside Dr. Home will be on the right.
School Information
- Elem School District: Argyle ISD
- Midd School District: Argyle ISD
- High School District: Argyle ISD
- Elementary School: Argyle West
- Middle School: Argyle
- High School: Argyle
Community
- Association: Yes
- Assoc. Name: First Service Residential
- Assoc. Fees Include: All Facilities, Association Management, Internet, Maintenance Grounds, Maintenance Structure
Heating & Cooling
- Central air: Yes
- Air Conditioning: Yes
- Cooling Type: Central Air, Ceiling Fan(s), Electric
- Heating Type: Central, Natural Gas
Utilities
- Sewer: Public Sewer
- Water: Public
- Cable Available: Yes
- Utility Description: Natural Gas Available, Municipal Utilities, Sewer Available, Separate Meters, Water Available, Cable Available
Structural Information
- Property Detached: Yes
- Architectural Style: Traditional, Detached
- Structure Type: House
- Detached/Attached: Detached
- Construction: Brick
- Roof: Composition, Shingle
- Windows: Window Coverings
- Stories/Levels: 2
- Living Area: 2,298 Sq. Ft.
- Year Built: 2019
Lot Features
- Lot Size (Acres): 0.108
- Lot Size (Sq. Ft.): 4,704.48
- Sidewalks: Yes
- Lot Features: Interior Lot, Landscaped, Subdivision, Sprinkler System, Few Trees
- Fencing (Description): Wood
Financial Considerations
- For Sale/Rent/Lease: For Sale
- Association Fee: $192
- Assoc Fee Freq.: Monthly
- Tax Amount: $10,908
- Terms: Cash, Conventional, FHA, VA Loan
Disclosures and Reports
- Legal Description: HARVEST TOWNSIDE PHASE 1 BLK 3 LOT 3
- Disclosures/Rstr.: Municipal Utility District Disclosure
- Property ID: R717785
- Block: 3
- Lot Number: 3
Listed by Magnolia Realty, Heather Vancuren

Get Pre-Approved Today
Schools
Schools serving 932 Parkside Dr
School District:Argyle Independent School District
| Name | Grades | Distance |
|---|---|---|
Argyle West 1741 Old Justin Road, Argyle, TX 76226 | PK-5 | 0.5 mi |
Argyle Middle School 191 South Highway 377, Argyle, TX 76226 | 7-8 | 7.9 mi |
Argyle High School 6601 Canyon Falls Dr, Flower Mound, TX 76226 | 9-12 | 2.8 mi |
Disclaimer:
School attendance boundaries provided by ATTOM Data Solutions and are for reference only. Contact the school directly to verify enrollment eligibility.
Price & Sales History for 932 Parkside Dr
Date
Details
Price
Change
Source
7/23/2026
Listed
$429,900
—
MLS
Disclaimer: Historical sales information is derived from public records provided by the county offices. Information is not guaranteed and should be independently verified.
Tax History
Tax History for 932 Parkside Dr
Year
Property Taxes
Change
Tax Assessment
Change
2025
$10,908
-7%
$436,571
—
2023
$11,789
—
$434,581
-9%
2023
$11,789
35%
$474,970
41%
2021
$8,748
-21%
$337,271
-17%
2022
$11,073
39%
$408,810
35%
2020
$7,947
298%
$303,000
329%
2019
$1,999
165%
$70,567
79%
2018
$755
—
$39,518
—
Disclaimer: Historical tax information is derived from public records provided by the county offices. Information is not guaranteed and should be independently verified.
Estimate the Cost
Estimate the Cost for 932 Parkside Dr
932 Parkside Drive, Argyle, TX 76226 (MLS# 21327026) is a Single Family property with 4 bedrooms, 2 full bathrooms and 1 partial bathroom. 932 Parkside Drive is currently listed for $429,900 and was received on July 23, 2026. Want to learn more about 932 Parkside Drive? Do you have questions about finding other Single Family real estate for sale in Argyle? You can browse all Argyle real estate or contact a Coldwell Banker agent to request more information.