This is a carousel with tiles that activate property listing cards. Use the previous and next buttons to navigate.
1/25
$2,900 Just Listed
This is a carousel with tiles that activate property listing cards. Use the previous and next buttons to navigate.
1/25
Property Description
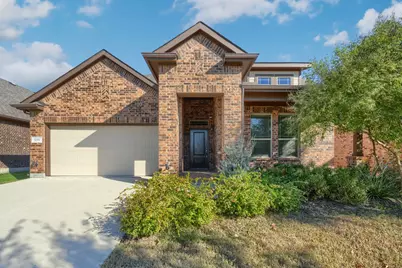
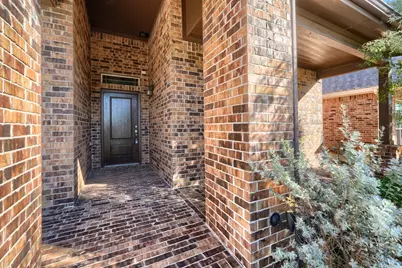
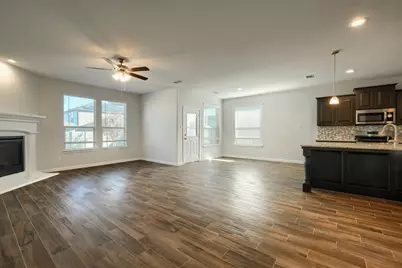
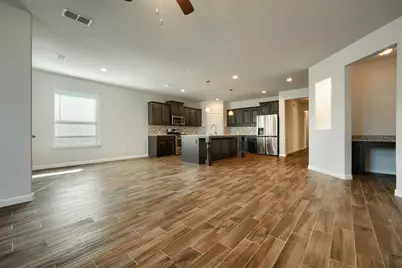
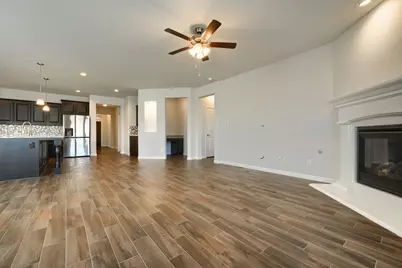
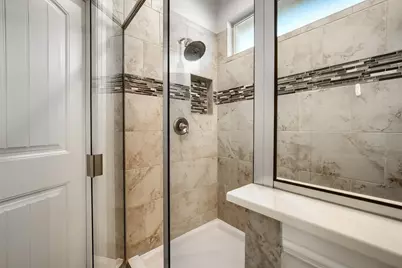
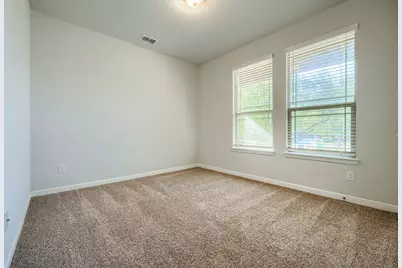
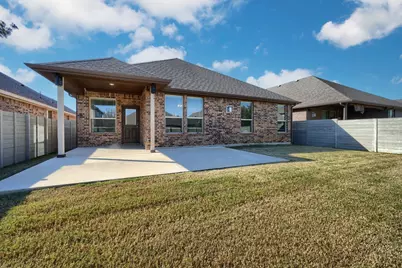
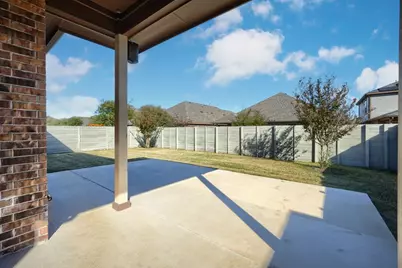
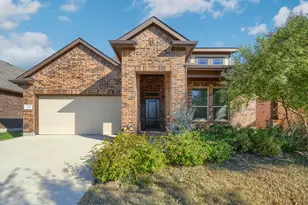
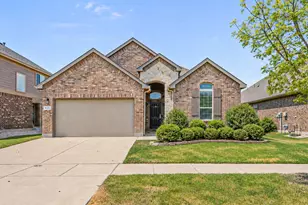
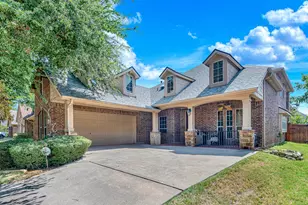
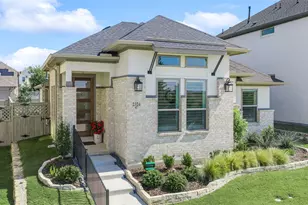
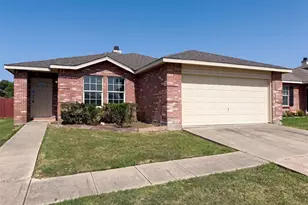
Welcome to your new home in the vibrant Harvest Community-a beautifully designed, single-story residence that seamlessly combines comfort and convenience. This family-friendly and pet-friendly neighborhood offers an array of amenities that cater to all ages, ensuring an enriching lifestyle for everyone. Situated just a short stroll from one of the community's inviting pools and lively playgrounds, this home is perfectly positioned for active family fun and relaxation. The property features thoughtfully designed, low-maintenance landscaping, complemented by a spacious and level backyard, ideal for outdoor gatherings and play. Step inside to discover a generous open floor plan that exudes warmth and modern elegance. The heart of the home is the upgraded kitchen, fully equipped with top-of-the-line appliances, including a refrigerator, ready to inspire your culinary adventures. The private primary retreat is located at the rear of the home, offering tranquility and comfort, complete with a substantial primary bathroom for your personal oasis. Additionally, one of the bedrooms presents a versatile space that can serve as a home office or an extra bedroom, adapting to your lifestyle needs. Plus, the home's prime location offers proximity to shopping centers and the exciting Texas Motor Speedway, ensuring you're never far from entertainment and daily essentials. Discover the perfect blend of style, functionality, and community in this delightful home your gateway to an exceptional living experience.
Full Property Details
Full Property Details for 936 Meadows Dr
General
- Rent: $2,900
- Status: Active
- Type: Single Family
- Source: NTREIS
- MLS ID: 21326001
- Updated: 7/9/2026
- Added to Site: 4 day(s) ago
Rental Information
- Lease/Rent Term: 12 Months
- Date Available: 7/31/2026
Interior
- Interior Features: Decorative/Designer Lighting Fixtures, High Speed Internet, Smart Home, Cable TV
- Fireplace: Yes
- Number of Fireplaces: 1
- Fireplace(s): Decorative, Gas Starter
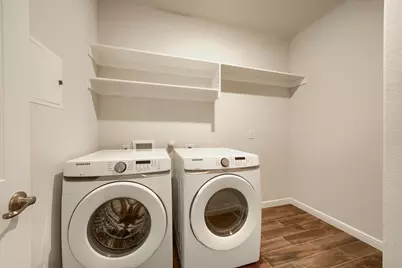
- Appliances: Built-In Gas Range, Dryer, Dishwasher, Gas Cooktop, Disposal, Gas Water Heater, Microwave, Refrigerator, Vented Exhaust Fan, Washer
- Flooring: Carpet, Ceramic Tile, Travertine
Rooms
Bathrooms
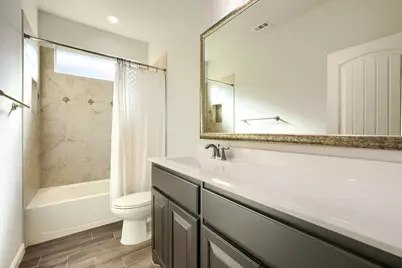
- Total Bathrooms: 2
- Full Bathrooms: 2
Bedrooms
- Total Bedrooms: 4
Additional Information
- Security/Safety: Prewired, Security System, Fire Alarm, Smoke Detector(s)
Exterior
- Exterior Features: Rain Gutters
- Porch/Patio/Deck: Covered
Parking
- Garage: Yes
- Attached garage: Yes
- Garage Spaces: 2
- Covered Spaces: 2
- Parking Features: Door-Single, Garage, Garage Door Opener
Location
- County: Denton
- Subdivision: Harvest Meadows Phas
- Driving Directions: FM 407 W, right onto Cleveland Gibbs, left onto 9th St, right onto Meadows Dr.
School Information
- Elem School District: Northwest ISD
- Midd School District: Northwest ISD
- High School District: Northwest ISD
- Elementary School: Lance Thompson
- Middle School: Pike
- High School: Northwest
Community
- Association: Yes
- Assoc. Name: First Svc Residential
- Pets Allowed: Yes
Heating & Cooling
- Central air: Yes
- Air Conditioning: Yes
- Cooling Type: Central Air, Ceiling Fan(s), Electric
- Heating Type: Central, Natural Gas
Utilities
- Sewer: Public Sewer
- Water: Public
- Cable Available: Yes
- Utility Description: Natural Gas Available, Sewer Available, Separate Meters, Underground Utilities, Water Available, Cable Available
Structural Information
- Property Detached: Yes
- Architectural Style: Traditional, Detached
- Structure Type: House
- Detached/Attached: Detached
- Construction: Brick
- Roof: Composition
- Stories/Levels: 1
- Living Area: 2,033 Sq. Ft.
- Year Built: 2019
Lot Features
- Lot Size (Acres): 0.132
- Lot Size (Sq. Ft.): 5,749.92
- Sidewalks: Yes
- Lot Features: Back Yard, Interior Lot, Lawn, Landscaped, Sprinkler System
- Fencing (Description): Wood
Financial Considerations
- For Sale/Rent/Lease: For Lease
- Security Deposit: $2,900
- Pet Deposit: $400
- Tenant Pays: All Utilities, Grounds Care
Disclosures and Reports
- Legal Description: HARVEST MEADOWS PHASE 3 BLK V LOT 6
- Property ID: R714824
- Block: V
- Lot Number: 6
Listed by Coldwell Banker Apex, REALTORS, Ven Vraniqi

Schools
Schools serving 936 Meadows Dr
School District:Northwest Independent School District
| Name | Grades | Distance |
|---|---|---|
Lance Thompson Elementary School 821 Hawks Way, Argyle, TX 76226 | PK-5 | 0.2 mi |
Gene Pike Middle School 2200 Texan Drive, Justin, TX 76247 | 6-8 | 7.6 mi |
Northwest High School 2301 Texan Drive, Justin, TX 76247 | 9-12 | 7.5 mi |
Disclaimer:
School attendance boundaries provided by ATTOM Data Solutions and are for reference only. Contact the school directly to verify enrollment eligibility.
Price History for 936 Meadows Dr
Date
Details
Price
Change
Source
7/09/2026
Listed
$2,900
—
MLS
Disclaimer: Historical sales information is derived from public records provided by the county offices. Information is not guaranteed and should be independently verified.
936 Meadows Drive, Argyle, TX 76226 (MLS# 21326001) is a Single Family property with 4 bedrooms and 2 full bathrooms. 936 Meadows Drive is currently listed for rent at $2,900 and was received on July 09, 2026. Want to learn more about 936 Meadows Drive? Do you have questions about finding other real estate for sale or rent in Argyle? You can browse all Argyle rentals or contact a Coldwell Banker agent to request more information.