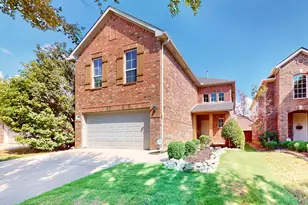
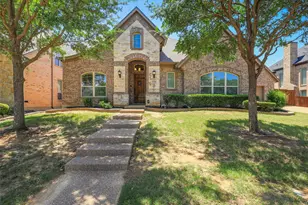
![[Address not provided], Argyle, TX 76226 - Photo 1](https://m1.cbhomes.com/p/699/21277441/c874b7735A8A46f/pds23tp.webp)
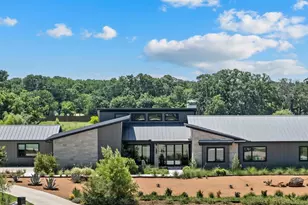
![[Address not provided], Argyle, TX 76226 - Photo 2](https://m1.cbhomes.com/p/699/21277441/040bb139E2DA446/pds23tp.webp)
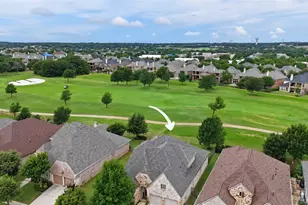
![[Address not provided], Argyle, TX 76226 - Photo 3](https://m.cbhomes.com/p/699/21277441/20bA36fFe0ef49F/pds23tp.webp)
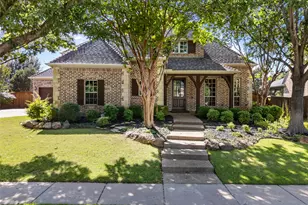
![[Address not provided], Argyle, TX 76226 - Photo 4](https://m1.cbhomes.com/p/699/21277441/b269eC7893D147E/pds23tp.webp)
![[Address not provided], Argyle, TX 76226 - Photo 5](https://m.cbhomes.com/p/699/21277441/D5be391e661641b/pds23tp.webp)
![[Address not provided], Argyle, TX 76226 - Photo 6](https://m1.cbhomes.com/p/699/21277441/DA1c53de946948F/pds23tp.webp)
![[Address not provided], Argyle, TX 76226 - Photo 7](https://m.cbhomes.com/p/699/21277441/2bfC61a64c5F4b4/pds23tp.webp)
![[Address not provided], Argyle, TX 76226 - Photo 8](https://m1.cbhomes.com/p/699/21277441/cd786B9060C1452/pds23tp.webp)
![[Address not provided], Argyle, TX 76226 - Photo 9](https://m.cbhomes.com/p/699/21277441/C2A20D8993f64f6/pds23tp.webp)
![[Address not provided], Argyle, TX 76226 - Photo 10](https://m1.cbhomes.com/p/699/21277441/Da186287a2fe46c/pds23tp.webp)
![[Address not provided], Argyle, TX 76226 - Photo 11](https://m.cbhomes.com/p/699/21277441/4c88Bd8B52b640f/pds23tp.webp)
![[Address not provided], Argyle, TX 76226 - Photo 12](https://m1.cbhomes.com/p/699/21277441/B7546eb28C054f9/pds23tp.webp)
![[Address not provided], Argyle, TX 76226 - Photo 13](https://m.cbhomes.com/p/699/21277441/92e405B46F3048e/pds23tp.webp)
![[Address not provided], Argyle, TX 76226 - Photo 14](https://m1.cbhomes.com/p/699/21277441/157e57893919450/pds23tp.webp)
![[Address not provided], Argyle, TX 76226 - Photo 15](https://m.cbhomes.com/p/699/21277441/d8FBAc786f03464/pds23tp.webp)
![[Address not provided], Argyle, TX 76226 - Photo 16](https://m1.cbhomes.com/p/699/21277441/3048393ef7b046b/pds23tp.webp)
![[Address not provided], Argyle, TX 76226 - Photo 17](https://m.cbhomes.com/p/699/21277441/0eF74620D1424eB/pds23tp.webp)
![[Address not provided], Argyle, TX 76226 - Photo 18](https://m1.cbhomes.com/p/699/21277441/9CF63924D465479/pds23tp.webp)
![[Address not provided], Argyle, TX 76226 - Photo 19](https://m.cbhomes.com/p/699/21277441/022288D8808F42E/pds23tp.webp)
![[Address not provided], Argyle, TX 76226 - Photo 20](https://m1.cbhomes.com/p/699/21277441/B7E9c043d042405/pds23tp.webp)
![[Address not provided], Argyle, TX 76226 - Photo 21](https://m.cbhomes.com/p/699/21277441/9a02E1844E434C6/pds23tp.webp)
![[Address not provided], Argyle, TX 76226 - Photo 22](https://m1.cbhomes.com/p/699/21277441/bbfee682FeB5425/pds23tp.webp)
![[Address not provided], Argyle, TX 76226 - Photo 23](https://m.cbhomes.com/p/699/21277441/4709F4c0142540B/pds23tp.webp)
![[Address not provided], Argyle, TX 76226 - Photo 24](https://m1.cbhomes.com/p/699/21277441/8843a25Ff8D847e/pds23tp.webp)
![[Address not provided], Argyle, TX 76226 - Photo 25](https://m.cbhomes.com/p/699/21277441/769b4e830f1F479/pds23tp.webp)

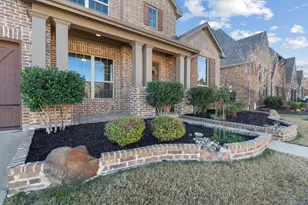




Date
Details
Price
Change
Source
7/06/2026
Price Reduced
$610,000
-1.93%
MLS
5/21/2026
Listed
$622,000
—
MLS
Disclaimer: Historical sales information is derived from public records provided by the county offices. Information is not guaranteed and should be independently verified.


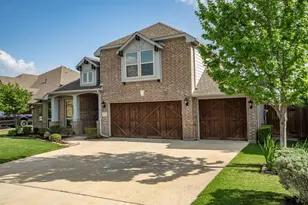


![[Address not provided], Bartonville, TX 76226 - Photo 1](https://m1.cbhomes.com/p/699/21317592/3984A83c99794E0/s23cc.webp)