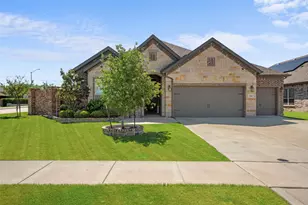
Full Property Details for 1016 Telluride Dr
General
- Rent: $3,350
- Status: Active
- Type: Single Family
- Source: NTREIS
- MLS ID: 21349171
- Updated: 9/13/2026
- Added to Site: 63 day(s) ago
Rental Information
- Lease/Rent Term: Negotiable
- Date Available: 9/14/2026
Interior
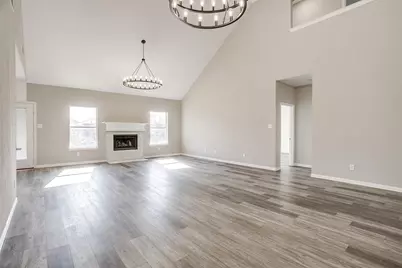
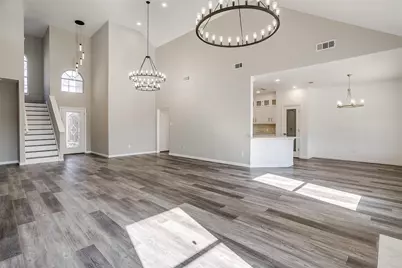
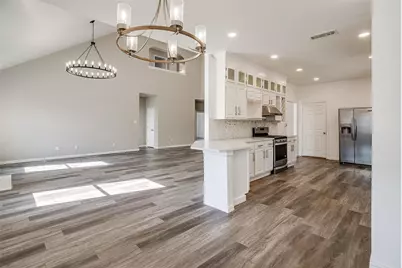
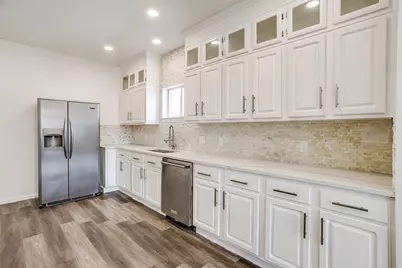
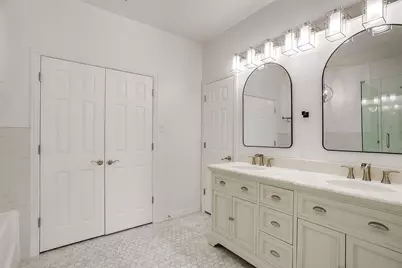
- Interior Features: Chandelier, Decorative/Designer Lighting Fixtures, Double Vanity, Granite Counters, High Speed Internet, Open Floorplan, Vaulted Ceiling(s), Walk-In Closet(s)
- Fireplace: Yes
- Number of Fireplaces: 1
- Fireplace(s): Family Room, Gas, Living Room
- Appliances: Dishwasher, Disposal, Gas Oven, Gas Range, Gas Water Heater, Microwave, Refrigerator
- Flooring: Luxury Vinyl Plank, Tile
Rooms
- Total Bathrooms: 3
- Full Bathrooms: 2
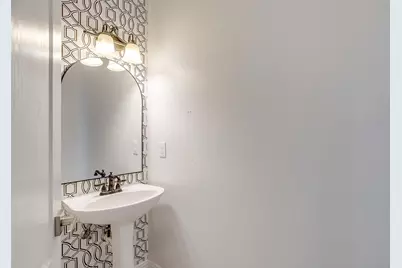
- Half Bathrooms: 1
- Laundry: Common Area, Washer Hookup, Dryer Hookup, ElectricDryer Hookup, Laundry in Utility Room
Additional Information
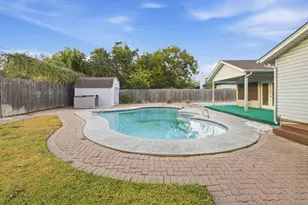
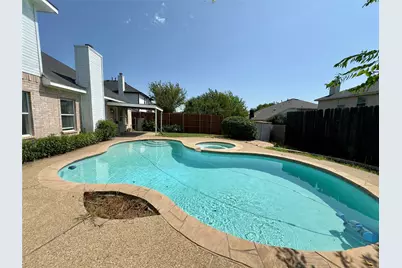
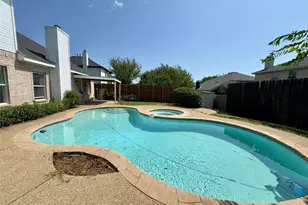
- Pool: Yes
- Private Pool: Yes
- Pool Description: Fenced, In Ground, Outdoor Pool, Pool, Private, Pool/Spa Combo
- Security/Safety: Carbon Monoxide Detector(s), Smoke Detector(s)
Exterior
- Exterior Features: Private Yard, Storage
- Porch/Patio/Deck: Covered
Parking
- Garage: Yes
- Attached garage: Yes
- Garage Spaces: 2
- Covered Spaces: 2
- Parking Features: Additional Parking, Converted Garage, Driveway, Private
Location
- County: Tarrant
- Subdivision: South Pointe Add
- Driving Directions: Use you favorite GPS navigation to find the best route from you're current location
School Information
- Elem School District: Mansfield ISD
- Midd School District: Mansfield ISD
- High School District: Mansfield ISD
- Elementary School: Morris
- Middle School: Asa E. Low Jr.
- High School: Mansfield Frontier
Community
Heating & Cooling
- Central air: Yes
- Air Conditioning: Yes
- Cooling Type: Attic Fan, Central Air, Ceiling Fan(s), Gas, Heat Pump
- Heating Type: Central, Heat Pump
Utilities
- Sewer: Public Sewer
- Water: Public
- Cable Available: Yes
- Utility Description: Cable Available, Natural Gas Available, Sewer Available, Separate Meters, Water Available
Structural Information
- Property Detached: Yes
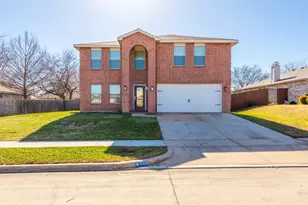
- Architectural Style: Traditional, Detached
- Structure Type: House
- Detached/Attached: Detached
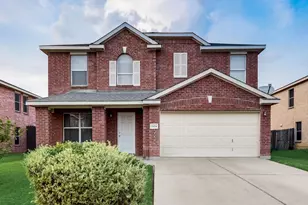
- Construction: Brick, Frame
- Roof: Asphalt, Composition, Shingle
- Stories/Levels: 2
- Living Area: 2,564 Sq. Ft.
- Year Built: 1999
- Property Condition: Resale
Lot Features
- Lot Size (Acres): 0.158
- Lot Size (Sq. Ft.): 6,882.48
- Sidewalks: Yes
- Lot Features: Interior Lot
- Trees/Vegetation: Brush, Grassed
- Fencing (Description): Back Yard, Fenced, High Fence, Privacy, Wood
Green Features
- Energy Efficient: Appliances, HVAC, Insulation, Lighting
- Water Conservation: Efficient Hot Water Distribution
Financial Considerations
- For Sale/Rent/Lease: For Lease
- Security Deposit: $3,500
- Pet Deposit: $250
- Tenant Pays: All Utilities
Disclosures and Reports
- Legal Description: SOUTH POINTE ADDITION BLOCK 13 LOT 11
- Property ID: 6810799
- Block: 13
- Lot Number: 11
Listed by Dynamic Real Estate Group, Bill Velasco












![[Address not provided], Arlington, TX 76001 - Photo 1](https://m1.cbhomes.com/p/699/21408890/d2cCA77B1297454/s23cc.webp)