This is a carousel with tiles that activate property listing cards. Use the previous and next buttons to navigate.
1/40
$289,000
This is a carousel with tiles that activate property listing cards. Use the previous and next buttons to navigate.
1/40
Property Description
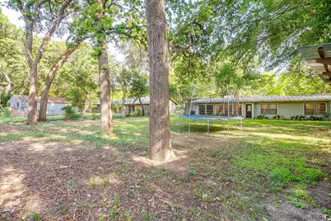
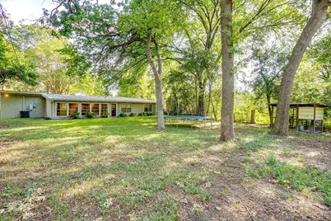
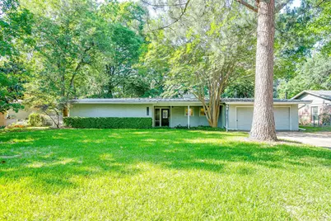
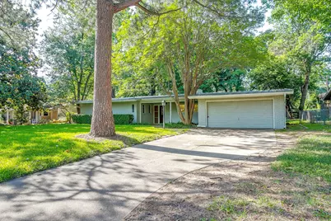
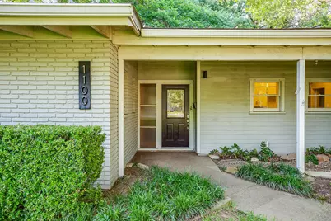
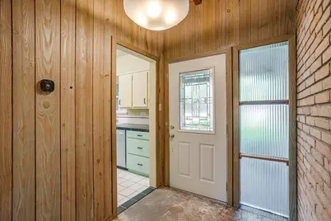
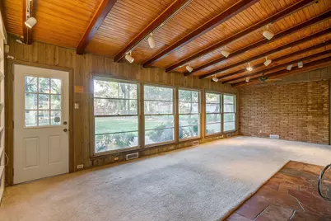
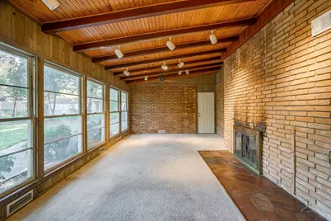
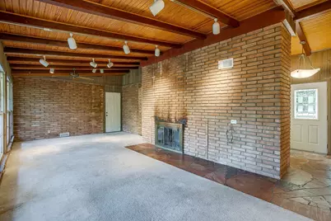
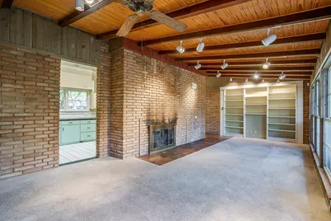
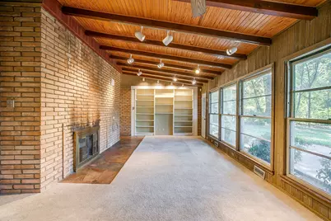
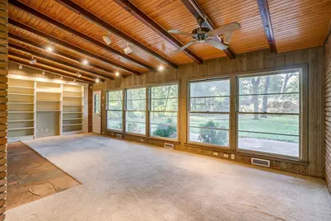
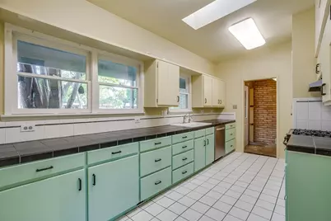
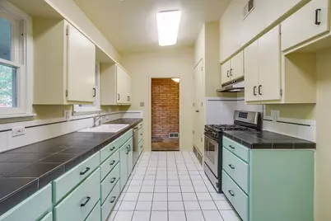
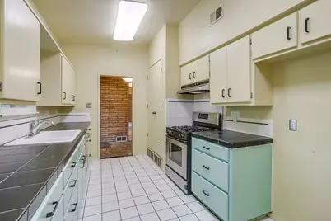
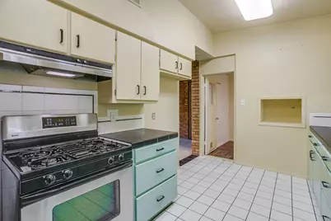
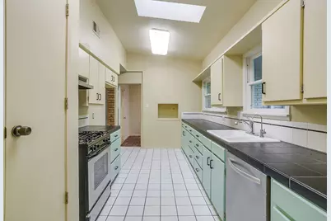
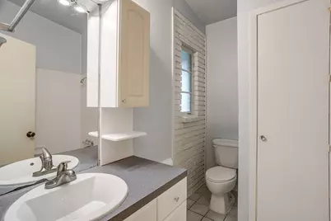
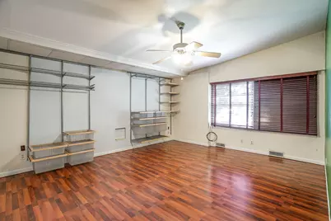
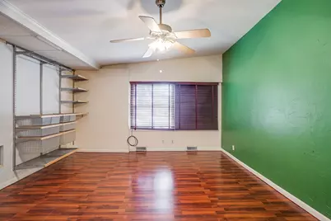
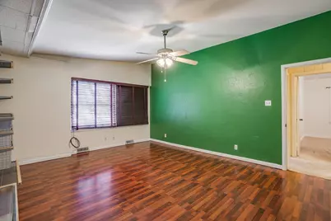
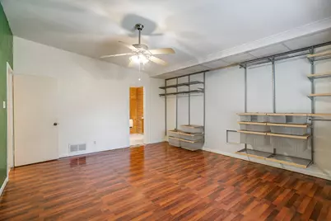
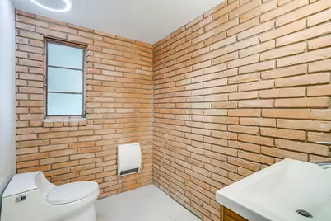
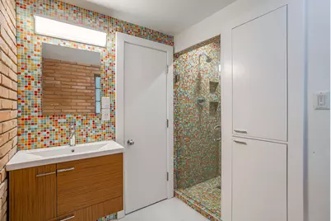
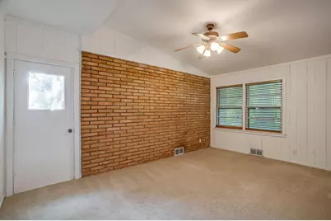
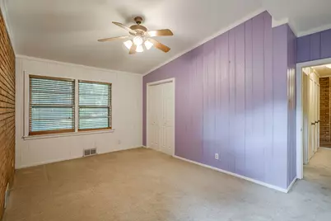
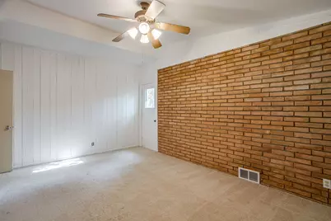
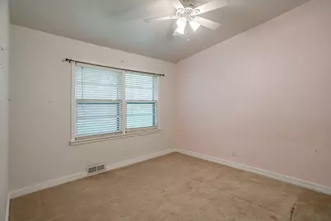
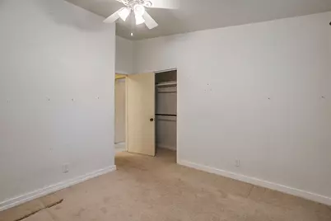
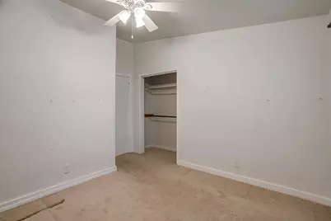
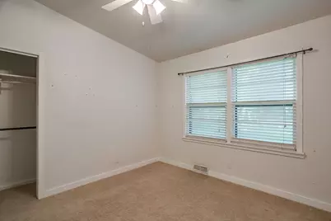
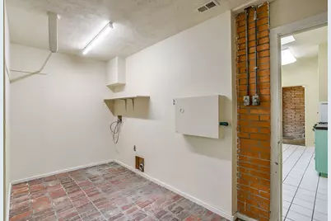
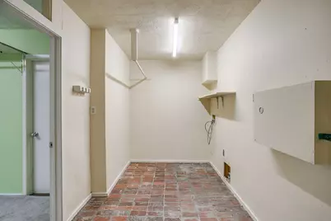
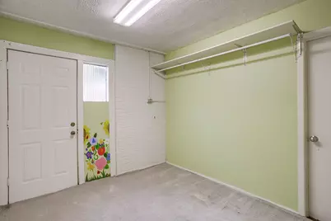
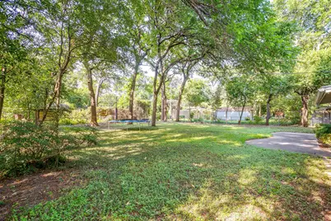
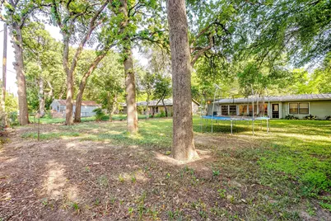
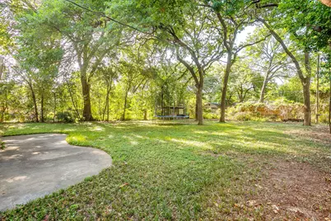
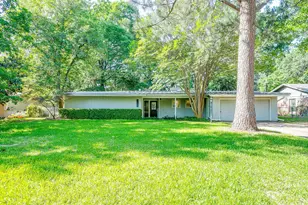
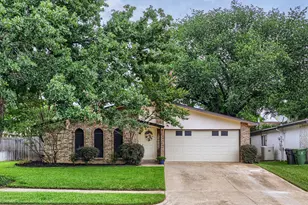
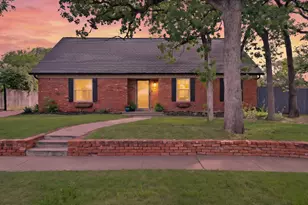
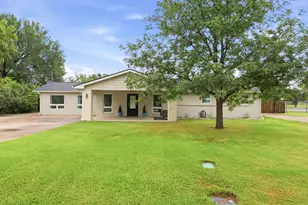
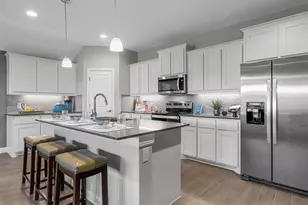
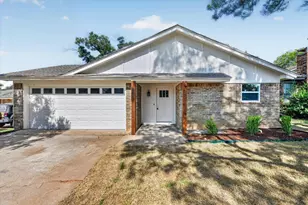
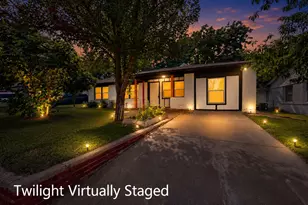
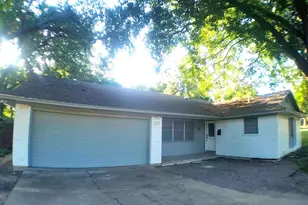
Cool, sleek, MCM lines meets right in the heart of Arlington! This 1953 single story charmer is a blank slate ready to be perfectly curated by a new owner. When you walk in the front door, the foyer anchors the home with the bright and airy kitchen to the right, the living areas straight ahead and the 3 bedrooms and 2 full bathrooms to the left. The kitchen has incredible storage and a gas range along with the kitchen sink window you've always wanted. Facing the oversized front yard, you can watch the world go by or hang a bird feeder on one of the branches in the mature crepe myrtle just outside the front of the home. Just off of the kitchen, you have a wonderful oversized laundry and storage room with the cutest brick floors. Beyond the laundry, there is a partially converted garage that creates a space for a home office or playroom or even a small gym. The other half of the converted garage still functions as a great place for outdoor items such as gardening tools, bikes or toys. Once back inside, The main living and dining rooms blend into one and have spectacular views of the massive backyard. With original details including exposed brick and vaulted wood ceilings, this room just begs you to cozy up by the fireplace on those cold Texas nights. Down the hallway, the first full bath is on the left, opposite 2 hall closets for coats and linens. The first bedroom is on the right, facing the backyard, the second bedroom at the end of the hall and features exposed brick and the primary bedroom is on the left. The primary bedroom is a great size and has an en suite bathroom that has been updated with period appropriate colorful tiles on the sink wall and in the standup shower as well. And then there's the backyard.... Talk about possibilities! There is so much room to build your dream garden, add a sport court, a pool or simply let your furry friends run free! Oh, don't miss the chicken coop! Come check this one out today!
Full Property Details
Full Property Details for 1100 Mockingbird Ln
General
- Price: $289,000
- Taxes: $5,623
- Status: Active
- Type: Single Family
- Source: NTREIS
- MLS ID: 21286443
- Updated: 7/10/2026
- Added to Site: 49 day(s) ago
Interior
- Interior Features: Built-in Features, Paneling/Wainscoting, Cable TV
- Fireplace: Yes
- Number of Fireplaces: 1
- Fireplace(s): Gas, Masonry
- Appliances: Some Gas Appliances, Dishwasher, Gas Cooktop, Plumbed For Gas
Rooms
Bathrooms
- Total Bathrooms: 2
- Full Bathrooms: 2
Bedrooms
- Total Bedrooms: 3
Parking
- Garage: Yes
- Attached garage: Yes
- Parking Features: Driveway
Location
- County: Tarrant
- Subdivision: Inwood Estates
- Driving Directions: Davis to Mickingbird
School Information
- Elem School District: Arlington ISD
- Midd School District: Arlington ISD
- High School District: Arlington ISD
- Elementary School: Southdavis
- Middle School: Bailey
- High School: Arlington
Heating & Cooling
- Central air: Yes
- Air Conditioning: Yes
- Cooling Type: Central Air
- Heating Type: Central
Utilities
- Sewer: Public Sewer
- Water: Public
- Cable Available: Yes
- Utility Description: Sewer Available, Water Available, Cable Available
Structural Information
- Property Detached: Yes
- Architectural Style: Detached
- Structure Type: House
- Detached/Attached: Detached
- Stories/Levels: 1
- Living Area: 1,519 Sq. Ft.
- Year Built: 1953
Lot Features
- Lot Size (Acres): 0.268
- Lot Size (Sq. Ft.): 11,674.08
- Lot Features: Back Yard, Lawn, Many Trees
Financial Considerations
- For Sale/Rent/Lease: For Sale
- Tax Amount: $5,623
Disclosures and Reports
- Legal Description: INWOOD ESTATES BLOCK 5 LOT 8
- Exclusions: Minerals
- Property ID: 1436368
- Block: 5
- Lot Number: 8
Listed by TDT Realtors, Noelle Slater

Get Pre-Approved Today
Schools
Schools serving 1100 Mockingbird Ln
School District:Arlington Independent School District
| Name | Grades | Distance |
|---|---|---|
South Davis Elementary School 2001 South Davis Drive, Arlington, TX 76013 | K-6 | 0.1 mi |
Bailey J High School 2411 Winewood Lane, Arlington, TX 76013 | 7-8 | 1.5 mi |
Arlington High School 818 West Park Row Drive, Arlington, TX 76013 | 9-12 | 0.5 mi |
Disclaimer:
School attendance boundaries provided by ATTOM Data Solutions and are for reference only. Contact the school directly to verify enrollment eligibility.
Price & Sales History for 1100 Mockingbird Ln
Date
Details
Price
Change
Source
7/10/2026
Price Reduced
$289,000
-3.34%
MLS
6/02/2026
Listed
$299,000
—
MLS
Disclaimer: Historical sales information is derived from public records provided by the county offices. Information is not guaranteed and should be independently verified.
Tax History
Tax History for 1100 Mockingbird Ln
Year
Property Taxes
Change
Tax Assessment
Change
2025
$3,582
11%
$257,189
-7%
2023
$3,236
—
$276,442
2%
2023
$3,236
-20%
$272,225
20%
2022
$4,051
3%
$226,734
29%
2021
$3,946
2%
$175,664
-1%
2020
$3,875
6%
$177,193
26%
2018
$3,664
9%
$141,042
10%
2017
$3,355
8%
$128,220
10%
2016
$3,102
-20%
$116,564
-25%
2019
$3,896
21%
$155,146
30%
2015
$3,216
5%
$119,000
—
2013
$3,072
—
$119,000
—
Disclaimer: Historical tax information is derived from public records provided by the county offices. Information is not guaranteed and should be independently verified.
Estimate the Cost
Estimate the Cost for 1100 Mockingbird Ln
1100 Mockingbird Lane, Arlington, TX 76013 (MLS# 21286443) is a Single Family property with 3 bedrooms and 2 full bathrooms. 1100 Mockingbird Lane is currently listed for $289,000 and was received on June 02, 2026. Want to learn more about 1100 Mockingbird Lane? Do you have questions about finding other Single Family real estate for sale in Arlington? You can browse all Arlington real estate or contact a Coldwell Banker agent to request more information.