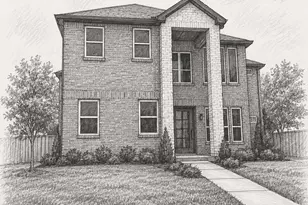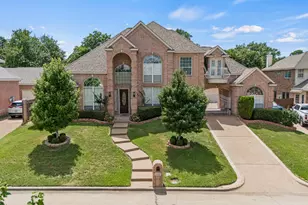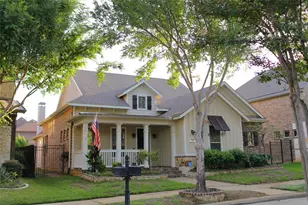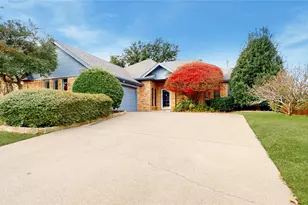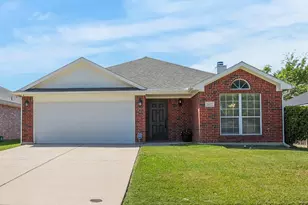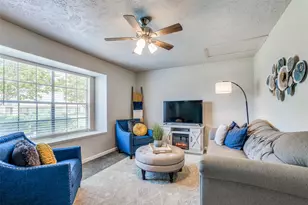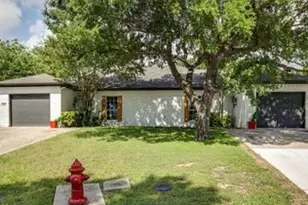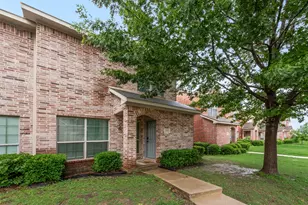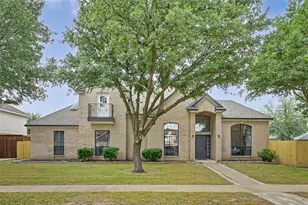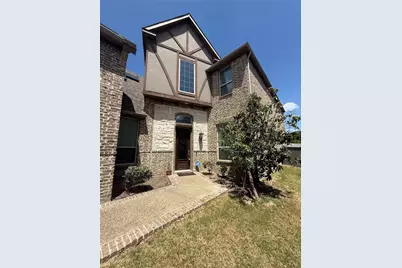
This is a carousel with tiles that activate property listing cards. Use the previous and next buttons to navigate.
$4,995
This is a carousel with tiles that activate property listing cards. Use the previous and next buttons to navigate.
Full Property Details for 1101 Prairie Ridge Ln
General
- Rent: $4,995
- Status: Active
- Type: Single Family
- Source: NTREIS
- MLS ID: 21333789
- Updated: 7/17/2026
- Added to Site: 42 day(s) ago
Rental Information
- Lease/Rent Term: 12 Months
- Date Available: 7/16/2026
Interior
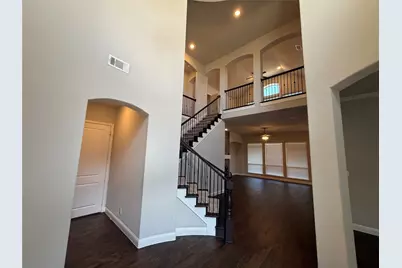
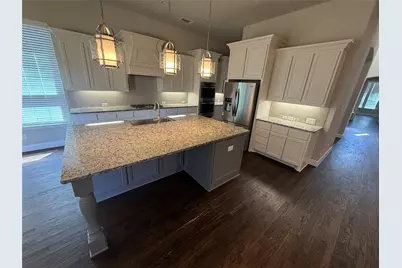
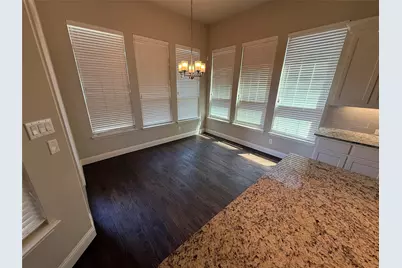
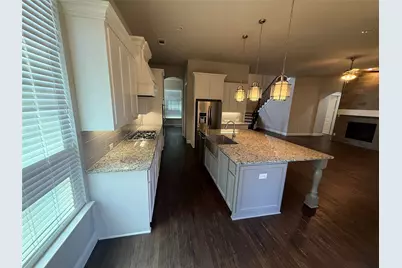
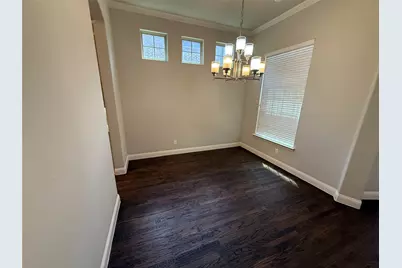
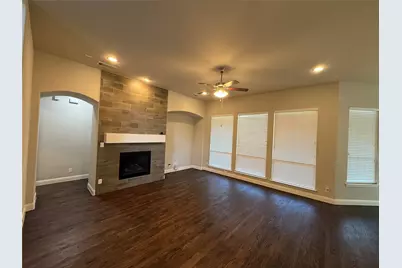
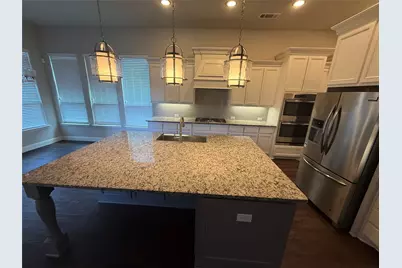
- Interior Features: Chandelier, Decorative/Designer Lighting Fixtures, Kitchen Island, Open Floorplan, Pantry
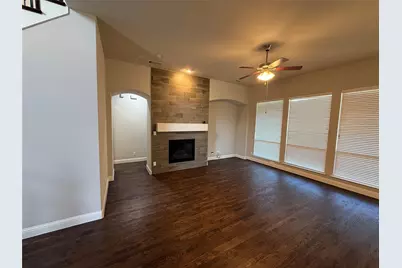
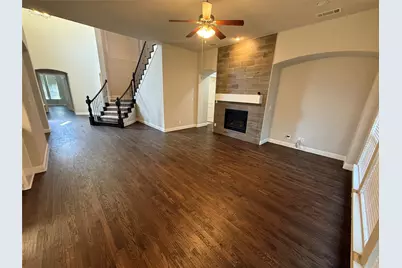
- Fireplace: Yes
- Number of Fireplaces: 1
- Fireplace(s): Gas Log, Gas Starter, Living Room
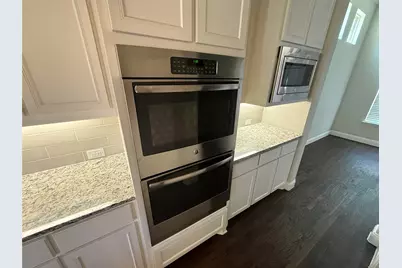
- Appliances: Built-In Gas Range, Double Oven, Dishwasher, Electric Oven, Disposal, Microwave, Refrigerator, Vented Exhaust Fan
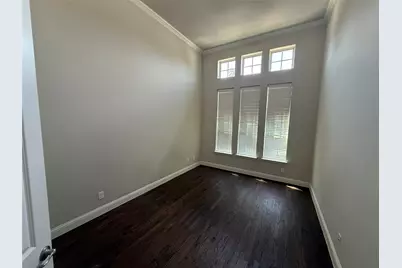
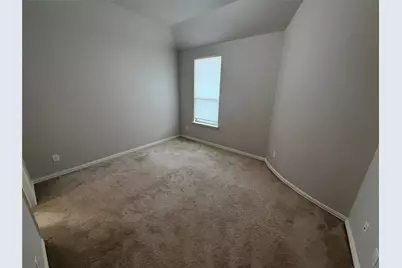
- Flooring: Carpet, Ceramic Tile, Wood
Rooms
Bathrooms
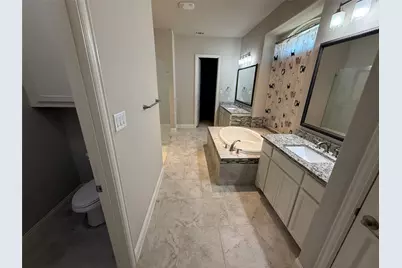
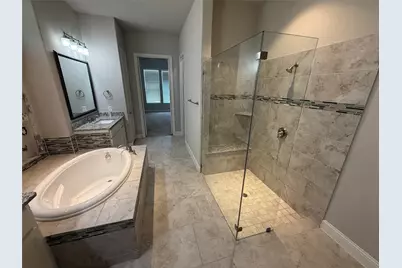
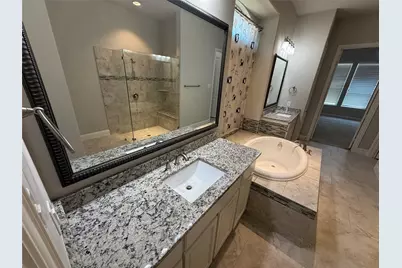
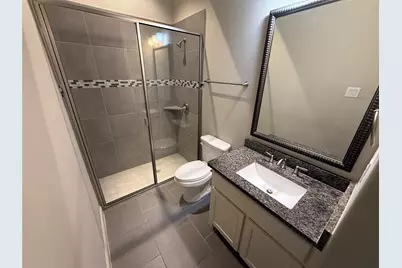
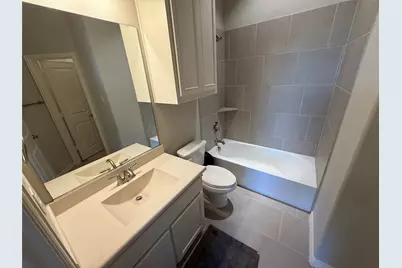
- Total Bathrooms: 5
- Full Bathrooms: 5
Bedrooms
- Total Bedrooms: 5
Other Rooms
- Laundry: Laundry in Utility Room
Additional Information
- Shared Pool: Yes
- Pool: Yes
- Pool Description: None, Community
- Tennis: Yes
- Security/Safety: Smoke Detector(s)
Exterior
- Exterior Features: Lighting, Rain Gutters
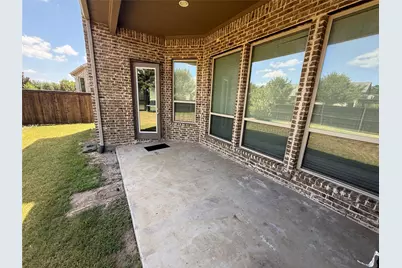
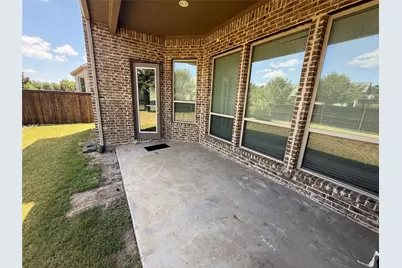
- Porch/Patio/Deck: Covered
Parking
- Garage: Yes
- Attached garage: Yes
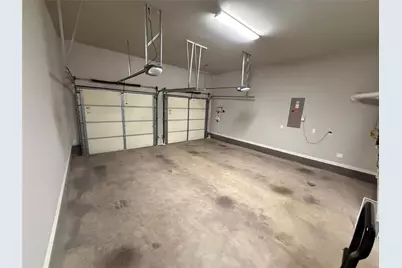
- Garage Spaces: 3
- Parking Features: Additional Parking, Concrete, Door-Multi, Garage Faces Front, Garage, Garage Door Opener, On Street
Location
- County: Tarrant
- Subdivision: Viridian Village 1e-3
- Driving Directions: North on Collins from I30 or south on Industrial Blvd from 183. Turn onto Birds Fort Trail, turn right on Pearl Crescent Ln, left on Prairie Ridge Ln, house on left.
School Information
- Elem School District: Hurst-Euless-Bedford ISD
- Midd School District: Hurst-Euless-Bedford ISD
- High School District: Hurst-Euless-Bedford ISD
- Elementary School: Viridian
- Middle School: Harwood
- High School: Trinity
Community
- Association: Yes
- Assoc. Name: CCMC Viridian HOA
Heating & Cooling
- Central air: Yes
- Air Conditioning: Yes
- Cooling Type: Central Air, Electric
- Heating Type: Central, Natural Gas
Utilities
- Sewer: Public Sewer
- Water: Public
- Utility Description: Sewer Available, Underground Utilities, Water Available
Structural Information
- Property Detached: Yes
- Architectural Style: Traditional, Detached
- Structure Type: House
- Detached/Attached: Detached
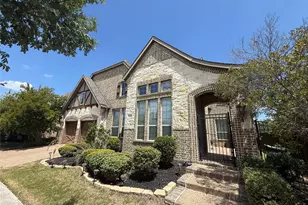
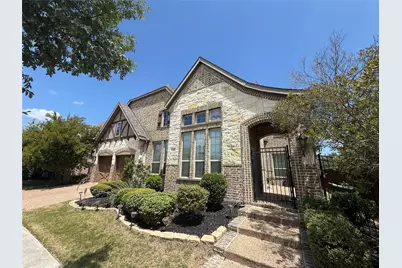
- Construction: Brick, Rock, Stone
- Roof: Composition
- Windows: Window Coverings
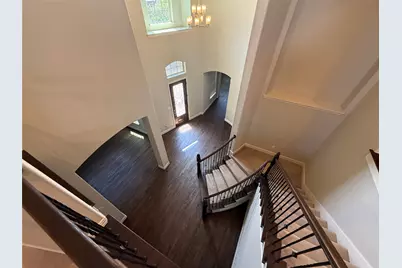
- Stories/Levels: 2
- Living Area: 4,331 Sq. Ft.
- Year Built: 2017
Lot Features
- Lot Size (Acres): 0.204
- Lot Size (Sq. Ft.): 8,886.24
- Sidewalks: Yes
- Lot Features: Back Yard, Interior Lot, Lawn, Landscaped, Subdivision, Sprinkler System, Few Trees
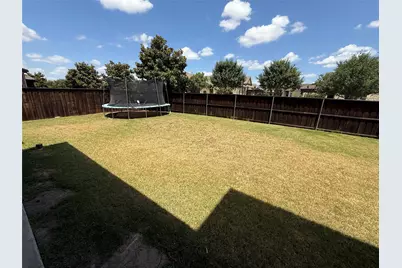
- Fencing (Description): Wood
Green Features
- Energy Efficient: Appliances, Doors, HVAC, Insulation, Rain/Freeze Sensors, Thermostat, Windows
Financial Considerations
- For Sale/Rent/Lease: For Lease
- Security Deposit: $5,000
- Tenant Pays: All Utilities, Electricity, Gas, Insurance, Trash Collection, Water
Disclosures and Reports
- Legal Description: VIRIDIAN VILLAGE 1E-3 BLOCK 58 LOT 11
- Property ID: 42132647
- Block: 58
- Lot Number: 11
Listed by The Michael Group Real Estate, Mike Redmond
Schools serving 1101 Prairie Ridge Ln
| Name | Grades | Distance |
|---|---|---|
Viridian Elementary School 4001 Cascade Sky Drive, Arlington, TX 76005 | PK-6 | 0.4 mi |
Harwood Junior High School 3000 Martin Drive, Bedford, TX 76021 | 7-9 | 3.7 mi |
Trinity High School 500 North Industrial Boulevard, Euless, TX 76039 | 10-12 | 2.6 mi |
Price History for 1101 Prairie Ridge Ln
1101 Prairie Ridge Lane, Arlington, TX 76005 (MLS# 21333789) is a Single Family property with 5 bedrooms and 5 full bathrooms. 1101 Prairie Ridge Lane is currently listed for rent at $4,995 and was received on July 16, 2026. Want to learn more about 1101 Prairie Ridge Lane? Do you have questions about finding other real estate for sale or rent in Arlington? You can browse all Arlington rentals or contact a Coldwell Banker agent to request more information.