
This is a carousel with tiles that activate property listing cards. Use the previous and next buttons to navigate.
This is a carousel with tiles that activate property listing cards. Use the previous and next buttons to navigate.
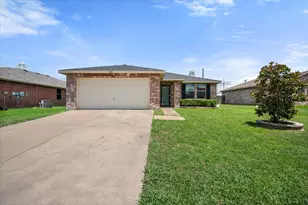

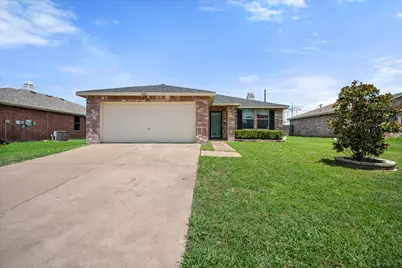
Full Property Details for 1105 Schenectady Rd
General
- Taxes: $6,844
- Status: Closed
- Type: Single Family
- Source: NTREIS
- MLS ID: 21306989
- Added to Site: 124 day(s) ago
Interior
- Interior Features: High Speed Internet, Cable TV
- Fireplace: Yes
- Number of Fireplaces: 1
- Fireplace(s): Wood Burning
- Appliances: Dishwasher, Electric Cooktop, Electric Oven, Disposal, Microwave
Rooms
Bathrooms
- Total Bathrooms: 2
- Full Bathrooms: 2
Bedrooms
- Total Bedrooms: 3
Parking
- Garage: Yes
- Attached garage: Yes
- Garage Spaces: 2
- Covered Spaces: 2
- Parking Features: Garage Faces Front
Location
- County: Tarrant
- Subdivision: South Hampton Add
- Driving Directions: From I 20, go South on Cooper, Left of Nathan Lowe, Right on Petra
School Information
- Elem School District: Mansfield ISD
- Midd School District: Mansfield ISD
- High School District: Mansfield ISD
- Elementary School: Harmon
- Middle School: Howard
- High School: Summit
Heating & Cooling
- Central air: Yes
- Air Conditioning: Yes
- Cooling Type: Central Air, Electric
- Heating Type: Heat Pump
Utilities
- Sewer: Public Sewer
- Water: Public
- Cable Available: Yes
- Utility Description: Electricity Available, Phone Available, Sewer Available, Water Available, Cable Available
Structural Information
- Property Detached: Yes
- Architectural Style: Traditional, Detached
- Structure Type: House
- Detached/Attached: Detached
- Construction: Brick
- Roof: Composition
- Windows: Window Coverings
- Stories/Levels: 1
- Living Area: 1,868 Sq. Ft.
- Year Built: 2003
Lot Features
- Lot Size (Acres): 0.17
- Lot Size (Sq. Ft.): 7,405.2
- Lot Features: Subdivision
- Fencing (Description): Wood
Financial Considerations
- For Sale/Rent/Lease: For Sale
- Tax Amount: $6,844
- Terms: Cash, Conventional, FHA, VA Loan
Disclosures and Reports
- Legal Description: SOUTH HAMPTON ADDITION BLOCK U LOT 4
- Property ID: 40137686
- Block: U
- Lot Number: 4
Listed by Keller Williams Fort Worth, Starling Oliver
Sold by RE/MAX Associates of Arlington, Tyler Moody
Listing agent
Starling Oliver
Keller Williams Fort Worth
214-208-8288

 NMLS#: 1598647
Schools serving 1105 Schenectady Rd
| Name | Grades | Distance |
|---|---|---|
Glenn Harmon Elementary School 5700 Petra Drive, Arlington, TX 76017 | PK-4 | 0.5 mi |
T A Howard Middle School 7501 Calender Road, Arlington, TX 76001 | 7-8 | 2.7 mi |
Summit High School 1071 West Turner Warnell Road, Arlington, TX 76001 | 9-12 | 2.9 mi |
This is a carousel with tiles that activate property listing cards. Use the previous and next buttons to navigate.

This is a carousel with tiles that activate property listing cards. Use the previous and next buttons to navigate.
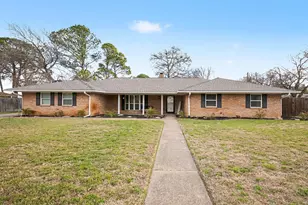
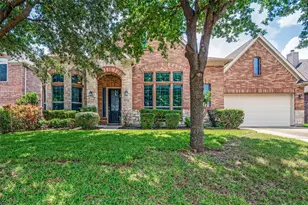
- Single Family
- Active
- Updated 1 day ago
- 3Beds
- 3Total Baths

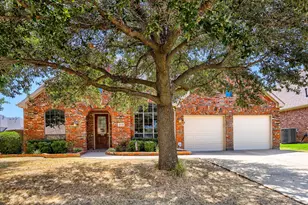
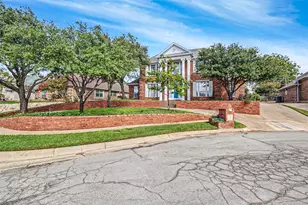
- Single Family
- Active
- Updated 17 hours ago
- 5Beds
- 2Total Baths
1105 Schenectady Road, Arlington, TX 76017 (MLS# 21306989) is a Single Family property that was sold on July 15, 2026. Want to learn more about 1105 Schenectady Road? Do you have questions about finding other Single Family real estate for sale in Arlington? You can browse all Arlington real estate or contact a Coldwell Banker agent to request more information.