This is a carousel with tiles that activate property listing cards. Use the previous and next buttons to navigate.
1/15
$115,000
This is a carousel with tiles that activate property listing cards. Use the previous and next buttons to navigate.
1/15
Property Description

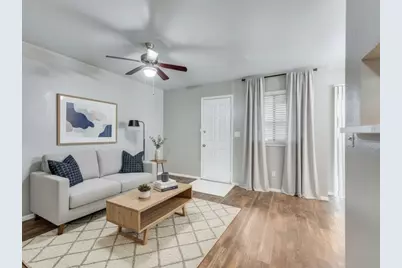
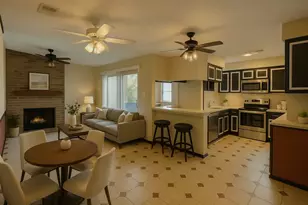
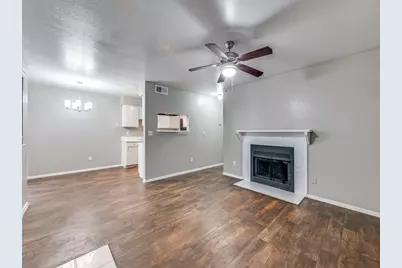
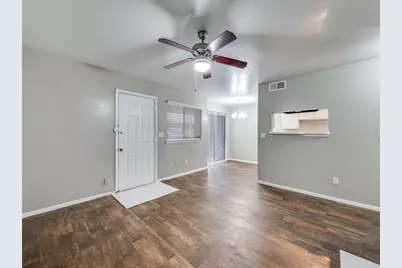
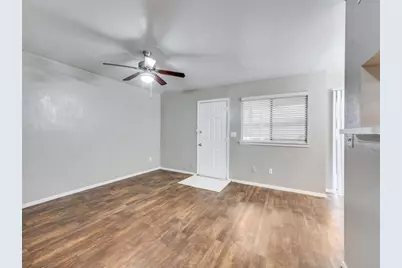
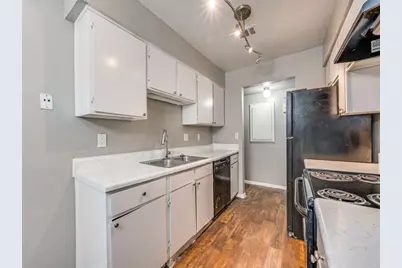
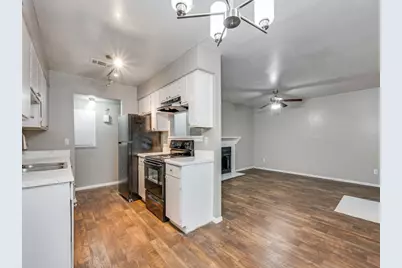
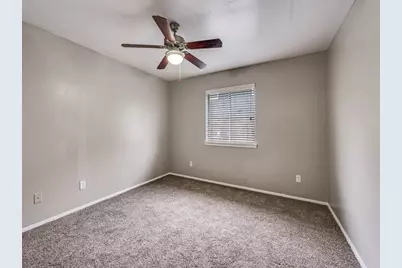
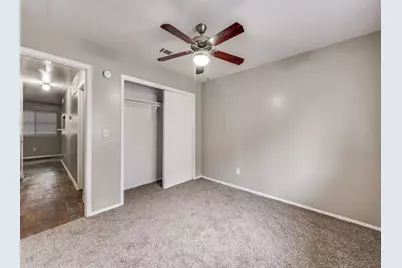
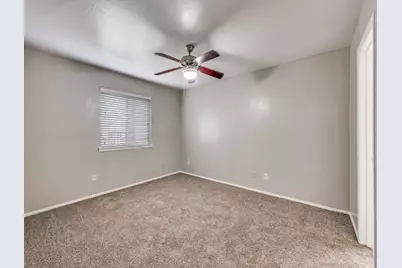
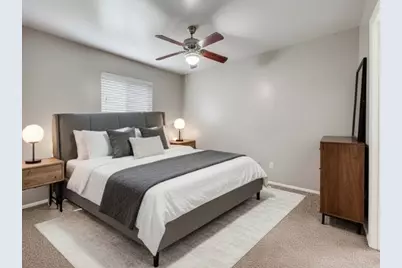
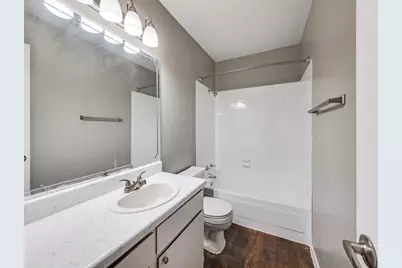
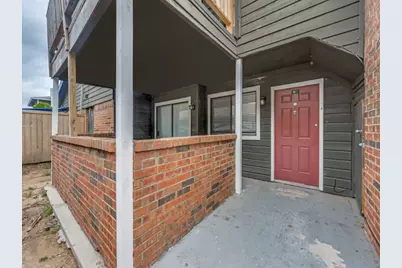
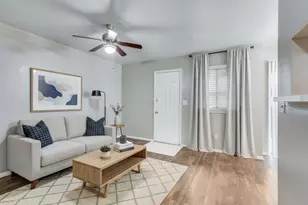
This first-floor, 2-bedroom, 2-bathroom condo features an inviting living room with a fireplace and Includes laundry hook-ups located right off the kitchen for maximum efficiency. Enjoy the ease of single-level living with two bedrooms and two full bathrooms. The condo is conveniently located within walking distance of shopping and restaurants. Whether you are looking for a primary residence or an investment property, this unit is priced to sell and ready for its new owner.
Full Property Details
Full Property Details for 1122 Millview Dr #1103
General
- Price: $115,000
- HOA FEE: $335/month
- Taxes: $2,961
- Status: Active
- Type: Condo
- Source: NTREIS
- MLS ID: 21243890
- Updated: 5/6/2026
- Added to Site: 38 day(s) ago
Interior
- Interior Features: High Speed Internet, Cable TV
- Fireplace: Yes
- Number of Fireplaces: 1
- Fireplace(s): Wood Burning
- Appliances: Dishwasher, Electric Range, Disposal, Refrigerator
- Flooring: Laminate
Rooms
Bathrooms
- Total Bathrooms: 2
- Full Bathrooms: 2
Bedrooms
- Total Bedrooms: 2
Other Rooms
- Laundry: Washer Hookup, Electric Dryer Hookup
Additional Information
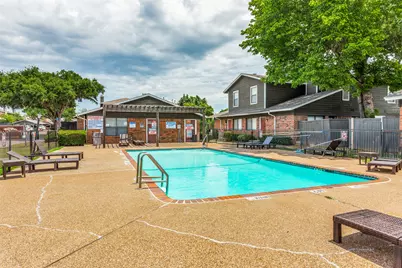
- Shared Pool: Yes
- Pool: Yes
- Pool Description: None, Community
Parking
- Carports: Yes
- Carport Spaces: 1
- Covered Spaces: 1
- Parking Features: Assigned
Location
- County: Tarrant
- Subdivision: Parkside Condos
- Driving Directions: Actual address is 1105 Park Vista Dr. #1103 Arlington. From 30, S on N Fielder Rd, turn right on W Randol Mill Rd, right on Park Vista Dr.
School Information
- Elem School District: Arlington ISD
- Midd School District: Arlington ISD
- High School District: Arlington ISD
- Elementary School: Webb
- High School: Lamar
Community
- Association: Yes
- Assoc. Name: Fowler Property Management
- Assoc. Fees Include: Maintenance Grounds, Maintenance Structure
Heating & Cooling
- Central air: Yes
- Air Conditioning: Yes
- Cooling Type: Central Air, Ceiling Fan(s), Electric
- Heating Type: Central, Electric
Utilities
- Sewer: Public Sewer
- Water: Public
- Cable Available: Yes
- Utility Description: Sewer Available, Water Available, Cable Available
Structural Information
- Detached/Attached: Attached
- Stories/Levels: 1
- Living Area: 946 Sq. Ft.
- Year Built: 1984
Lot Features
- Lot Size (Acres): 0.017
- Lot Size (Sq. Ft.): 740.52
Financial Considerations
- For Sale/Rent/Lease: For Sale
- Association Fee: $335
- Assoc Fee Freq.: Monthly
- Tax Amount: $2,961
- Terms: Cash, Conventional
Disclosures and Reports
- Legal Description: PARKSIDE CONDOS LOT UNIT 1103 & 0.61% OF COMM
- Property ID: 42429313
Listed by Elite4Realty, LLC, Yasue Rosenfeld
Get Pre-Approved Today
Price & Sales History for 1122 Millview Dr #1103
Date
Details
Price
Change
Source
4/18/2026
Listed
$115,000
—
MLS
Disclaimer: Historical sales information is derived from public records provided by the county offices. Information is not guaranteed and should be independently verified.

Tax History
Tax History for 1122 Millview Dr #1103
Year
Property Taxes
Change
Tax Assessment
Change
2024
$3,173
2%
$135,445
-7%
2023
$3,096
—
$145,178
3%
2023
$3,096
10%
$140,287
24%
2022
$2,824
8%
$113,528
11%
2021
$2,619
-1%
$102,138
—
2020
$2,654
-11%
$102,138
-14%
2019
$2,969
—
$118,213
—
Disclaimer: Historical tax information is derived from public records provided by the county offices. Information is not guaranteed and should be independently verified.
Estimate the Cost
Estimate the Cost for 1122 Millview Dr #1103
1122 Millview Drive #1103, Arlington, TX 76012 (MLS# 21243890) is a Condo property with 2 bedrooms and 2 full bathrooms. 1122 Millview Drive #1103 is currently listed for $115,000 and was received on April 18, 2026. Want to learn more about 1122 Millview Drive #1103? Do you have questions about finding other Condo real estate for sale in Arlington? You can browse all Arlington real estate or contact a Coldwell Banker agent to request more information.