This is a carousel with tiles that activate property listing cards. Use the previous and next buttons to navigate.
1/37
$625,000 Just Listed
This is a carousel with tiles that activate property listing cards. Use the previous and next buttons to navigate.
1/37
Property Description
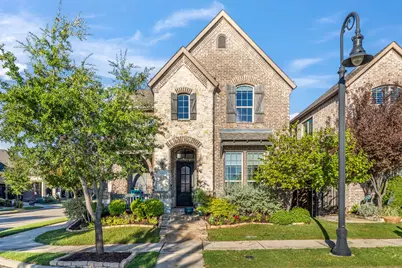
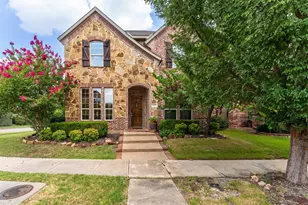
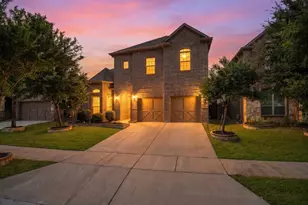
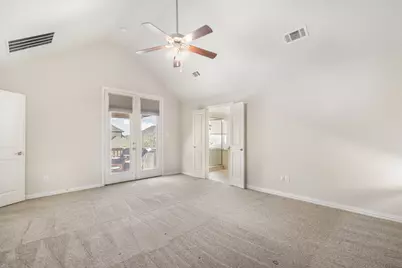
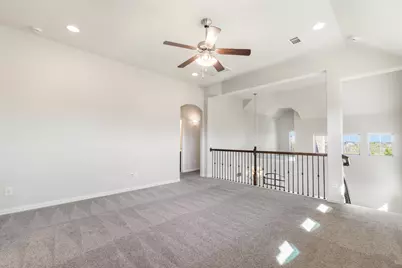
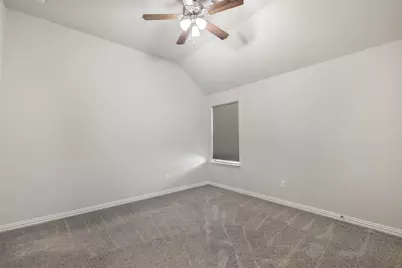
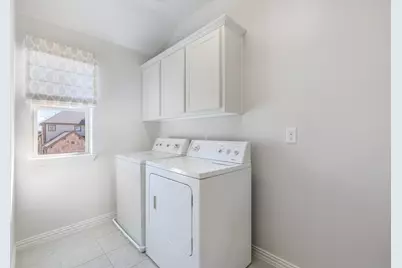
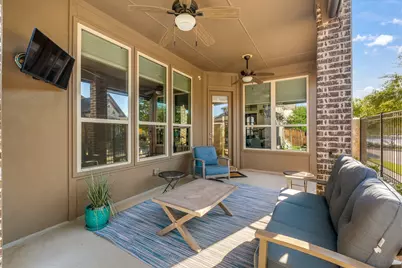
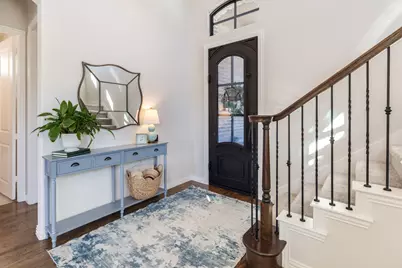
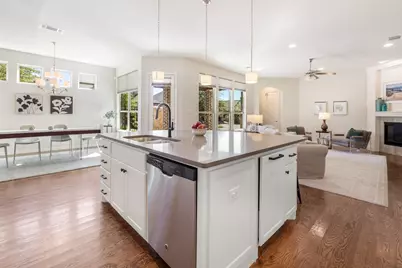
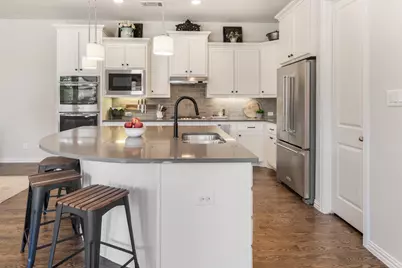
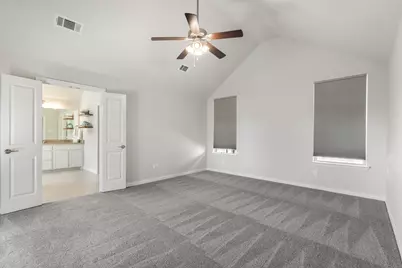
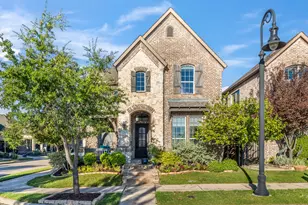
Remarkable Viridian home with a front porch overlooking a tranquil lake. The quality is evident beginning with the custom steel entry door and site built hardwood floors. The spacious kitchen features and island, double oven, microwave, gas cook-top, and opens to the living room and dining room with an abundance of windows to let the sunshine in. The 4th bedroom completes the downstairs with an adjacent bathroom making a wonderful guest room or office. Upstairs is a light and bright family room with a wrought iron railing and room for everyone. The primary suite is luxurious to the max including a private, outside patio which makes for a great morning coffee, a splendid bathroom with two sinks, a separate tub and shower, and an incredible closet. To complete the upstairs are two bedrooms with a jack and jill bathroom, and a large utility room. All of this in a neighborhood with multiple pools, miles of trails, tennis courts, pickle ball courts, a lake club, several lakes and a magnificent sailing center with kayaks, peddle boards boards and paddle boards. Come live the dream, in Viridian.
Full Property Details
Full Property Details for 1201 Ivy Charm Way
General
- Price: $625,000
- HOA FEE: $115/month
- HOA FEE FREQ.: Quarterly
- Taxes: $15,571
- Status: Active
- Type: Single Family
- Source: NTREIS
- MLS ID: 21406382
- Updated: 10/9/2026
- Added to Site: 3 day(s) ago
Interior
- Interior Features: High Speed Internet, Kitchen Island, Loft, Open Floorplan, Smart Home, Walk-In Closet(s)
- Fireplace: Yes
- Number of Fireplaces: 1
- Fireplace(s): Gas
- Appliances: Double Oven, Dishwasher, Gas Cooktop, Disposal, Gas Water Heater, Microwave
- Flooring: Carpet, Tile, Wood
Rooms
Bathrooms
- Total Bathrooms: 3
- Full Bathrooms: 3
Bedrooms
- Total Bedrooms: 4
Other Rooms
- Laundry: Laundry in Utility Room
Additional Information
- Shared Pool: Yes
- Pool: Yes
- Pool Description: None, Community
- Tennis: Yes
- Security/Safety: Smoke Detector(s)
Exterior
- Exterior Features: Balcony
- Porch/Patio/Deck: Balcony, Covered
Parking
- Garage: Yes
- Attached garage: Yes
- Garage Spaces: 2
- Covered Spaces: 2
- Parking Features: Alley Access, Garage, Garage Door Opener, Inside Entrance, Garage Faces Rear
Location
- County: Tarrant
- Subdivision: Viridian Village
- Driving Directions: Blue Lake Blvd from Collins east, turn left on Cascade Sky, to Crystal Oak and turn right. To Pearl Crescent, turn right. To Ivy Charm, turn left. Follow Ivy Charm until it urns left, house is on corner to the left.
School Information
- Elem School District: Hurst-Euless-Bedford ISD
- Midd School District: Hurst-Euless-Bedford ISD
- High School District: Hurst-Euless-Bedford ISD
- Elementary School: Viridian
- Middle School: Harwood
- High School: Trinity
Community
- Association: Yes
- Assoc. Name: CCMC -Viridian VRA
- Assoc. Fees Include: All Facilities, Association Management
Heating & Cooling
- Central air: Yes
- Air Conditioning: Yes
- Cooling Type: Central Air, Ceiling Fan(s), Electric
- Heating Type: Central, Natural Gas
Utilities
- Sewer: Public Sewer
- Water: Public
- Cable Available: Yes
- Utility Description: Cable Available, Natural Gas Available, Sewer Available, Separate Meters, Underground Utilities, Water Available
Structural Information
- Property Detached: Yes
- Architectural Style: Traditional, Detached
- Structure Type: House
- Detached/Attached: Detached
- Construction: Brick, Rock, Stone
- Roof: Shingle
- Stories/Levels: 2
- Living Area: 2,760 Sq. Ft.
- Year Built: 2015
- Property Condition: Resale
Lot Features
- Lot Size (Acres): 0.145
- Lot Size (Sq. Ft.): 6,316.2
- Lot Size Source: Public Records
- Lot Dimensions: 40 x 131
- Sidewalks: Yes
- Lot Features: Corner Lot, Landscaped, Sprinkler System
- Trees/Vegetation: Cleared
- Fencing (Description): Wood, Wrought Iron
Financial Considerations
- For Sale/Rent/Lease: For Sale
- Association Fee: $345
- Assoc Fee Freq.: Quarterly
- Tax Amount: $15,571
- Terms: Cash, Conventional, FHA, VA Loan
Disclosures and Reports
- Legal Description: VIRIDIAN VILLAGE 1E1B BLOCK 54 LOT 28
- Disclosures/Rstr.: Municipal Utility District Disclosure
- Property ID: 42061146
- Block: 54
- Lot Number: 28
Listed by RE/MAX Trinity, David DeVries
Get Pre-Approved Today
Schools
Schools serving 1201 Ivy Charm Way
School District:Hurst-Euless-Bedford Independent School District
| Name | Grades | Distance |
|---|---|---|
Viridian Elementary School 4001 Cascade Sky Drive, Arlington, TX 76005 | PK-6 | 0.3 mi |
Harwood Junior High School 3000 Martin Drive, Bedford, TX 76021 | 7-9 | 4 mi |
Trinity High School 500 North Industrial Boulevard, Euless, TX 76039 | 10-12 | 2.8 mi |
Disclaimer:
School attendance boundaries provided by ATTOM Data Solutions and are for reference only. Contact the school directly to verify enrollment eligibility.
Price & Sales History for 1201 Ivy Charm Way
Date
Details
Price
Change
Source
10/08/2026
Listed
$625,000
—
MLS
Disclaimer: Historical sales information is derived from public records provided by the county offices. Information is not guaranteed and should be independently verified.

Tax History
Tax History for 1201 Ivy Charm Way
Year
Property Taxes
Change
Tax Assessment
Change
2025
$13,622
24%
$590,399
-4%
2023
$10,985
—
$616,957
—
2023
$10,985
-7%
$618,281
23%
2022
$11,827
5%
$503,073
25%
2021
$11,214
-1%
$403,250
—
2020
$11,355
1%
$402,220
3%
2019
$11,298
-2%
$392,185
—
2018
$11,542
8%
$391,185
9%
2017
$10,666
94%
$360,426
99%
2016
$5,504
—
$181,311
—
Disclaimer: Historical tax information is derived from public records provided by the county offices. Information is not guaranteed and should be independently verified.
Estimate the Cost
Estimate the Cost for 1201 Ivy Charm Way
1201 Ivy Charm Way, Arlington, TX 76005 (MLS# 21406382) is a Single Family property with 4 bedrooms and 3 full bathrooms. 1201 Ivy Charm Way is currently listed for $625,000 and was received on October 08, 2026. Want to learn more about 1201 Ivy Charm Way? Do you have questions about finding other Single Family real estate for sale in Arlington? You can browse all Arlington real estate or contact a Coldwell Banker agent to request more information.