No photo available
$282,500 Sale Pending
Property Description
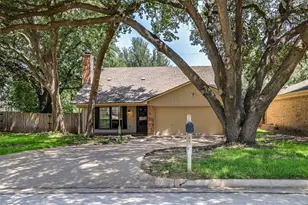
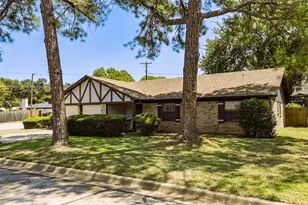
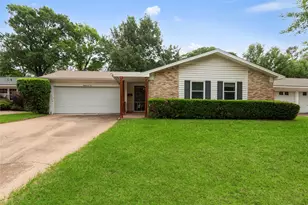
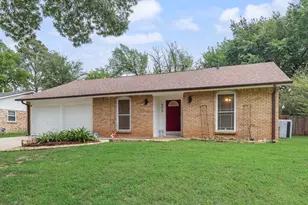
Welcome home to this adorable bungalow, perfectly situated on an oversized lot in a wonderful DWG location! Inside, you'll love the bright, open-concept layout featuring 3 bedrooms, 2 baths, and tasteful updates throughout. Step outside to an inviting covered patio overlooking beautiful gardens-an ideal setting for relaxing, entertaining, or enjoying quiet evenings at home. A huge workshop and additional storage shed provide incredible space for hobbies, projects, tools, and more. Full of charm inside and out, this special property offers the perfect combination of comfort, character, and functionality!
Full Property Details
Full Property Details for 1204 Lyndale Dr
General
- Price: $282,500
- Status: Pending
- Type: Single Family
- Source: NTREIS
- MLS ID: 21360896
- Updated: 8/15/2026
- Added to Site: 9 day(s) ago
Interior
- Interior Features: Built-in Features, Decorative/Designer Lighting Fixtures, Eat-in Kitchen, High Speed Internet, Open Floorplan, Cable TV, Walk-In Closet(s)
- Appliances: Dishwasher, Electric Cooktop, Electric Oven, Disposal, Microwave
- Flooring: Wood
Rooms
Bathrooms
- Total Bathrooms: 2
- Full Bathrooms: 2
Bedrooms
- Total Bedrooms: 3
Exterior
- Exterior Features: Private Yard, Rain Gutters, Storage
- Porch/Patio/Deck: Covered
Parking
- Garage: Yes
- Attached garage: Yes
- Garage Spaces: 1
- Covered Spaces: 1
- Parking Features: Covered
Location
- County: Tarrant
- Subdivision: Cooper Addition
- Driving Directions: Used preferred mapping application
School Information
- Elem School District: Arlington ISD
- Midd School District: Arlington ISD
- High School District: Arlington ISD
- Elementary School: Southdavis
- Middle School: Bailey
- High School: Arlington
Heating & Cooling
- Central air: Yes
- Air Conditioning: Yes
- Cooling Type: Central Air, Ceiling Fan(s)
- Heating Type: Central
Utilities
- Sewer: Public Sewer
- Water: Public
- Cable Available: Yes
- Utility Description: Electricity Available, Sewer Available, Water Available, Cable Available
Structural Information
- Property Detached: Yes
- Architectural Style: Ranch, Detached
- Structure Type: House
- Detached/Attached: Detached
- Roof: Composition
- Windows: Window Coverings
- Stories/Levels: 1
- Living Area: 1,458 Sq. Ft.
- Year Built: 1955
- Property Condition: Resale
Lot Features
- Lot Size (Acres): 0.2149
- Lot Size (Sq. Ft.): 9,361
- Sidewalks: Yes
- Lot Features: Interior Lot, Landscaped, Level, Sprinkler System, Few Trees
- Fencing (Description): Wood
Financial Considerations
- For Sale/Rent/Lease: For Sale
- Terms: Cash, Conventional, FHA, VA Loan
Disclosures and Reports
- Property ID: 628255
- Lot Number: 4
Listed by Keller Williams Realty-FM, Katherine Allen
Get Pre-Approved Today
Schools
Schools serving 1204 Lyndale Dr
School District:Arlington Independent School District
| Name | Grades | Distance |
|---|---|---|
South Davis Elementary School 2001 South Davis Drive, Arlington, TX 76013 | K-6 | 0.4 mi |
Bailey J High School 2411 Winewood Lane, Arlington, TX 76013 | 7-8 | 1.3 mi |
Arlington High School 818 West Park Row Drive, Arlington, TX 76013 | 9-12 | 0.5 mi |
Disclaimer:
School attendance boundaries provided by ATTOM Data Solutions and are for reference only. Contact the school directly to verify enrollment eligibility.
Price & Sales History for 1204 Lyndale Dr
Date
Details
Price
Change
Source
8/15/2026
Listed
$282,500
—
MLS
Disclaimer: Historical sales information is derived from public records provided by the county offices. Information is not guaranteed and should be independently verified.

Estimate the Cost
Estimate the Cost for 1204 Lyndale Dr
1204 Lyndale Drive, Arlington, TX 76013 (MLS# 21360896) is a Single Family property with 3 bedrooms and 2 full bathrooms. 1204 Lyndale Drive is currently listed for $282,500 and was received on August 15, 2026. Want to learn more about 1204 Lyndale Drive? Do you have questions about finding other Single Family real estate for sale in Arlington? You can browse all Arlington real estate or contact a Coldwell Banker agent to request more information.