
This is a carousel with tiles that activate property listing cards. Use the previous and next buttons to navigate.
1/38
$550,000
This is a carousel with tiles that activate property listing cards. Use the previous and next buttons to navigate.
1/38
Property Description
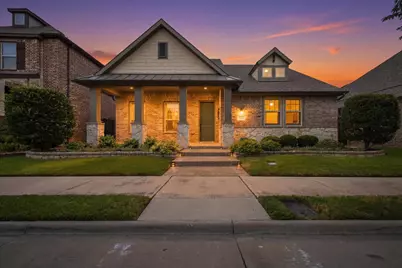
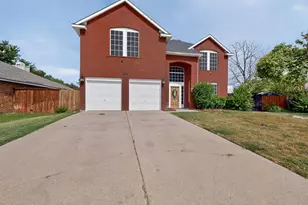
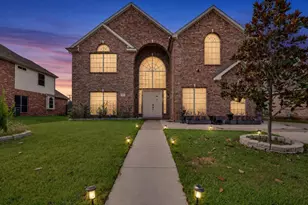
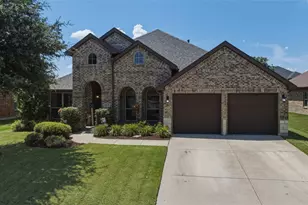
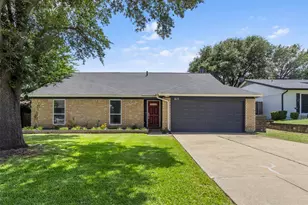
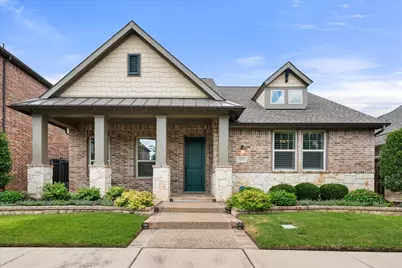
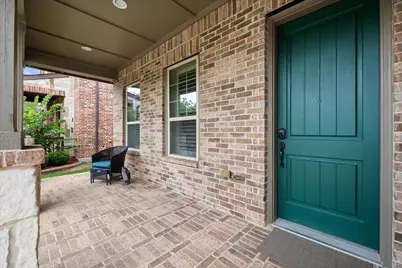
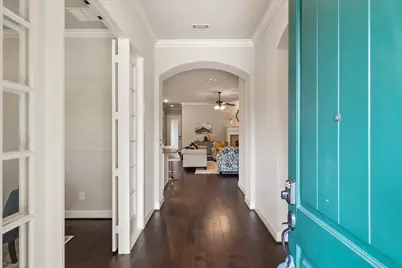
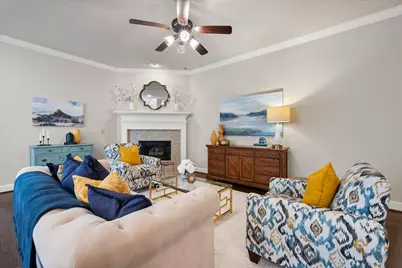
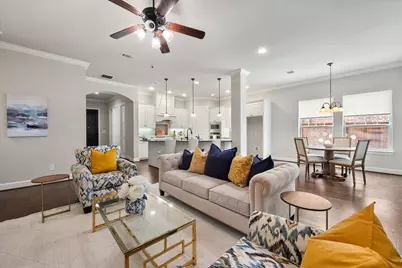
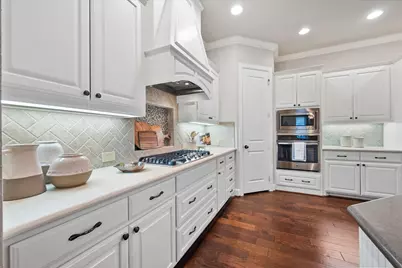
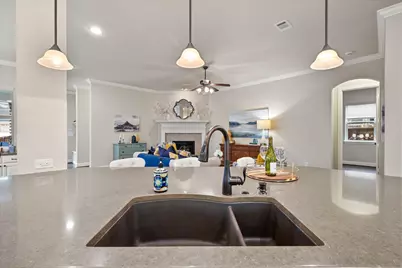
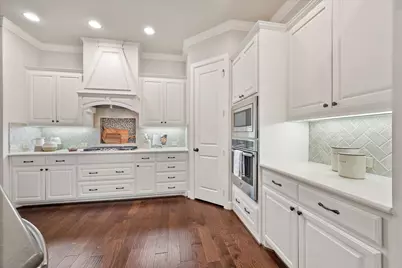
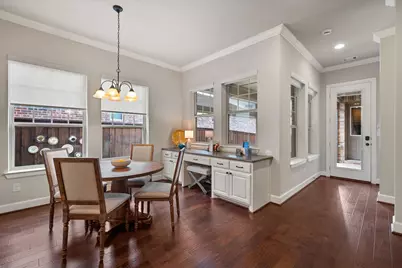
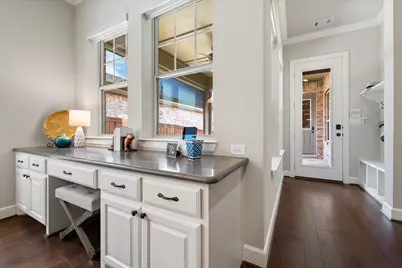
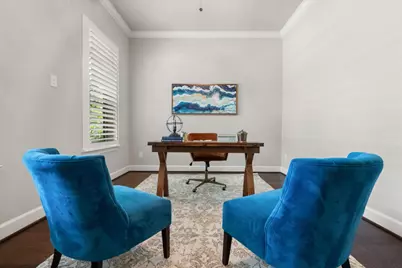
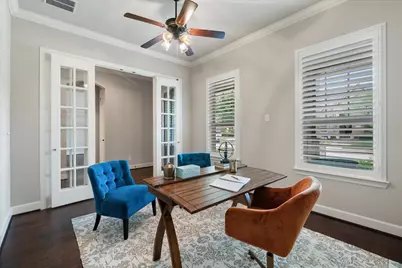
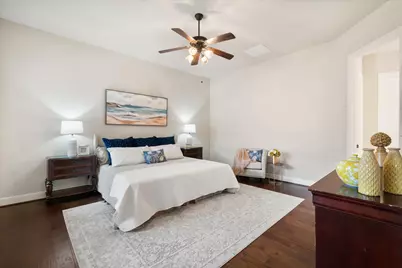
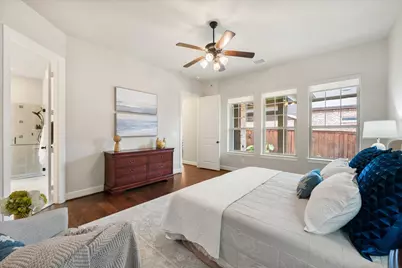
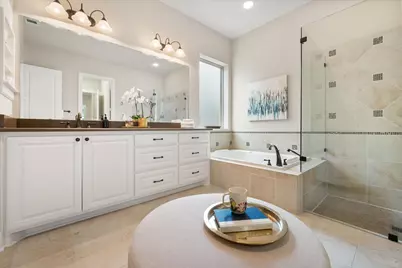
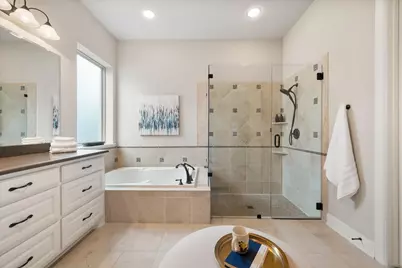
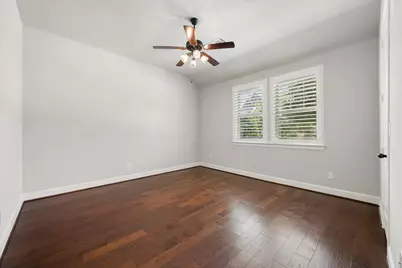
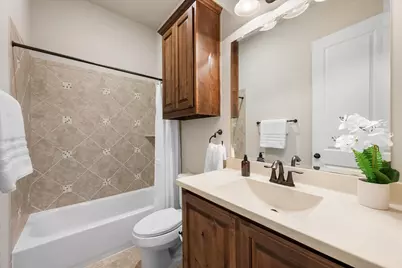
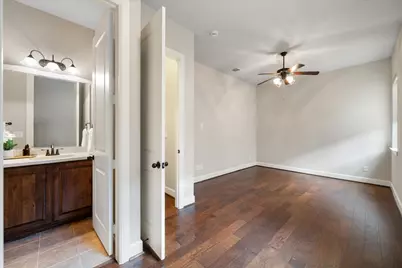
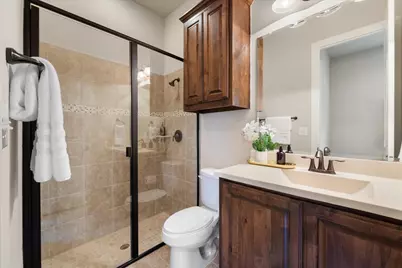
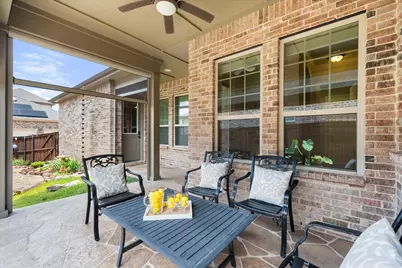
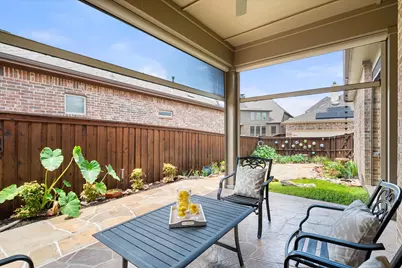
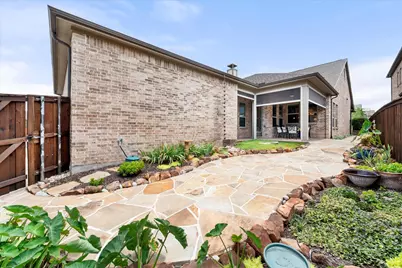
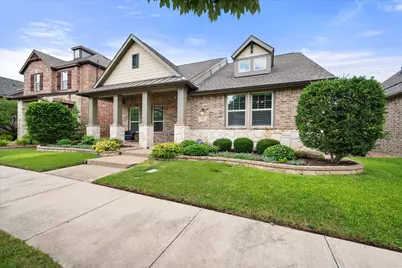
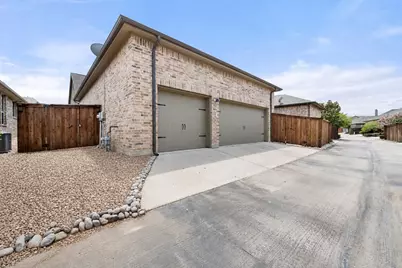
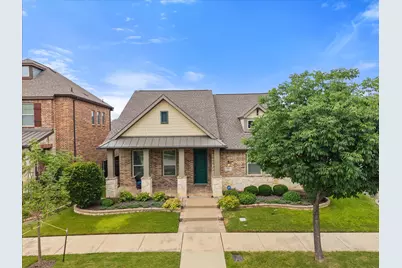
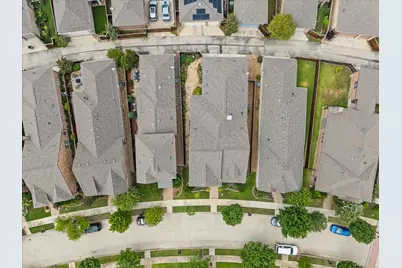
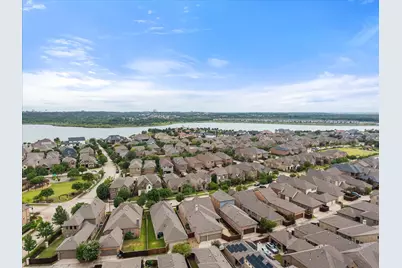
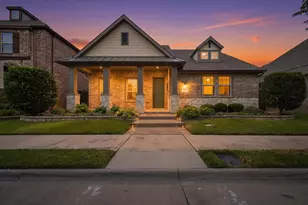
This impeccably maintained home offers an exceptional blend of sophisticated design, effortless comfort, and a resort-inspired lifestyle.This thoughtfully designed home features three spacious bedrooms and three full bathrooms, including a private secondary suite with its own ensuite bath-ideal for overnight guests, multigenerational living, or a private retreat for family and friends.The heart of the home is an open-concept living space where windows fill the rooms with natural light, creating an atmosphere that is both elegant and inviting.Designed for entertaining as effortlessly as everyday living, the seamless flow between the living, dining, and kitchen areas offers the perfect setting for gatherings.Luxury appointments enhance the home's timeless appeal, including hard-surface flooring throughout with no carpet, plantation shutters in the front bedroom and office, and motorized shades in both the dining area and the primary suite.Step outside to a covered patio featuring motorized shades, creating a comfortable outdoor living space that can be enjoyed throughout the seasons.Professionally landscaped front and back yards provide exceptional curb appeal and beautiful surroundings from every angle.The rare three-car side-by-side garage offers generous space for vehicles, storage, and hobbies-a feature seldom found in homes of this size.Perfectly positioned within walking distance to one of Viridian's premier parks, the community dog park, and the Viridian Lake Club and Amenities Center, you'll enjoy effortless access to resort-style pools, sailing, tennis and pickleball courts, lakes, miles of scenic walking and biking trails, parks, and a vibrant calendar of community events.Conveniently located between Dallas and Fort Worth with easy access to DFW Airport, shopping, dining, and entertainment, this home offers the perfect balance of luxury, convenience, and community.More than a home, this is an invitation to experience the very best of the Viridian lifestyle.
Full Property Details
Full Property Details for 1231 Autumn Mist Way
General
- Price: $550,000
- HOA FEE: $115/month
- HOA FEE FREQ.: Quarterly
- Taxes: $14,211
- Status: Active
- Type: Single Family
- Source: NTREIS
- MLS ID: 21332285
- Updated: 7/19/2026
- Added to Site: 7 day(s) ago
Interior
- Interior Features: Built-in Features, Decorative/Designer Lighting Fixtures, Granite Counters, High Speed Internet, Kitchen Island, Open Floorplan, Pantry, Cable TV, Wired for Data, Walk-In Closet(s), Wired for Sound
- Fireplace: Yes
- Number of Fireplaces: 1
- Fireplace(s): Decorative, Family Room, Gas, Insert
- Appliances: Some Gas Appliances, Dishwasher, Electric Oven, Gas Cooktop, Disposal, Microwave, Plumbed For Gas, Tankless Water Heater, Vented Exhaust Fan
- Flooring: Ceramic Tile, Engineered Hardwood
Rooms
Bathrooms
- Total Bathrooms: 3
- Full Bathrooms: 3
Bedrooms
- Total Bedrooms: 3
Other Rooms
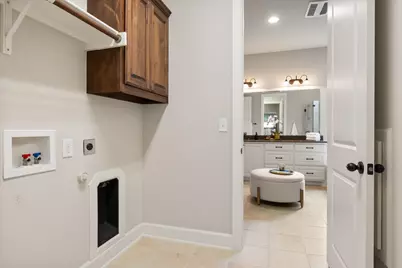
- Laundry: Washer Hookup, Dryer Hookup, ElectricDryer Hookup, Laundry in Utility Room
Additional Information
- Shared Pool: Yes
- Pool: Yes
- Pool Description: None, Community
- Tennis: Yes
- Security/Safety: Security System
- Equipment: Irrigation Equipment
Exterior
- Exterior Features: Garden, Rain Gutters
- Porch/Patio/Deck: Front Porch, Patio, Screened, Covered
Parking
- Garage: Yes
- Attached garage: Yes
- Garage Spaces: 3
- Carports: Yes
- Carport Spaces: 3
- Covered Spaces: 3
- Parking Features: Alley Access, Door-Multi, Direct Access, Enclosed, Garage, Garage Door Opener, Parking Pad, Garage Faces Rear, Side By Side, Storage
Location
- County: Tarrant
- Subdivision: Viridian Village 1c 2
- Driving Directions: From Collins (Hwy 157) - Head East on Blue Lake, Turn Right on Jasmine Fox, Turn Left on Autumn Mist, house will be on the left side of the street
School Information
- Elem School District: Hurst-Euless-Bedford ISD
- Midd School District: Hurst-Euless-Bedford ISD
- High School District: Hurst-Euless-Bedford ISD
- Elementary School: Viridian
- Middle School: Harwood
- High School: Trinity
Community
- Association: Yes
- Assoc. Name: CCMC - Viridian
- Assoc. Fees Include: All Facilities, Association Management
Heating & Cooling
- Central air: Yes
- Air Conditioning: Yes
- Cooling Type: Central Air, Ceiling Fan(s), ENERGY STAR Qualified Equipment
- Heating Type: ENERGY STAR/ACCA RSI Qualified Installation, ENERGY STAR Qualified Equipment, Fireplace(s), Natural Gas
Utilities
- Sewer: Public Sewer
- Water: Public
- Cable Available: Yes
- Utility Description: Electricity Connected, Natural Gas Available, Sewer Available, Separate Meters, Underground Utilities, Water Available, Cable Available
Structural Information
- Property Detached: Yes
- Architectural Style: Traditional, Detached
- Structure Type: House
- Detached/Attached: Detached
- Construction: Brick, Rock, Stone
- Roof: Composition
- Stories/Levels: 1
- Living Area: 2,331 Sq. Ft.
- Year Built: 2014
Lot Features
- Lot Size (Acres): 0.153
- Lot Size (Sq. Ft.): 6,664.68
- Sidewalks: Yes
- Lot Features: Interior Lot, Landscaped, Sprinkler System, Few Trees
- Fencing (Description): Back Yard, Wood, Wrought Iron
Green Features
- Energy Efficient: Appliances, HVAC, Insulation, Rain/Freeze Sensors
- Water Conservation: Low-Flow Fixtures
Financial Considerations
- For Sale/Rent/Lease: For Sale
- Association Fee: $345
- Assoc Fee Freq.: Quarterly
- Tax Amount: $14,211
- Terms: Cash, Conventional, FHA, VA Loan
Disclosures and Reports
- Legal Description: VIRIDIAN VILLAGE 1C-2 BLOCK 26 LOT 4
- Property ID: 41670523
- Block: 26
- Lot Number: 4
Listed by Point Realty, Jacqueline Walker
Get Pre-Approved Today
Schools
Schools serving 1231 Autumn Mist Way
School District:Hurst-Euless-Bedford Independent School District
| Name | Grades | Distance |
|---|---|---|
Viridian Elementary School 4001 Cascade Sky Drive, Arlington, TX 76005 | PK-6 | 0.4 mi |
Harwood Junior High School 3000 Martin Drive, Bedford, TX 76021 | 7-9 | 4.3 mi |
Trinity High School 500 North Industrial Boulevard, Euless, TX 76039 | 10-12 | 3.2 mi |
Disclaimer:
School attendance boundaries provided by ATTOM Data Solutions and are for reference only. Contact the school directly to verify enrollment eligibility.
Price & Sales History for 1231 Autumn Mist Way
Date
Details
Price
Change
Source
7/16/2026
Listed
$550,000
—
MLS
Disclaimer: Historical sales information is derived from public records provided by the county offices. Information is not guaranteed and should be independently verified.

Tax History
Tax History for 1231 Autumn Mist Way
Year
Property Taxes
Change
Tax Assessment
Change
2025
$5,828
-2%
$538,838
-3%
2023
$5,928
—
$553,838
3%
2023
$5,928
-24%
$535,291
17%
2022
$7,763
3%
$457,402
20%
2021
$7,508
2%
$382,041
8%
2020
$7,325
-33%
$354,708
-4%
2018
$10,876
6%
$368,627
4%
2019
$10,218
3%
$354,708
6%
2017
$9,917
2%
$335,115
4%
2016
$9,764
44%
$321,649
46%
2015
$6,804
316%
$220,373
320%
2014
$1,634
—
$52,500
—
Disclaimer: Historical tax information is derived from public records provided by the county offices. Information is not guaranteed and should be independently verified.
Estimate the Cost
Estimate the Cost for 1231 Autumn Mist Way
1231 Autumn Mist Way, Arlington, TX 76005 (MLS# 21332285) is a Single Family property with 3 bedrooms and 3 full bathrooms. 1231 Autumn Mist Way is currently listed for $550,000 and was received on July 16, 2026. Want to learn more about 1231 Autumn Mist Way? Do you have questions about finding other Single Family real estate for sale in Arlington? You can browse all Arlington real estate or contact a Coldwell Banker agent to request more information.