This is a carousel with tiles that activate property listing cards. Use the previous and next buttons to navigate.
$163,000 Just Listed
This is a carousel with tiles that activate property listing cards. Use the previous and next buttons to navigate.
Full Property Details for 1401 Forest Edge Dr #8
General
- Price: $163,000
- HOA FEE: $209/month
- Taxes: $3,404
- Status: Active
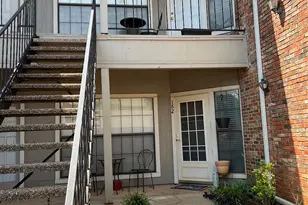
- Type: Condo
- Source: NTREIS
- MLS ID: 21330045
- Updated: Today (7/13/2026)
- Added to Site: Today
Interior
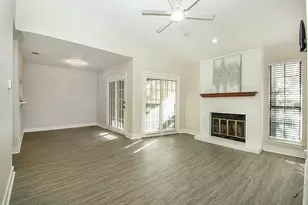
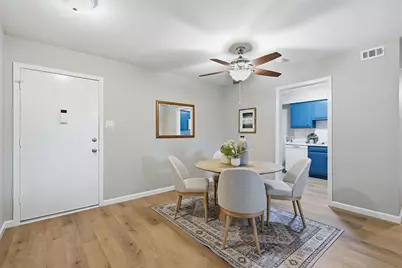
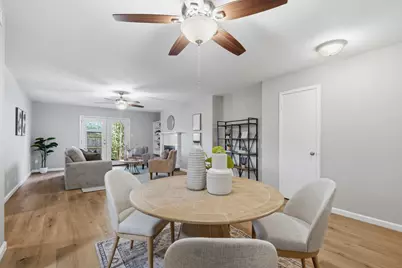
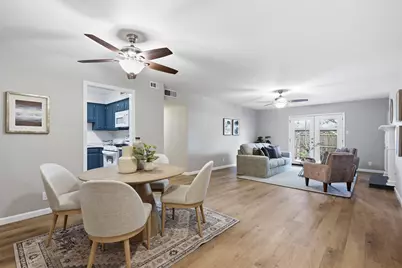
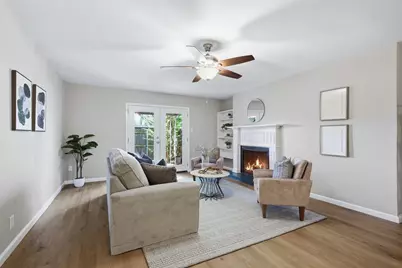
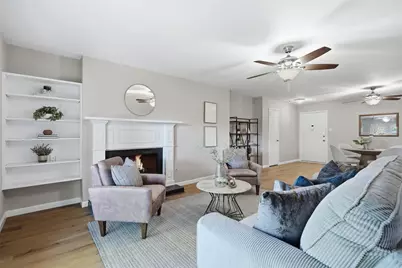
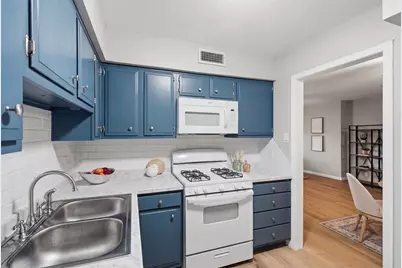
- Interior Features: High Speed Internet, Open Floorplan
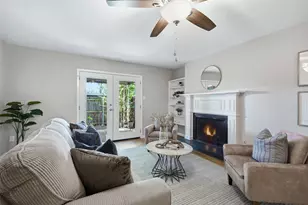
- Fireplace: Yes
- Number of Fireplaces: 1
- Fireplace(s): Gas Starter, Wood Burning
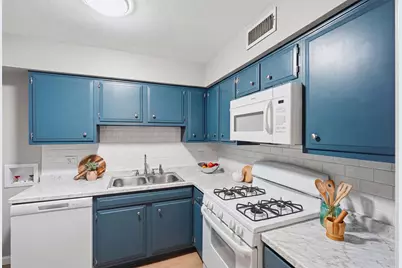
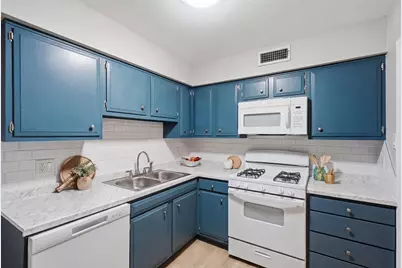
- Appliances: Dishwasher, Electric Range, Microwave
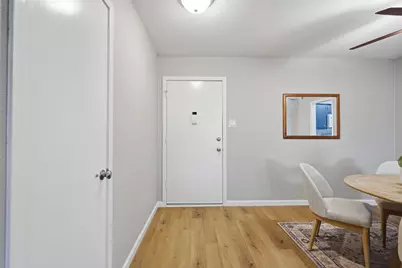
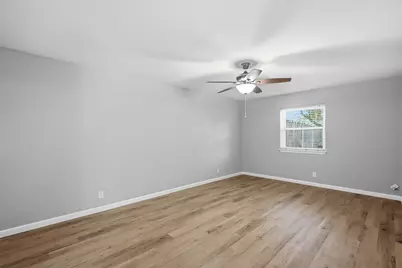
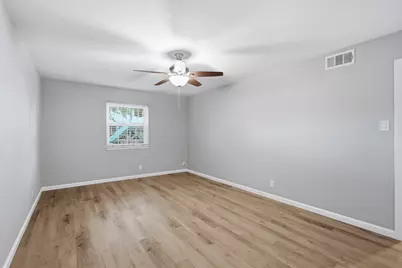
- Flooring: Luxury Vinyl Plank
Rooms
Bathrooms
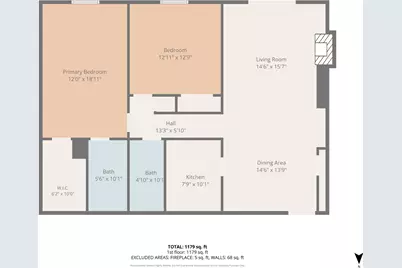
- Total Bathrooms: 2
- Full Bathrooms: 2
Bedrooms
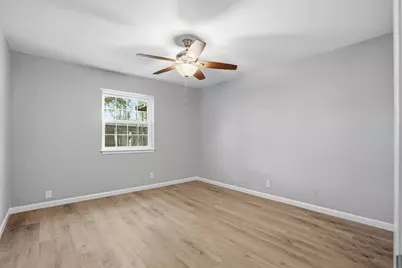
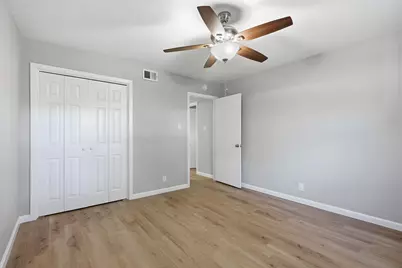
- Total Bedrooms: 2
Other Rooms
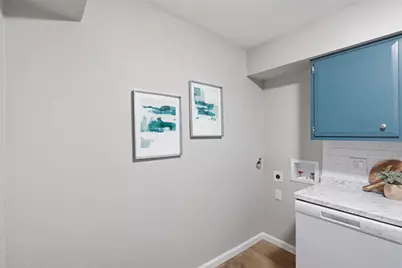
- Laundry: Washer Hookup, Dryer Hookup, In Kitchen
Additional Information
- Shared Pool: Yes
- Pool: Yes
- Pool Description: None, Community
Exterior
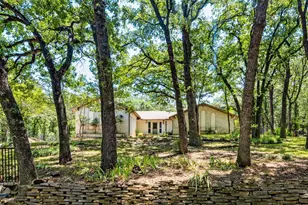
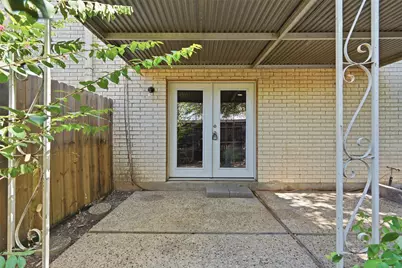
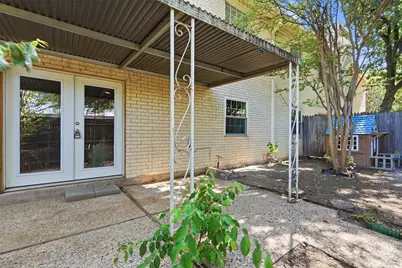
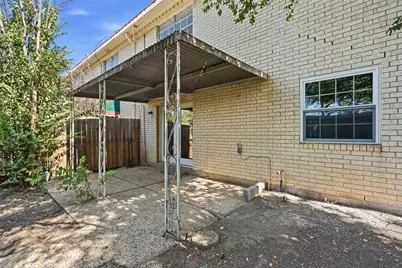
- Exterior Features: Private Entrance, Private Yard
Parking
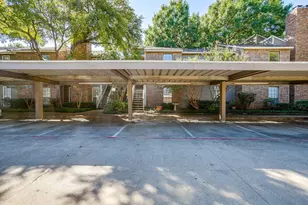
- Carports: Yes
- Carport Spaces: 1
- Covered Spaces: 1
- Parking Features: Assigned, Guest
Location
- County: Tarrant
- Subdivision: Forest Edge Condo Sub
- Driving Directions: Off of Forest Edge Drive and corner of Park Row Drive.
School Information
- Elem School District: Arlington ISD
- Midd School District: Arlington ISD
- High School District: Arlington ISD
- Elementary School: Duff
- Middle School: Bailey
- High School: Arlington
Community
- Association: Yes
- Assoc. Name: Forest Edge Condo Association
- Assoc. Fees Include: All Facilities, Maintenance Grounds, Maintenance Structure, Sewer, Water
Heating & Cooling
- Central air: Yes
- Air Conditioning: Yes
- Cooling Type: Central Air, Electric
- Heating Type: Central
Utilities
- Sewer: Public Sewer
- Water: Public
- Utility Description: Electricity Available, Sewer Available, Water Available
Structural Information
- Architectural Style: Traditional
- Detached/Attached: Attached
- Construction: Brick
- Roof: Metal, Other
- Stories/Levels: 1
- Living Area: 1,170 Sq. Ft.
- Year Built: 1970
Lot Features
- Lot Size (Acres): 0.062
- Lot Size (Sq. Ft.): 2,700.72
- Lot Size Source: Public Records
- Fencing (Description): Fenced, Wood
Financial Considerations
- For Sale/Rent/Lease: For Sale
- Association Fee: $209
- Assoc Fee Freq.: Monthly
- Tax Amount: $3,404
- Terms: Cash, Conventional, FHA, VA Loan
Disclosures and Reports
- Legal Description: FOREST EDGE CONDOMINIUM SUB BLOCK A LOT 8 & .
- Exclusions: Ring doorbell on gate is inoperable and excluded from sale.
- Property ID: 588938
- Block: A
- Lot Number: 8
Listed by StepStone Realty LLC, Yaile Lopez
Schools serving 1401 Forest Edge Dr #8
| Name | Grades | Distance |
|---|---|---|
Duff Elementary School 3100 Lynnwood Drive, Arlington, TX 76013 | K-6 | 0.4 mi |
Bailey J High School 2411 Winewood Lane, Arlington, TX 76013 | 7-8 | 1.1 mi |
Arlington High School 818 West Park Row Drive, Arlington, TX 76013 | 9-12 | 2.9 mi |
Price & Sales History for 1401 Forest Edge Dr #8
Tax History for 1401 Forest Edge Dr #8
Estimate the Cost for 1401 Forest Edge Dr #8
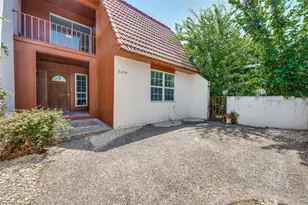
1401 Forest Edge Drive #8, Arlington, TX 76013 (MLS# 21330045) is a Condo property with 2 bedrooms and 2 full bathrooms. 1401 Forest Edge Drive #8 is currently listed for $163,000 and was received on July 13, 2026. Want to learn more about 1401 Forest Edge Drive #8? Do you have questions about finding other Condo real estate for sale in Arlington? You can browse all Arlington real estate or contact a Coldwell Banker agent to request more information.