This is a carousel with tiles that activate property listing cards. Use the previous and next buttons to navigate.
1/12
$362,000
This is a carousel with tiles that activate property listing cards. Use the previous and next buttons to navigate.
1/12
Property Description
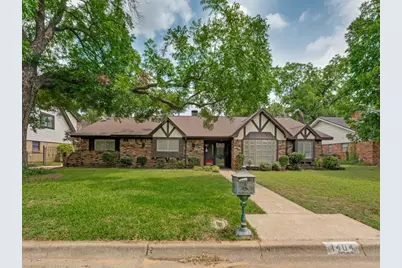
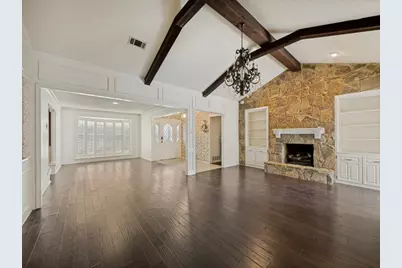
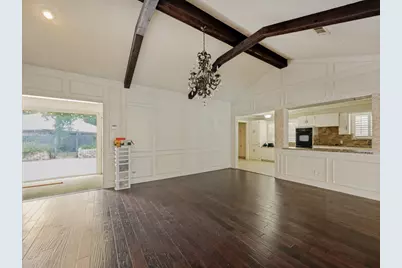
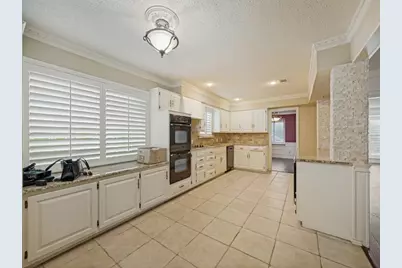
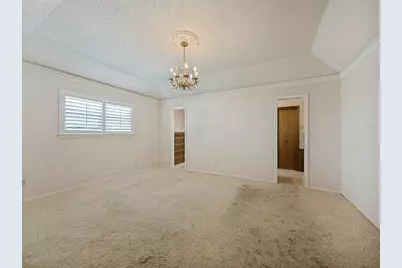
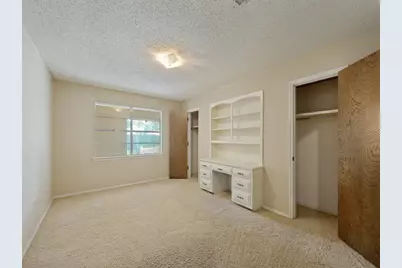
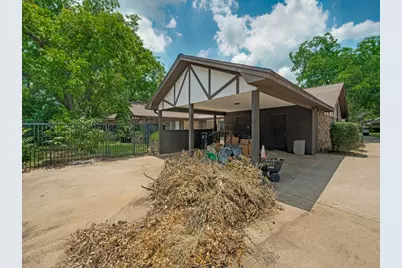
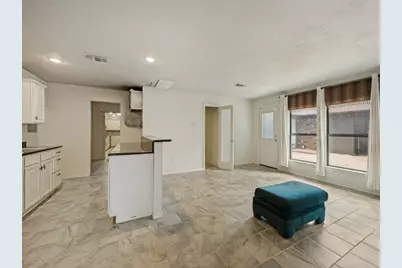
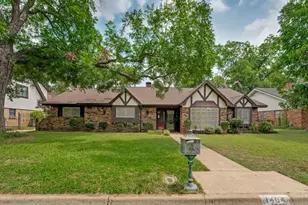
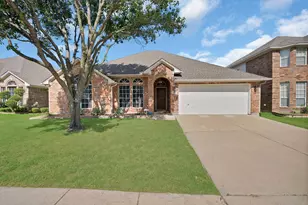
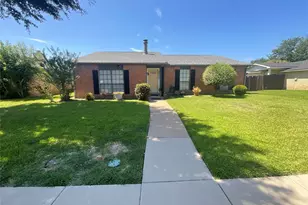
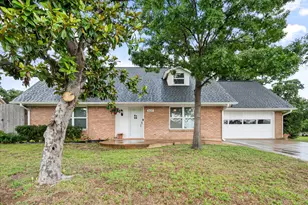
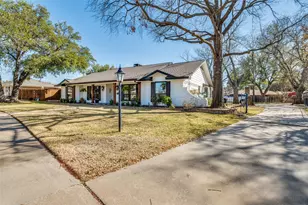
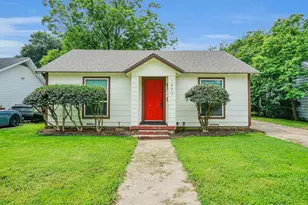
Fantastic Opportunity in Desirable Scots Wood Estates. Nestled on a generous lot shaded by beautiful mature trees, this spacious home is located in the heart of Arlington's sought-after Scots Wood Estates neighborhood. The open-concept floor plan offers expansive living and dining areas that flow seamlessly into the oversized kitchen, creating an ideal space for everyday living and entertaining. This true 5-bedroom home features a generously sized primary suite and flexible living options throughout. A garage conversion provides a private suite perfect for multigenerational living, guest quarters, or an apartment-style setup. The existing 2-car carport offers additional convenience and could potentially be enclosed to create a traditional garage. Being sold as an estate property, this home is attractively priced and presents an excellent opportunity for buyers to add their personal touches and complete desired updates. With its spacious layout, large lot, and prime location, this property offers tremendous potential and value.
Full Property Details
Full Property Details for 1404 Paisley Dr
General
- Price: $362,000
- Taxes: $11,676
- Status: Active
- Type: Single Family
- Source: NTREIS
- MLS ID: 21305559
- Updated: 7/2/2026
- Added to Site: 22 day(s) ago
Interior
- Interior Features: Cathedral Ceiling(s), Decorative/Designer Lighting Fixtures, High Speed Internet, In-Law Floorplan, Open Floorplan, Cable TV, Walk-In Closet(s)
- Fireplace: Yes
- Number of Fireplaces: 1
- Fireplace(s): Gas Starter, Wood Burning
- Appliances: Double Oven, Dishwasher, Electric Cooktop, Electric Oven, Disposal, Microwave
- Flooring: Carpet, Ceramic Tile, Wood
Rooms
Bathrooms
- Total Bathrooms: 3
- Full Bathrooms: 3
Bedrooms
- Total Bedrooms: 5
Other Rooms
- Laundry: Washer Hookup, Electric Dryer Hookup, Laundry in Utility Room
Exterior
- Exterior Features: Rain Gutters
- Porch/Patio/Deck: Enclosed
Parking
- Carports: Yes
- Carport Spaces: 2
- Covered Spaces: 2
- Parking Features: Carport, Driveway
Location
- County: Tarrant
- Subdivision: Scots Wood Estates
- Driving Directions: South of Pioneer Parkway, North of 20. From Cooper, turn west on Mayfield, right on Fielder and right on Paisley , on our right.
School Information
- Elem School District: Arlington ISD
- Midd School District: Arlington ISD
- High School District: Arlington ISD
- Elementary School: Short
- Middle School: Gunn
- High School: Arlington
Heating & Cooling
- Central air: Yes
- Air Conditioning: Yes
- Cooling Type: Central Air, Ceiling Fan(s), Electric
- Heating Type: Central, Electric, Fireplace(s), Natural Gas, Zoned
Utilities
- Sewer: Public Sewer
- Water: Public
- Cable Available: Yes
- Utility Description: Natural Gas Available, Sewer Available, Separate Meters, Water Available, Cable Available
Structural Information
- Property Detached: Yes
- Architectural Style: Tudor, Traditional, Detached
- Structure Type: House
- Detached/Attached: Detached
- Construction: Brick, Wood Siding
- Roof: Composition
- Windows: Shutters, Window Coverings
- Stories/Levels: 1
- Living Area: 3,500 Sq. Ft.
- Year Built: 1971
Lot Features
- Lot Size (Acres): 0.262
- Lot Size (Sq. Ft.): 11,412.72
- Lot Features: Back Yard, Interior Lot, Lawn, Landscaped
- Fencing (Description): Fenced, Wood, Wrought Iron
Financial Considerations
- For Sale/Rent/Lease: For Sale
- Tax Amount: $11,676
- Terms: Cash, Conventional
Disclosures and Reports
- Legal Description: SCOTS WOOD ESTATES BLOCK 3 LOT 4
- Property ID: 2694220
- Block: 3
- Lot Number: 4
Listed by Berkshire HathawayHS PenFed TX, Lyndah Orms

Get Pre-Approved Today
Schools
Schools serving 1404 Paisley Dr
School District:Arlington Independent School District
| Name | Grades | Distance |
|---|---|---|
Short Elementary School 2000 California Lane, Arlington, TX 76015 | K-6 | 0.6 mi |
Gunn J High School 3000 South Fielder Road, Arlington, TX 76015 | 7-8 | 0.1 mi |
Arlington High School 818 West Park Row Drive, Arlington, TX 76013 | 9-12 | 1.9 mi |
Disclaimer:
School attendance boundaries provided by ATTOM Data Solutions and are for reference only. Contact the school directly to verify enrollment eligibility.
Price & Sales History for 1404 Paisley Dr
Date
Details
Price
Change
Source
7/02/2026
Price Reduced
$362,000
-5.24%
MLS
6/18/2026
Listed
$382,000
—
MLS
Disclaimer: Historical sales information is derived from public records provided by the county offices. Information is not guaranteed and should be independently verified.
Tax History
Tax History for 1404 Paisley Dr
Year
Property Taxes
Change
Tax Assessment
Change
2025
$1,557
-3%
$534,101
—
2023
$1,610
—
$536,704
14%
2023
$1,610
-39%
$469,509
11%
2022
$2,641
3%
$423,463
15%
2021
$2,559
3%
$369,216
11%
2020
$2,485
-58%
$331,634
40%
2019
$5,963
6%
$237,456
10%
2018
$5,608
2%
$215,869
3%
2017
$5,501
8%
$210,211
10%
2016
$5,086
5%
$191,101
6%
2015
$4,851
11%
$179,500
—
2013
$4,353
—
$179,500
6%
2013
$4,353
—
$168,600
—
Disclaimer: Historical tax information is derived from public records provided by the county offices. Information is not guaranteed and should be independently verified.
Estimate the Cost
Estimate the Cost for 1404 Paisley Dr
1404 Paisley Drive, Arlington, TX 76015 (MLS# 21305559) is a Single Family property with 5 bedrooms and 3 full bathrooms. 1404 Paisley Drive is currently listed for $362,000 and was received on June 18, 2026. Want to learn more about 1404 Paisley Drive? Do you have questions about finding other Single Family real estate for sale in Arlington? You can browse all Arlington real estate or contact a Coldwell Banker agent to request more information.