This is a carousel with tiles that activate property listing cards. Use the previous and next buttons to navigate.
1/35
$525,000
This is a carousel with tiles that activate property listing cards. Use the previous and next buttons to navigate.
1/35
Property Description
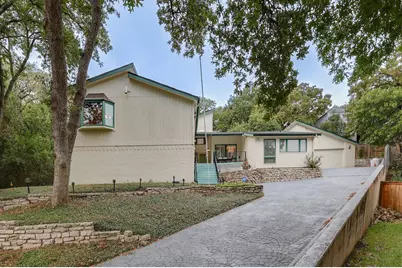
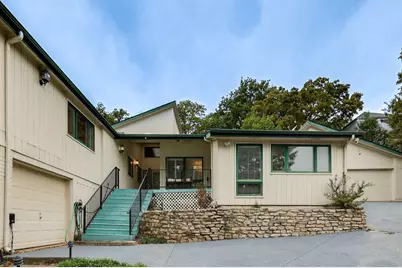
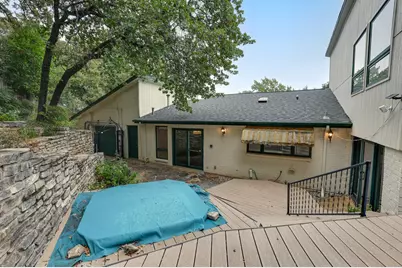
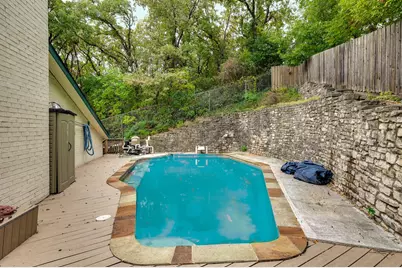
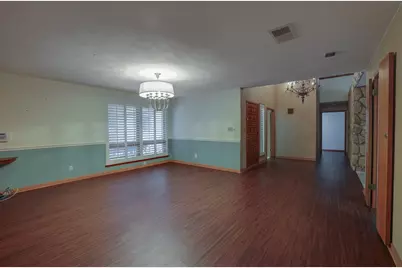
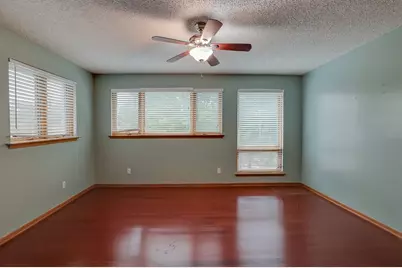
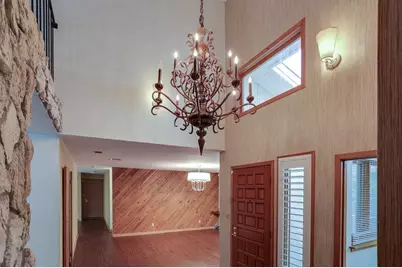
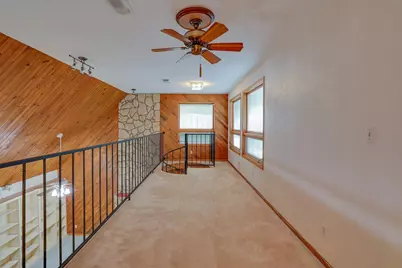
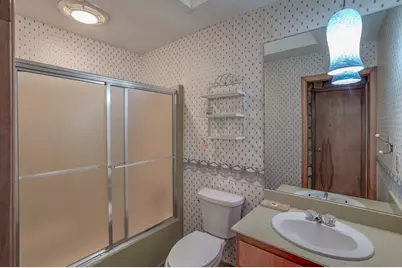
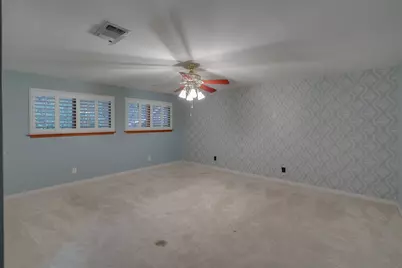
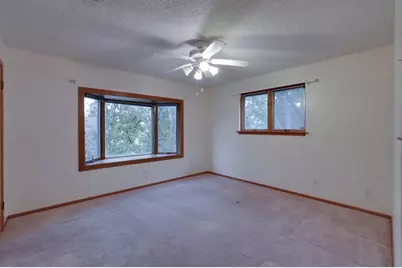
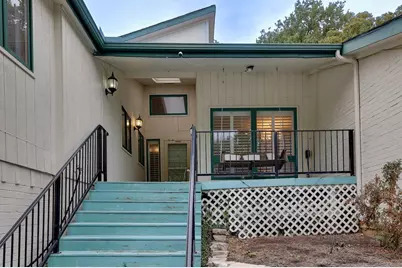
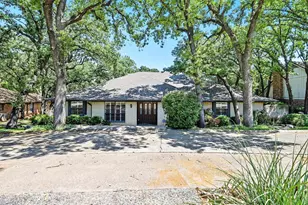
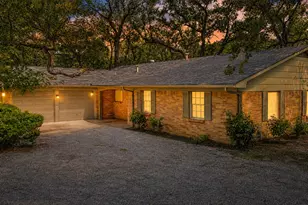
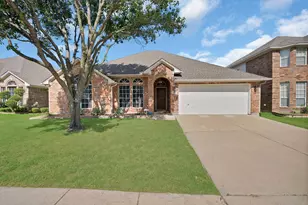
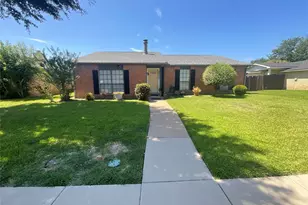
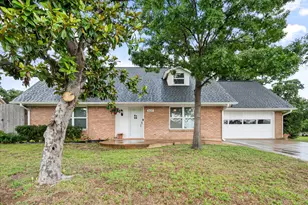
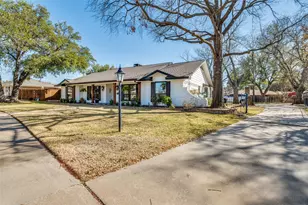
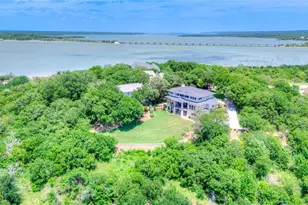
MOVE-IN-READY NORTH ARLINGTON SANCTUARY! Sprawling 3,807 sq ft multi-level retreat on a quiet cul-de-sac, designed for grand entertaining and quiet seclusion. This 6-bedroom, 4-bathroom masterpiece offers exceptional curb appeal with a freshly leveled and painted driveway and charming front porch swing. TOTAL PEACE OF MIND: Features a whole-house Generac generator and dual 80-gallon propane tanks-never worry about power outages again! BACKYARD OASIS: High-end Pella casement windows and a matching sliding glass door seamlessly connect the interior to a private backyard retreat complete with a sparkling swimming pool and separate hot tub for year-round relaxation. INTERIOR HIGHLIGHTS: A unique, flowing multi-tier layout connects the kitchen, breakfast room, and formal dining to a massive living room anchored by a rustic stone wood-burning fireplace and custom built-ins. A unique spiral staircase ascends to a private loft, while the primary suite serves as a true escape with a sun-drenched skylight and jetted tub. Five secondary bedrooms provide endless flexibility for a home gym, guest quarters, or executive offices. Large utility room with built-in cabinetry. PREMIER LOCATION: Just minutes from the lush trails of River Legacy Parks, the rugged beauty of Crystal Canyon Natural Area, and premier fairways at Shady Valley Country Club and Lake Arlington Golf Course. Vacant and incredibly easy to show! Schedule your tour today.
Full Property Details
Full Property Details for 1405 Blackhill Ct
General
- Price: $525,000
- Taxes: $12,122
- Status: Active
- Type: Single Family
- Source: NTREIS
- MLS ID: 21222640
- Updated: 5/15/2026
- Added to Site: 57 day(s) ago
Interior
- Interior Features: Built-in Features, Decorative/Designer Lighting Fixtures, Granite Counters, High Speed Internet, Loft, Cable TV, Walk-In Closet(s)
- Fireplace: Yes
- Number of Fireplaces: 1
- Fireplace(s): Living Room, Masonry, Stone, Wood Burning
- Appliances: Double Oven, Dishwasher, Electric Cooktop, Electric Oven, Disposal, Microwave, Refrigerator
Rooms
Bathrooms
- Total Bathrooms: 4
- Full Bathrooms: 4
Bedrooms
- Total Bedrooms: 6
Additional Information
- Pool: Yes
- Pool Description: Diving Board, Gunite, In Ground, Outdoor Pool, Pool Cover, Pool
- Spa: Yes
- Spa Description: Hot Tub
Exterior
- Exterior Features: Awning(s)
Parking
- Garage: Yes
- Attached garage: Yes
- Garage Spaces: 3
- Covered Spaces: 3
- Parking Features: Concrete, Door-Single, Driveway, Garage Faces Front, Garage, Garage Door Opener, Garage Faces Side
Location
- County: Tarrant
- Subdivision: Millbrook #2
- Driving Directions: The property is easily located via Google Maps and is clearly identified by on-site signage.
School Information
- Elem School District: Arlington ISD
- Midd School District: Arlington ISD
- High School District: Arlington ISD
- Elementary School: Pope
- High School: Lamar
Heating & Cooling
- Central air: Yes
- Air Conditioning: Yes
- Cooling Type: Central Air, Ceiling Fan(s)
- Heating Type: Central, Electric
Utilities
- Sewer: Public Sewer
- Water: Public
- Cable Available: Yes
- Utility Description: Sewer Available, Water Available, Cable Available
Structural Information
- Property Detached: Yes
- Architectural Style: Detached
- Structure Type: House
- Detached/Attached: Detached
- Stories/Levels: 1
- Living Area: 3,807 Sq. Ft.
- Year Built: 1979
Lot Features
- Lot Size (Acres): 0.136
- Lot Size (Sq. Ft.): 5,924.16
- Topography: Hill
- Lot Features: Cul-De-Sac, Rolling Slope, Subdivision, Few Trees
- Fencing (Description): Wood
Financial Considerations
- For Sale/Rent/Lease: For Sale
- Tax Amount: $12,122
Disclosures and Reports
- Legal Description: MILLBROOK #2 BLOCK 6 LOT 32
- Property ID: 1779419
- Block: 6
- Lot Number: 32
Listed by Epique Realty LLC, Greg Bird

Get Pre-Approved Today
Schools
Schools serving 1405 Blackhill Ct
School District:Arlington Independent School District
| Name | Grades | Distance |
|---|---|---|
Pope Elementary School 901 Chestnut Drive, Arlington, TX 76012 | K-6 | 0.5 mi |
Shackelford J High School 2000 North Fielder Road, Arlington, TX 76012 | 7-8 | 1.6 mi |
Lamar High School 1400 West Lamar Boulevard, Arlington, TX 76012 | 9-12 | 1.8 mi |
Disclaimer:
School attendance boundaries provided by ATTOM Data Solutions and are for reference only. Contact the school directly to verify enrollment eligibility.
Price & Sales History for 1405 Blackhill Ct
Date
Details
Price
Change
Source
3/30/2026
Listed
$525,000
—
MLS
Disclaimer: Historical sales information is derived from public records provided by the county offices. Information is not guaranteed and should be independently verified.
Tax History
Tax History for 1405 Blackhill Ct
Year
Property Taxes
Change
Tax Assessment
Change
2025
$2,314
-18%
$554,637
—
2023
$2,811
—
$554,637
-2%
2023
$2,811
-46%
$564,060
6%
2022
$5,195
2%
$533,512
20%
2021
$5,097
2%
$444,333
11%
2020
$5,007
-46%
$399,455
8%
2019
$9,320
-3%
$371,121
1%
2018
$9,578
9%
$368,686
10%
2017
$8,782
8%
$335,599
10%
2016
$8,151
8%
$306,240
10%
2015
$7,523
5%
$278,400
—
2013
$7,187
—
$278,400
—
Disclaimer: Historical tax information is derived from public records provided by the county offices. Information is not guaranteed and should be independently verified.
Estimate the Cost
Estimate the Cost for 1405 Blackhill Ct
1405 Blackhill Court, Arlington, TX 76012 (MLS# 21222640) is a Single Family property with 6 bedrooms and 4 full bathrooms. 1405 Blackhill Court is currently listed for $525,000 and was received on March 30, 2026. Want to learn more about 1405 Blackhill Court? Do you have questions about finding other Single Family real estate for sale in Arlington? You can browse all Arlington real estate or contact a Coldwell Banker agent to request more information.