This is a carousel with tiles that activate property listing cards. Use the previous and next buttons to navigate.
1/26
$324,900 Just Listed
This is a carousel with tiles that activate property listing cards. Use the previous and next buttons to navigate.
1/26
Property Description
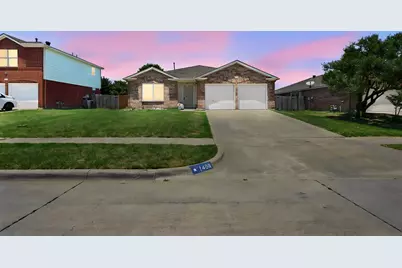
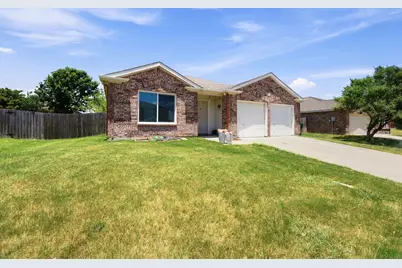
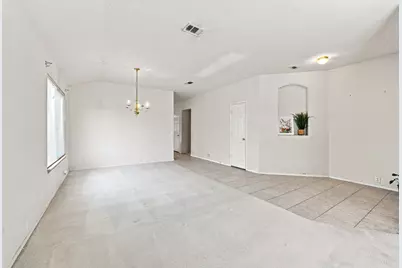
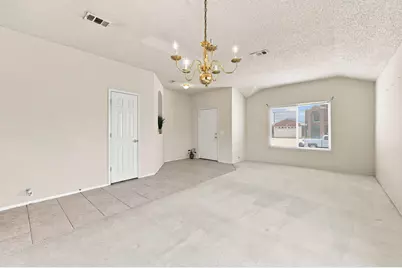
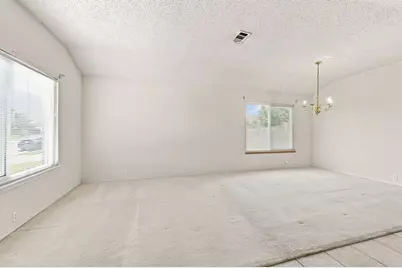
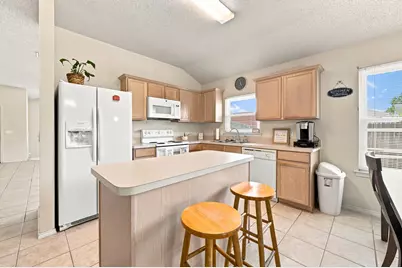
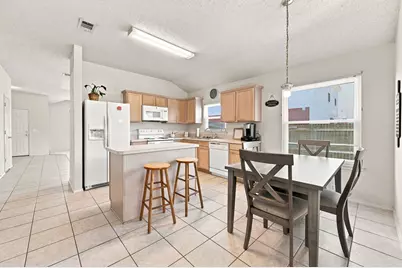
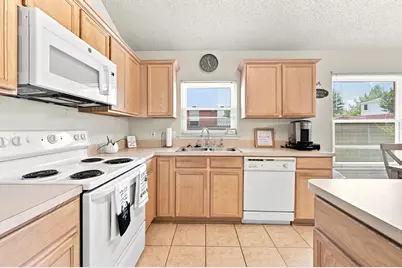
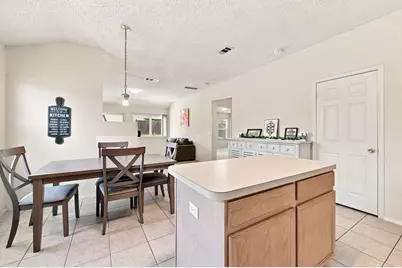
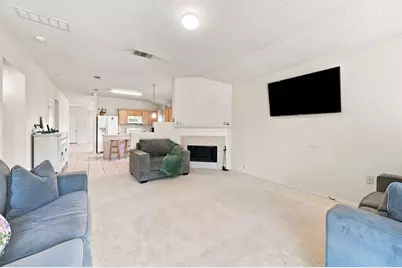
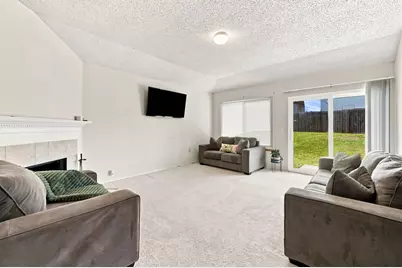
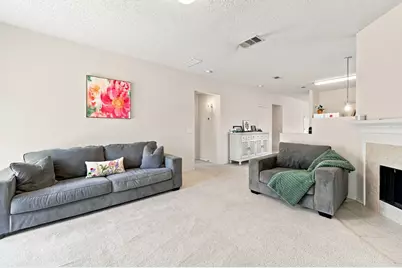
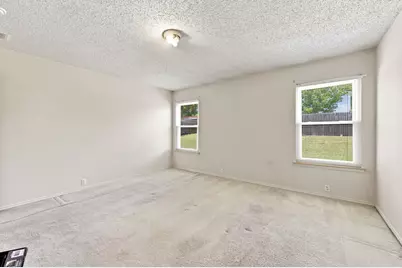
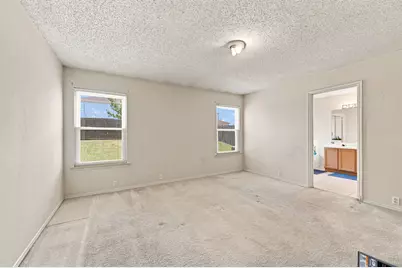
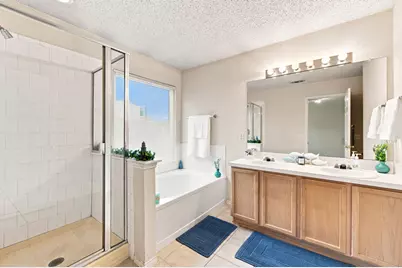
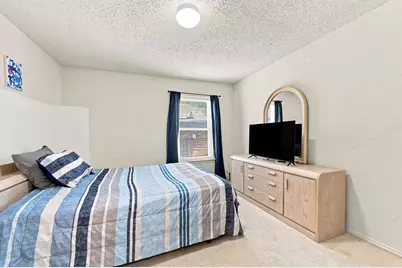
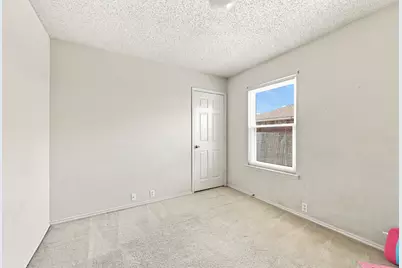
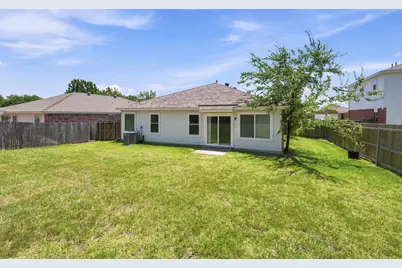
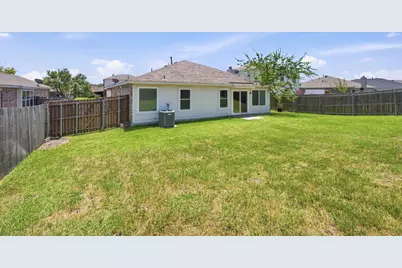
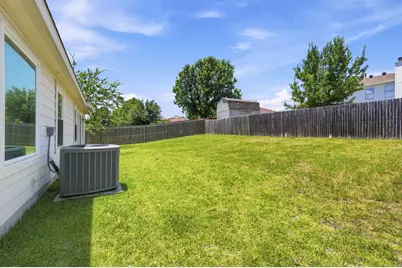
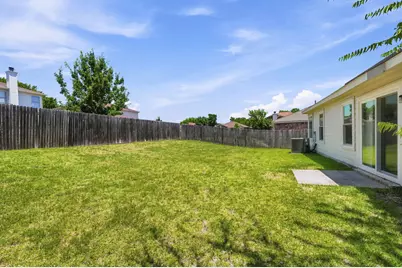
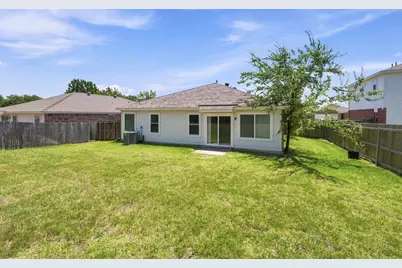
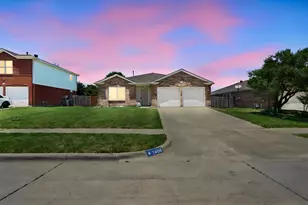
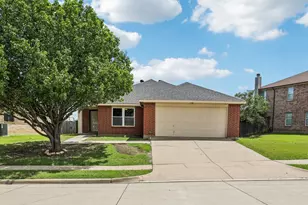
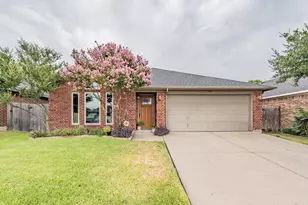
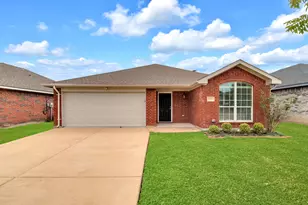
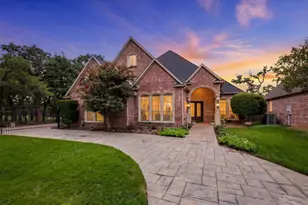
NICE SINGLE-STORY GEM of a home that boasts GREAT LOCATION, EXEMPTARY SCHOOLS and NO HOA. AFFORDABLY PRICED with FEATURES GALORE. Enter into the inviting foyer with FORMAL LIVING AND DINING ROOM space. LOTS of NATURAL LIGHTING provided by the NEWLY REPLACED WINDOWS. In the HEART OF THE HOME is the COOK'S KITCHEN. Plenty of CABINETS, COUNTERS plus ISLAND. Second dining space is conveniently located and generous space in KITCHEN AREA. OPEN FLOOR PLAN with FAMILY LIVING SPACE. FAMILY LIVING SPACE provides room for all and is accented by never-used WOOD BURNING BRICK FIREPLACE with MANTEL. NEWLY INSTALLED SLIDING DOOR with access to fenced in BACKYARD which offers room for kids, entertaining and pets. MASTER ENSUITE is located separate from secondary bedrooms. ENSUITE offers room for TEXAS SIZED FURNISHINGS, PRIVATE BATH and WALK IN CLOSET. ENSUITE BATH features separate shower and tub and double sink vanity. Front hallway leads to TWO SECONDARY BEDROOMS and FULL BATH with TUB. Newly install ROOF, WINDOWS, PATIO SLIDING DOOR and AC SERVICING AND NEW CONDENSER AND GUTTERS. NEARBY WEBB CCOMMUNITY PARK and GIDEON ELEMENTARY SCHOOL. AMAZING HOME FOR THE PRICE.
Full Property Details
Full Property Details for 1409 Dundee Dr
General
- Price: $324,900
- Taxes: $7,018
- Status: Active
- Type: Single Family
- Source: NTREIS
- MLS ID: 21273771
- Updated: 7/9/2026
- Added to Site: 1 day(s) ago
Interior
- Interior Features: Decorative/Designer Lighting Fixtures, Double Vanity, Eat-in Kitchen, High Speed Internet, Kitchen Island, Open Floorplan, Cable TV, Walk-In Closet(s)
- Fireplace: Yes
- Number of Fireplaces: 1
- Fireplace(s): Decorative, Masonry
- Appliances: Dishwasher, Electric Range, Disposal, Microwave
- Flooring: Carpet, Tile
Rooms
Bathrooms
- Total Bathrooms: 2
- Full Bathrooms: 2
Bedrooms
- Total Bedrooms: 3
Exterior
- Porch/Patio/Deck: Front Porch
Parking
- Garage: Yes
- Attached garage: Yes
- Garage Spaces: 2
- Covered Spaces: 2
- Parking Features: Driveway, Garage Faces Front, Garage, Garage Door Opener
Location
- County: Tarrant
- Subdivision: Berkeley Square Add
- Driving Directions: Hwy 360, exit Ragland/Debbie Lane, right turn on Webb Ferrell Rd, left turn on Water Fowl Trl, right turn on Baybridge Dr, left turn on Dundee. Home is on the right with sign in the front yard.
School Information
- Elem School District: Mansfield ISD
- Midd School District: Mansfield ISD
- High School District: Mansfield ISD
- Elementary School: Gideon
- Middle School: James Coble, Della Icenhower
- High School: Timberview
Heating & Cooling
- Central air: Yes
- Air Conditioning: Yes
- Cooling Type: Central Air, Electric
- Heating Type: Central, Electric
Utilities
- Sewer: Public Sewer
- Water: Public
- Cable Available: Yes
- Utility Description: Electricity Available, Sewer Available, Water Available, Cable Available
Structural Information
- Architectural Style: Ranch, Detached
- Structure Type: House
- Detached/Attached: Attached
- Construction: Brick
- Roof: Composition
- Windows: Window Coverings
- Stories/Levels: 1
- Living Area: 1,897 Sq. Ft.
- Year Built: 2002
Lot Features
- Lot Size (Acres): 0.179
- Lot Size (Sq. Ft.): 7,797.24
- Lot Size Source: Public Records
- Lot Features: Cleared, Interior Lot, Landscaped, Subdivision, Few Trees
- Fencing (Description): Privacy, Wood
Financial Considerations
- For Sale/Rent/Lease: For Sale
- Tax Amount: $7,018
- Terms: Cash, Conventional, FHA, Texas Vet, VA Loan
Disclosures and Reports
- Documents Avail.: Survey
- Legal Description: BERKELEY SQUARE ADDITION BLOCK 6 LOT 15
- Property ID: 40026086
- Block: 6
- Lot Number: 15
Listed by Jason Brooks, Callie Farr

Get Pre-Approved Today
Schools
Schools serving 1409 Dundee Dr
School District:Mansfield Independent School District
| Name | Grades | Distance |
|---|---|---|
Imogene Gideon Elementary School 1201 Mansfield Webb Road, Arlington, TX 76002 | PK-4 | 0.4 mi |
James Coble Middle School 1200 Ballweg Road, Arlington, TX 76002 | 7-8 | 0.6 mi |
Mansfield Timberview High School 7700 South Watson Road, Arlington, TX 76002 | 9-12 | 0.6 mi |
Disclaimer:
School attendance boundaries provided by ATTOM Data Solutions and are for reference only. Contact the school directly to verify enrollment eligibility.
Price & Sales History for 1409 Dundee Dr
Date
Details
Price
Change
Source
7/09/2026
Listed
$324,900
—
MLS
Disclaimer: Historical sales information is derived from public records provided by the county offices. Information is not guaranteed and should be independently verified.
Tax History
Tax History for 1409 Dundee Dr
Year
Property Taxes
Change
Tax Assessment
Change
2025
100%
$313,272
-4%
2023
100%
$326,977
-1%
2022
100%
$331,362
20%
2022
-100%
$275,312
11%
2021
$2,474
2%
$247,437
11%
2020
$2,431
-49%
$222,406
26%
2019
$4,726
6%
$176,834
10%
2018
$4,452
9%
$160,758
10%
2017
$4,075
10%
$146,144
10%
2016
$3,695
9%
$132,858
10%
2015
$3,381
9%
$120,780
10%
2013
$3,093
—
$109,800
—
Disclaimer: Historical tax information is derived from public records provided by the county offices. Information is not guaranteed and should be independently verified.
Estimate the Cost
Estimate the Cost for 1409 Dundee Dr
1409 Dundee Drive, Arlington, TX 76002 (MLS# 21273771) is a Single Family property with 3 bedrooms and 2 full bathrooms. 1409 Dundee Drive is currently listed for $324,900 and was received on July 09, 2026. Want to learn more about 1409 Dundee Drive? Do you have questions about finding other Single Family real estate for sale in Arlington? You can browse all Arlington real estate or contact a Coldwell Banker agent to request more information.