This is a carousel with tiles that activate property listing cards. Use the previous and next buttons to navigate.
1/40
$474,999
This is a carousel with tiles that activate property listing cards. Use the previous and next buttons to navigate.
1/40
Property Description
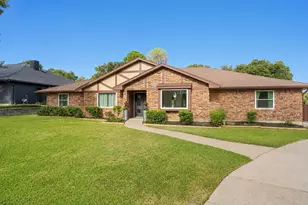
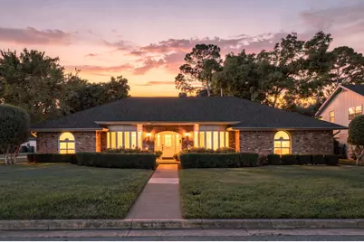
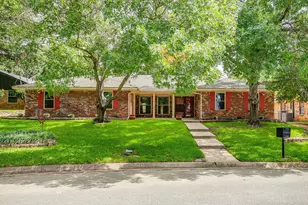
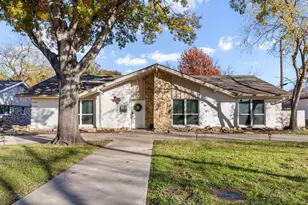
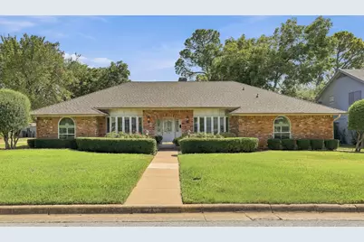
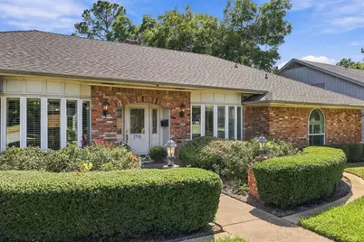
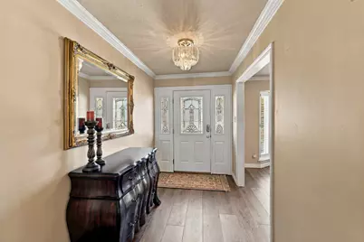
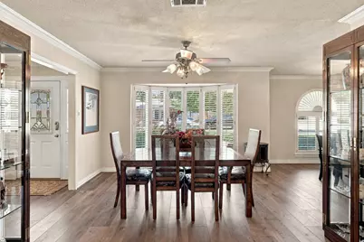
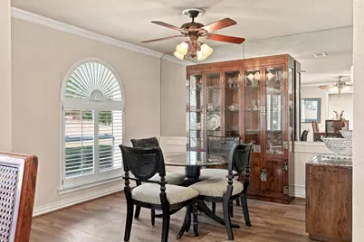
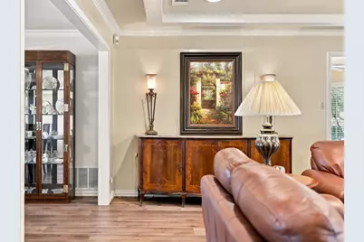
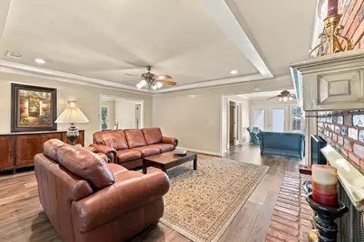
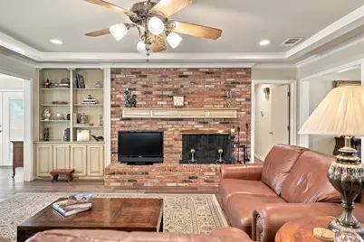
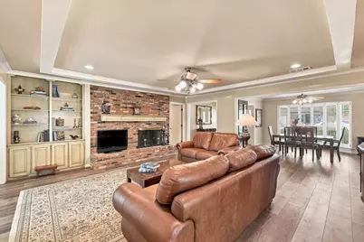
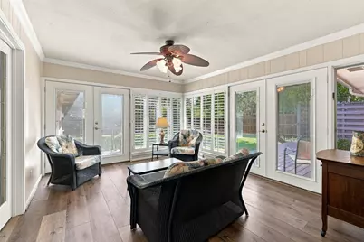
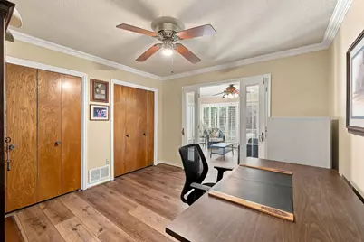
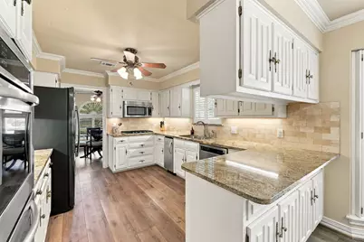
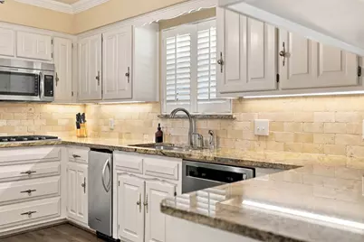
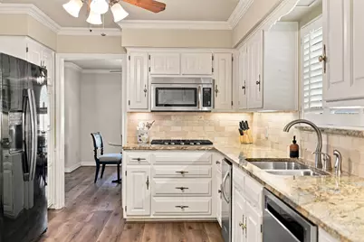
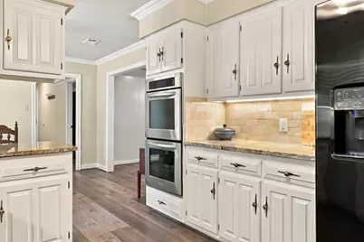
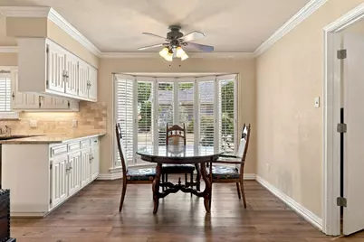
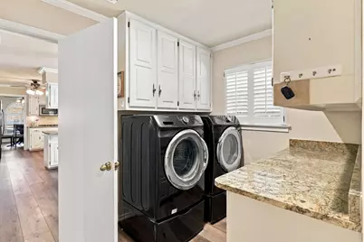
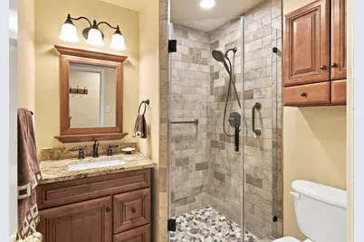
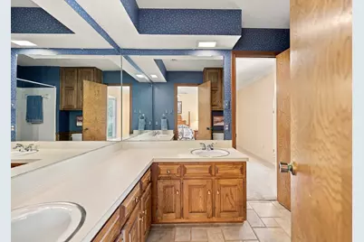
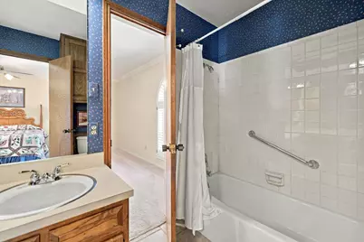
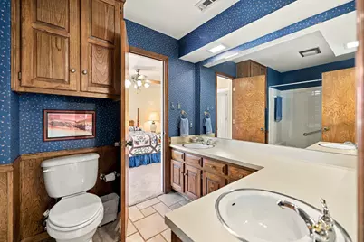
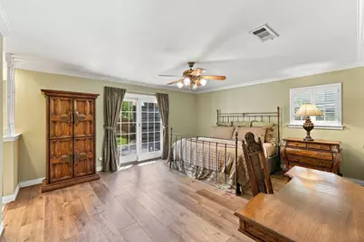
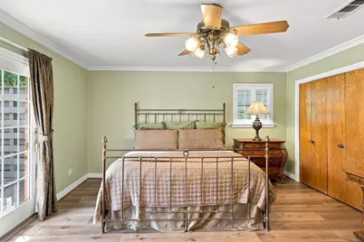
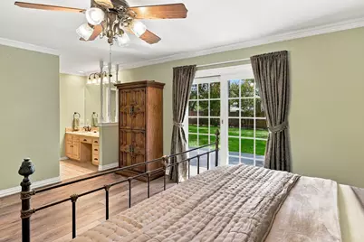
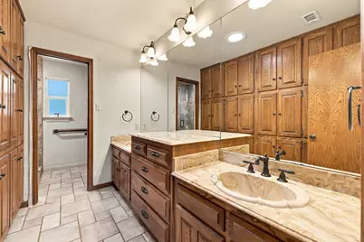
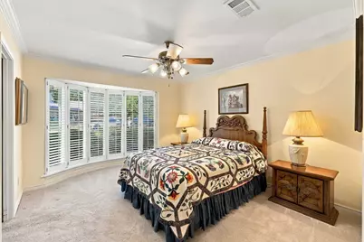
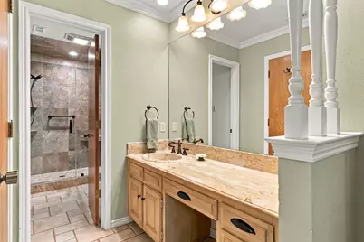
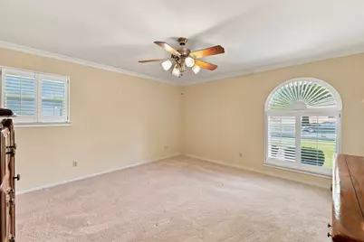
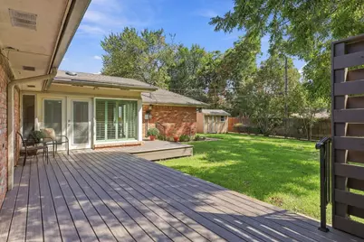
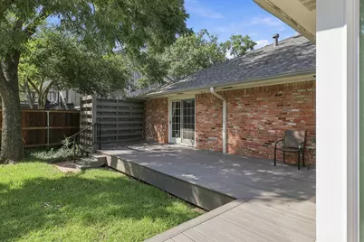
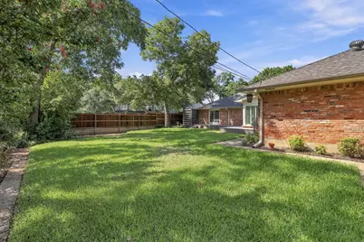
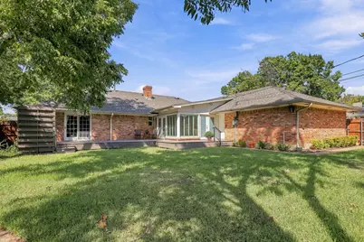
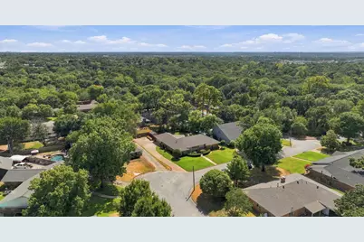
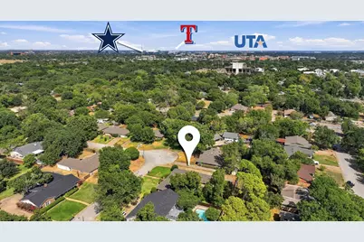
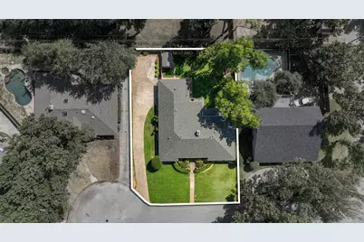
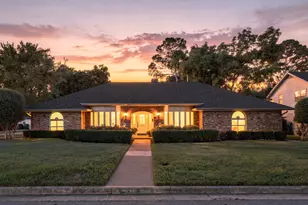
Space, character, and an incredible Central Arlington location come together in this charming single-story home tucked away on a quiet cul-de-sac! Offering 4 bedrooms, 3 full baths and 2,710 square feet, the thoughtfully designed floor plan provides plenty of room to gather, entertain, work from home or simply spread out. Inside, multiple living and dining areas offer exceptional flexibility, while the spacious kitchen features granite countertops, abundant cabinetry, a breakfast bar, gas cooktop, double ovens and built-in ice maker. A light-filled sunroom creates an inviting additional living space overlooking the backyard-perfect for morning coffee, reading or relaxing year-round. The private primary suite offers two closets, its own vanity area and direct access to the back yard and beautiful deck. Two secondary bedrooms share a conveniently situated bath, while the fourth bedroom with French doors offers excellent flexibility as a home office, study or guest room and its own full bath. Outside, the fenced and landscaped backyard provides plenty of space for entertaining, pets or evenings sitting outside enjoying the extensive patio deck. An attached two-car, side-entry garage and mature neighborhood setting add to the home's appeal. And the location is hard to beat! Conveniently situated near parks, schools, shopping and dining with easy access to I-30, the home is just minutes from UTA and Arlington's Entertainment District, including AT&T Stadium, Globe Life Field, Texas Live! and Six Flags. With easy connectivity to both Dallas and Fort Worth, this is a wonderful opportunity to enjoy space, convenience and an established Central Arlington neighborhood.
Full Property Details
Full Property Details for 1710 Tennyson Dr
General
- Price: $474,999
- Taxes: $6,096
- Status: Active
- Type: Single Family
- Source: NTREIS
- MLS ID: 21381878
- Updated: 9/18/2026
- Added to Site: 8 day(s) ago
Interior
- Interior Features: Built-in Features, Decorative/Designer Lighting Fixtures, Eat-in Kitchen, High Speed Internet, Open Floorplan, Pantry, Paneling/Wainscoting, Cable TV, Walk-In Closet(s)
- Fireplace: Yes
- Number of Fireplaces: 1
- Fireplace(s): Gas, Gas Log, Living Room, Masonry
- Appliances: Some Gas Appliances, Double Oven, Dishwasher, Electric Oven, Gas Cooktop, Disposal, Gas Water Heater, Ice Maker, Microwave, Plumbed For Gas
- Flooring: Carpet, Ceramic Tile, Wood
Rooms
Bathrooms
- Total Bathrooms: 3
- Full Bathrooms: 3
Bedrooms
- Total Bedrooms: 4
Other Rooms
- Laundry: Washer Hookup, Dryer Hookup, Laundry in Utility Room
Additional Information
- Security/Safety: Security System, Smoke Detector(s)
Exterior
- Exterior Features: Lighting, Private Yard, Rain Gutters, Storage
- Porch/Patio/Deck: Patio, Covered
Parking
- Garage: Yes
- Attached garage: Yes
- Garage Spaces: 2
- Covered Spaces: 2
- Parking Features: Driveway, Garage, Garage Door Opener, Inside Entrance, Kitchen Level, Lighted, Private, Garage Faces Side
Location
- County: Tarrant
- Subdivision: Gaslite Estate Add
- Driving Directions: From I30, take exit for Fielder, head south, turn right on Wellington Ct, left on Tennyson, the house is on the left
School Information
- Elem School District: Arlington ISD
- Midd School District: Arlington ISD
- High School District: Arlington ISD
- Elementary School: Swift
- Middle School: Bailey
- High School: Arlington
Heating & Cooling
- Central air: Yes
- Air Conditioning: Yes
- Cooling Type: Attic Fan, Central Air, Ceiling Fan(s), Electric
- Heating Type: Central, Fireplace(s), Natural Gas
Utilities
- Sewer: Public Sewer
- Water: Public
- Cable Available: Yes
- Utility Description: Electricity Available, Electricity Connected, Natural Gas Available, Sewer Available, Water Available, Cable Available
Structural Information
- Property Detached: Yes
- Architectural Style: Traditional, Detached
- Structure Type: House
- Detached/Attached: Detached
- Construction: Brick
- Roof: Composition
- Windows: Shutters, Window Coverings
- Stories/Levels: 1
- Living Area: 2,710 Sq. Ft.
- Year Built: 1972
- Property Condition: Resale
Lot Features
- Lot Size (Acres): 0.281
- Lot Size (Sq. Ft.): 12,240.36
- Lot Features: Back Yard, Cul-De-Sac, Interior Lot, Lawn, Landscaped, Many Trees, Subdivision, Sprinkler System
- Fencing (Description): Back Yard, Fenced, High Fence, Privacy, Wood
Financial Considerations
- For Sale/Rent/Lease: For Sale
- Tax Amount: $6,096
- Terms: Cash, Conventional, FHA, VA Loan
Disclosures and Reports
- Legal Description: GASLITE ESTATE ADDITION BLOCK C LOT 2
- Property ID: 1034626
- Block: C
- Lot Number: 2
Listed by Compass RE Texas, LLC., Tara Gray
Get Pre-Approved Today
Schools
Schools serving 1710 Tennyson Dr
School District:Arlington Independent School District
| Name | Grades | Distance |
|---|---|---|
Swift Elementary School 1101 South Fielder Road, Arlington, TX 76013 | K-6 | 0.3 mi |
Bailey J High School 2411 Winewood Lane, Arlington, TX 76013 | 7-8 | 1.1 mi |
Arlington High School 818 West Park Row Drive, Arlington, TX 76013 | 9-12 | 1.1 mi |
Disclaimer:
School attendance boundaries provided by ATTOM Data Solutions and are for reference only. Contact the school directly to verify enrollment eligibility.
Price & Sales History for 1710 Tennyson Dr
Date
Details
Price
Change
Source
9/18/2026
Listed
$474,999
—
MLS
Disclaimer: Historical sales information is derived from public records provided by the county offices. Information is not guaranteed and should be independently verified.

Tax History
Tax History for 1710 Tennyson Dr
Year
Property Taxes
Change
Tax Assessment
Change
2025
$918
-7%
$278,848
—
2023
$985
—
$278,848
-1%
2023
$985
-43%
$282,588
21%
2022
$1,718
3%
$233,458
10%
2021
$1,670
-3%
$212,312
-9%
2020
$1,715
-66%
$232,469
19%
2018
$5,069
-6%
$195,125
-9%
2019
$5,390
16%
$214,638
21%
2017
$4,642
8%
$177,386
10%
2016
$4,292
8%
$161,260
10%
2015
$3,962
5%
$146,600
—
2013
$3,785
—
$146,600
—
Disclaimer: Historical tax information is derived from public records provided by the county offices. Information is not guaranteed and should be independently verified.
Estimate the Cost
Estimate the Cost for 1710 Tennyson Dr
1710 Tennyson Drive, Arlington, TX 76013 (MLS# 21381878) is a Single Family property with 4 bedrooms and 3 full bathrooms. 1710 Tennyson Drive is currently listed for $474,999 and was received on September 18, 2026. Want to learn more about 1710 Tennyson Drive? Do you have questions about finding other Single Family real estate for sale in Arlington? You can browse all Arlington real estate or contact a Coldwell Banker agent to request more information.