This is a carousel with tiles that activate property listing cards. Use the previous and next buttons to navigate.
1/36
$585,000
This is a carousel with tiles that activate property listing cards. Use the previous and next buttons to navigate.
1/36
Property Description
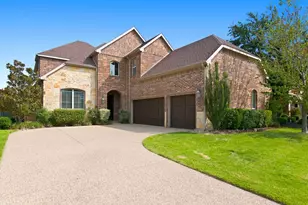
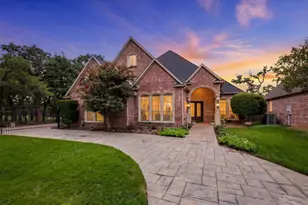
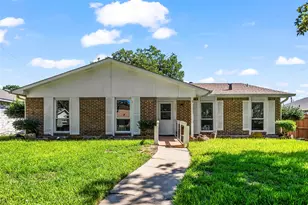
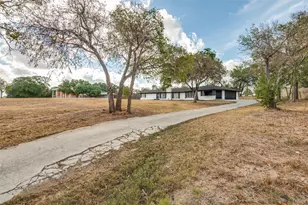
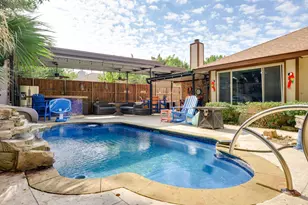
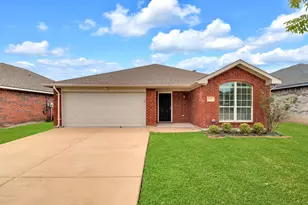
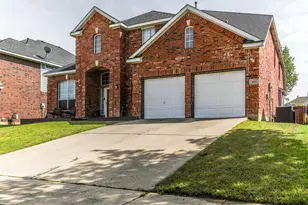
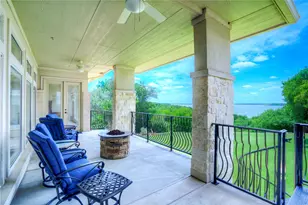
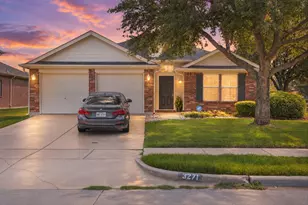
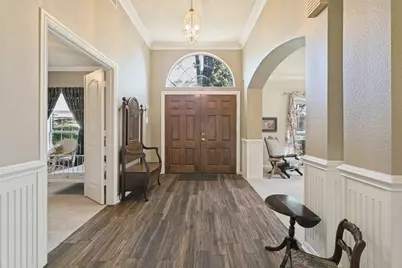
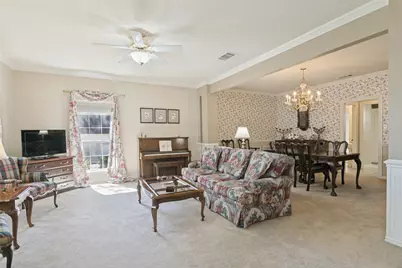
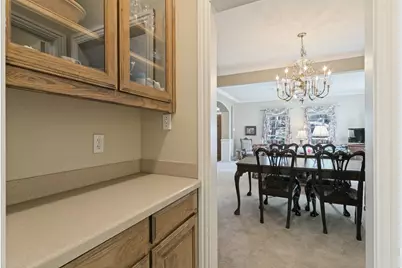
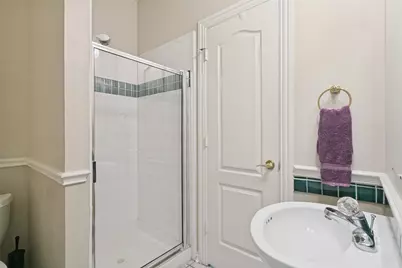
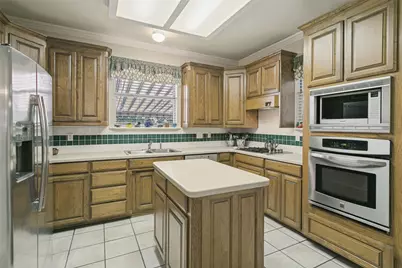
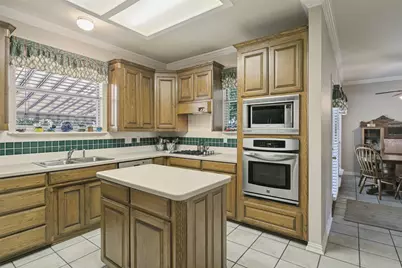
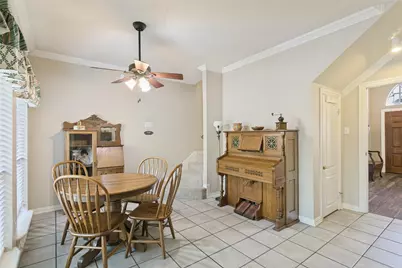
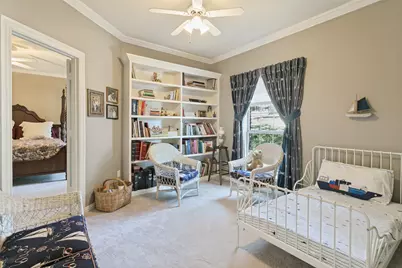
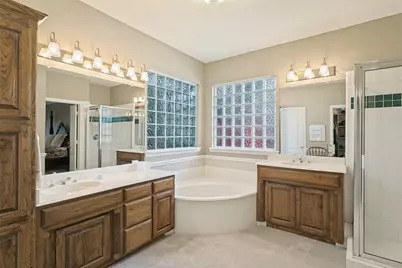
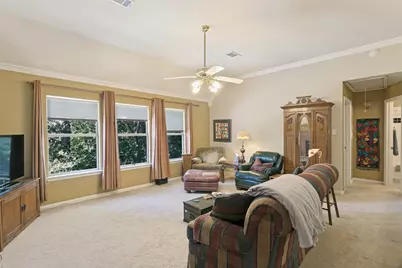
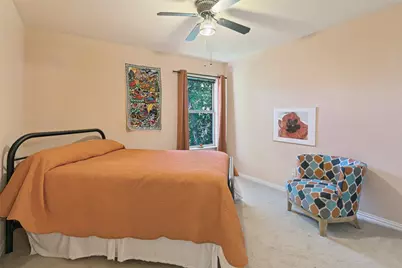
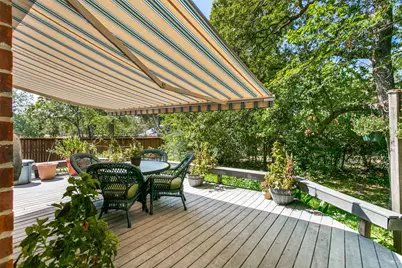
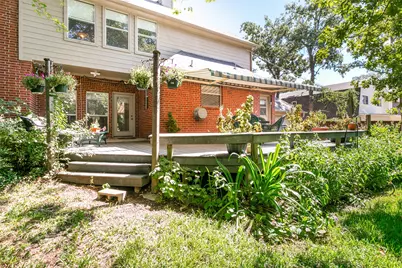
Welcome to this beautifully maintained, one-owner home nestled on a heavily treed lot offering exceptional privacy & a peaceful, tucked-away feel. Featuring 4 bedrooms, 4 full baths, soaring 14-foot ceilings, fresh interior paint, new carpet, newly stained Brazilian wood front doors, & a brand-new roof in 2026, this home has been thoughtfully refreshed & is ready for its new owners. Mature trees & landscape welcome you into this traditional cottage core beauty, complete with overstated molding, wainscoting, & custom wallpaper. The versatile downstairs study offers the flexibility to serve as a private office or optional 5th bedroom. The kitchen has ample cabinetry, a spacious baking island, a butler's pantry, direct access to two dining areas, & views of the lush backyard. The owner's retreat is oversized with a connected study, workout room, or flex 5th bed. The primary bath has a large jet tub, two vanities, a separate shower, & a large walk-in closet. The spacious floor plan includes one formal den downstairs & two additional living spaces upstairs, with the uppermost room offering incredible possibilities as a craft or quilting room, additional study, hobby space, or private retreat, complete with its own attached storage closet. A brick-encased wood-burning fireplace in the upstairs casual living room adds warmth & character. Two large bedrooms up have ample closet space, great views, & direct access to the jack-and-jill bath with separate vanities & a shower-tub combo. The third bed up has a large closet & direct access to the fourth bath with a shower-tub combo. Outside, enjoy the lush, heavily treed, private backyard from the impressive 28x12 covered deck, enhanced by a newly installed Sunsetter retractable awning for added shade & outdoor enjoyment. The garage features a generous 20x7 workshop area, ideal for tools, projects, or additional storage. Newer HVAC. PREFERRED LENDER IS OFFERING 1% TOWARD CLOSING COSTS OR A BUY-DOWN.
Full Property Details
Full Property Details for 1814 Woodridge Dr
General
- Price: $585,000
- Taxes: $9,401
- Status: Active
- Type: Single Family
- Source: NTREIS
- MLS ID: 21385723
- Updated: 10/3/2026
- Added to Site: 24 day(s) ago
Interior
- Interior Features: Built-in Features, Chandelier, Decorative/Designer Lighting Fixtures, Eat-in Kitchen, High Speed Internet, Kitchen Island, Other, Pantry, Paneling/Wainscoting, Cable TV, Natural Woodwork, Walk-In Closet(s)
- Fireplace: Yes
- Number of Fireplaces: 1
- Fireplace(s): Living Room, Masonry, Other, Wood Burning
- Appliances: Some Gas Appliances, Dishwasher, Electric Oven, Gas Cooktop, Disposal, Gas Water Heater, Microwave, Plumbed For Gas
- Flooring: Carpet, Tile
Rooms
Bathrooms
- Total Bathrooms: 4
- Full Bathrooms: 4
Bedrooms
- Total Bedrooms: 4
Other Rooms
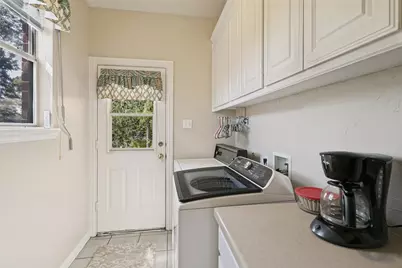
- Laundry: Washer Hookup, Dryer Hookup, ElectricDryer Hookup, Laundry in Utility Room, Other
Additional Information
- Security/Safety: Prewired, Security System, Other, Security Lights, Wireless
Exterior
- Exterior Features: Awning(s), Deck, Garden, Lighting, Other, Private Yard, Rain Gutters
- Porch/Patio/Deck: Awning(s), Other, See Remarks, Wrap Around, Covered, De
Parking
- Garage: Yes
- Attached garage: Yes
- Garage Spaces: 2
- Covered Spaces: 2
- Parking Features: Additional Parking, Door-Single, Driveway, Garage, Garage Door Opener, Inside Entrance, Kitchen Level, Lighted, Other, Oversized, Private, Garage Faces Rear, Storage, Workshop in Garage
Location
- County: Tarrant
- Subdivision: Woodland Park Estates Add
- Driving Directions: See GPS
School Information
- Elem School District: Arlington ISD
- Midd School District: Arlington ISD
- High School District: Arlington ISD
- Elementary School: Dunn
- Middle School: Bailey
- High School: Arlington
Heating & Cooling
- Central air: Yes
- Air Conditioning: Yes
- Cooling Type: Central Air, Electric
- Heating Type: Central, Natural Gas
Utilities
- Sewer: Public Sewer
- Water: Public
- Cable Available: Yes
- Utility Description: Natural Gas Available, Other, Sewer Available, Separate Meters, Water Available, Cable Available
Structural Information
- Property Detached: Yes
- Architectural Style: Traditional, Detached
- Structure Type: House
- Detached/Attached: Detached
- Construction: Brick
- Roof: Composition
- Windows: Window Coverings
- Stories/Levels: 2
- Living Area: 3,287 Sq. Ft.
- Year Built: 1995
- Property Condition: Resale
Lot Features
- Lot Size (Acres): 0.269
- Lot Size (Sq. Ft.): 11,717.64
- Lot Size Source: Assessor
- Lot Features: Interior Lot, Landscaped, Many Trees, Subdivision, Sprinkler System
- Trees/Vegetation: Grassed
- Fencing (Description): Chain Link, High Fence, Metal, Other, Wood
Financial Considerations
- For Sale/Rent/Lease: For Sale
- Tax Amount: $9,401
- Terms: Cash, Conventional, FHA, VA Loan
Disclosures and Reports
- Legal Description: WOODLAND PARK ESTATES ADDITION BLOCK 4 LOT 5
- Exclusions: Elfa Hooks, Farmhouse Door, Washer/dryer, Fridge in kitchen.
- Property ID: 3623238
- Block: 4
- Lot Number: 5
Listed by Charitable Realty, Lori Fowler
Get Pre-Approved Today
Schools
Schools serving 1814 Woodridge Dr
School District:Arlington Independent School District
| Name | Grades | Distance |
|---|---|---|
Dunn Elementary School 2201 Woodside Drive, Arlington, TX 76013 | K-6 | 0.5 mi |
Bailey J High School 2411 Winewood Lane, Arlington, TX 76013 | 7-8 | 1.7 mi |
Arlington High School 818 West Park Row Drive, Arlington, TX 76013 | 9-12 | 3.4 mi |
Disclaimer:
School attendance boundaries provided by ATTOM Data Solutions and are for reference only. Contact the school directly to verify enrollment eligibility.
Price & Sales History for 1814 Woodridge Dr
Date
Details
Price
Change
Source
9/15/2026
Listed
$585,000
—
MLS
Disclaimer: Historical sales information is derived from public records provided by the county offices. Information is not guaranteed and should be independently verified.

Tax History
Tax History for 1814 Woodridge Dr
Year
Property Taxes
Change
Tax Assessment
Change
2025
$2,234
-33%
$430,000
—
2023
$3,344
—
$430,000
-21%
2023
$3,344
-36%
$545,062
26%
2022
$5,219
1%
$433,623
42%
2021
$5,150
—
$305,000
-2%
2020
$5,145
-26%
$310,384
13%
2019
$6,914
6%
$275,319
10%
2018
$6,502
-1%
$250,290
—
2017
$6,550
-3%
$250,290
-1%
2016
$6,734
8%
$253,000
10%
2015
$6,215
11%
$230,000
8%
2014
$5,611
12%
$212,740
10%
2013
$4,993
—
$193,400
—
Disclaimer: Historical tax information is derived from public records provided by the county offices. Information is not guaranteed and should be independently verified.
Estimate the Cost
Estimate the Cost for 1814 Woodridge Dr
1814 Woodridge Drive, Arlington, TX 76013 (MLS# 21385723) is a Single Family property with 4 bedrooms and 4 full bathrooms. 1814 Woodridge Drive is currently listed for $585,000 and was received on September 15, 2026. Want to learn more about 1814 Woodridge Drive? Do you have questions about finding other Single Family real estate for sale in Arlington? You can browse all Arlington real estate or contact a Coldwell Banker agent to request more information.