This is a carousel with tiles that activate property listing cards. Use the previous and next buttons to navigate.
1/40
$385,000
This is a carousel with tiles that activate property listing cards. Use the previous and next buttons to navigate.
1/40
Property Description
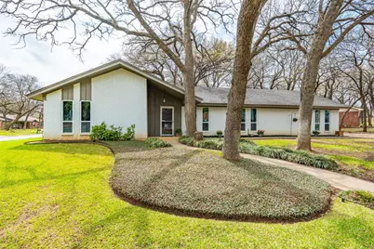
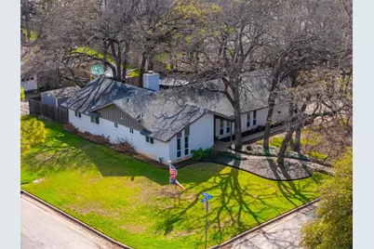
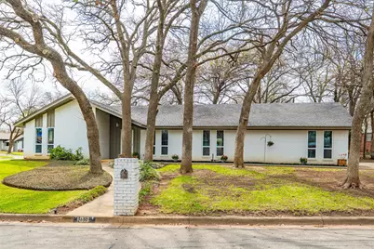
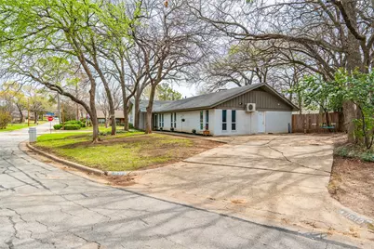
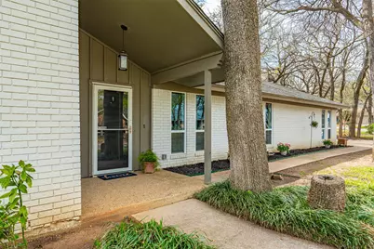
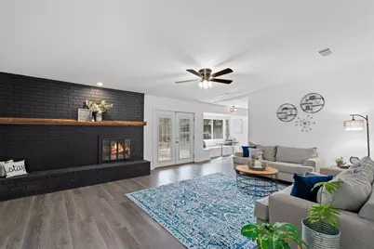
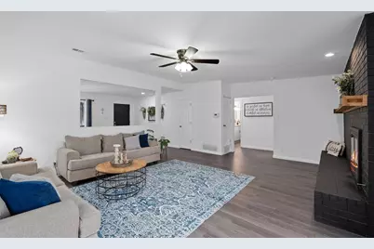
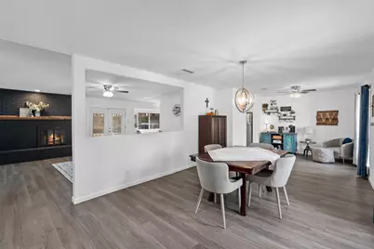
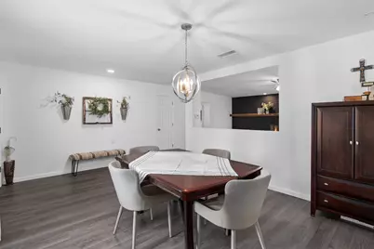
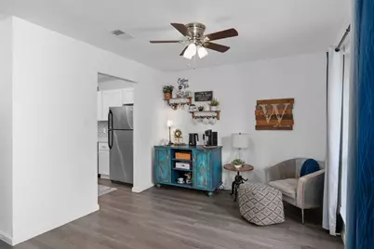
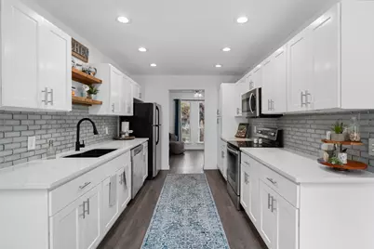
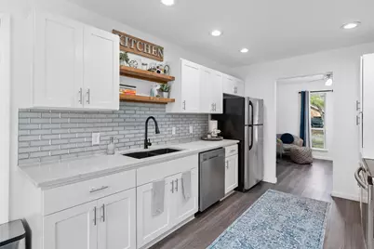
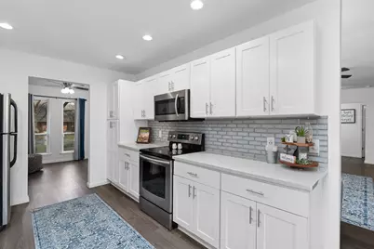
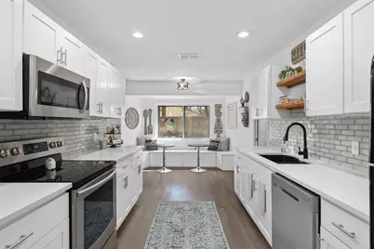
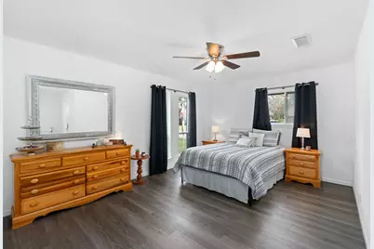
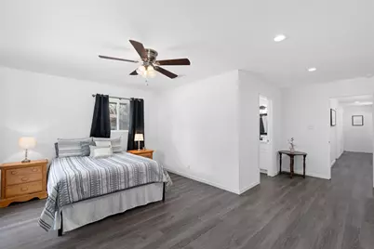
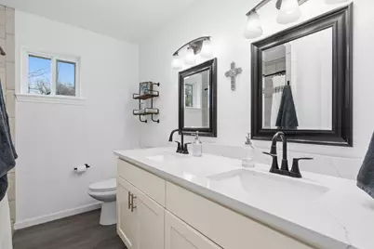
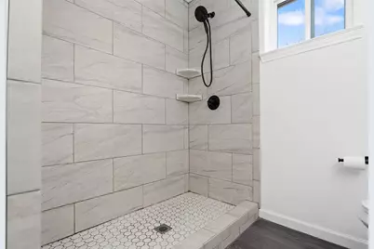
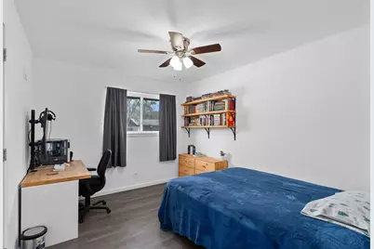
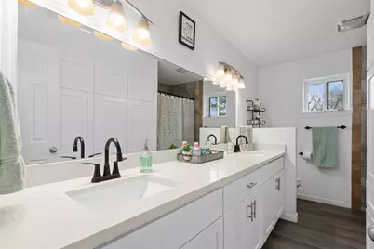
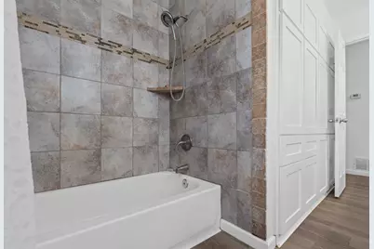
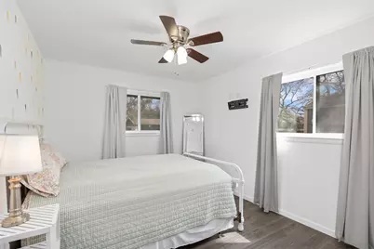
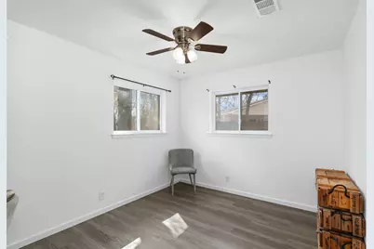
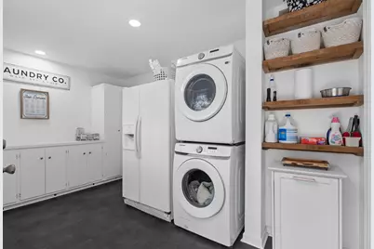
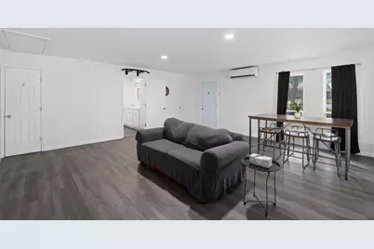
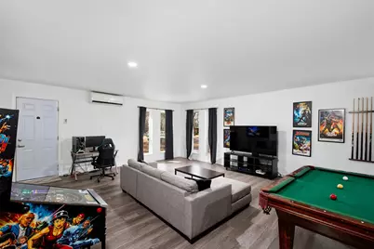
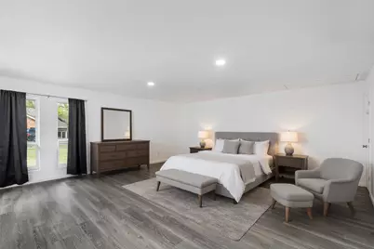
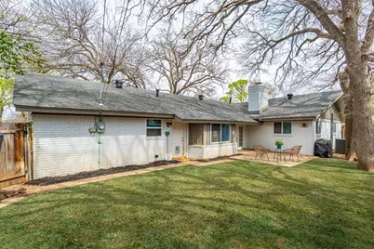
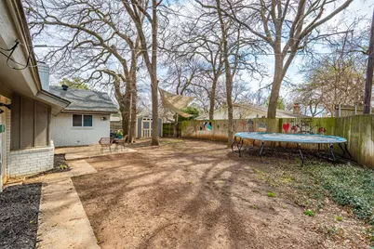
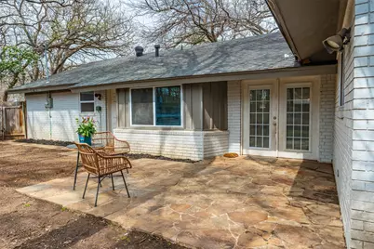
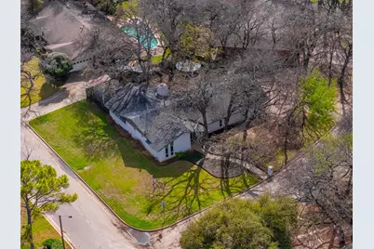
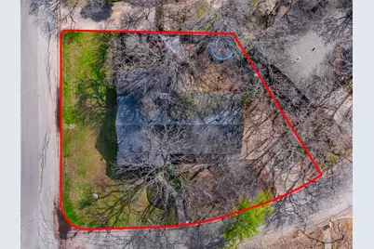
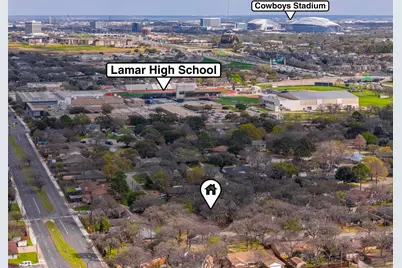
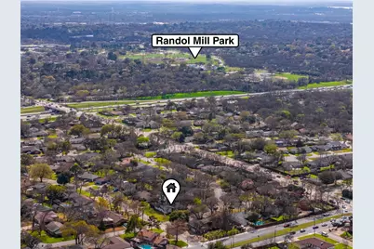
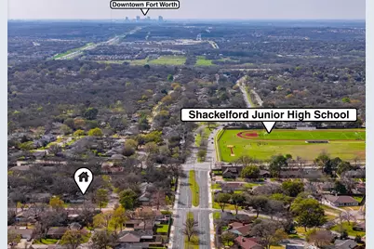
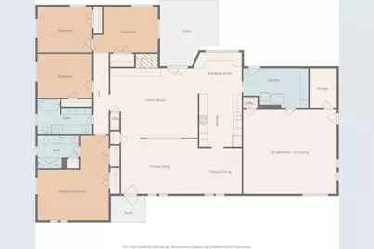
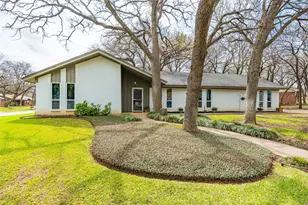
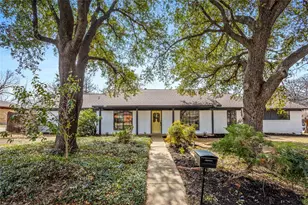
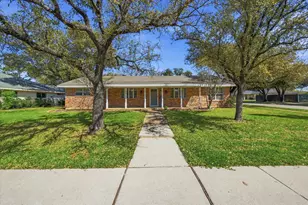
This beautifully updated home has an incredible amount of space, tons of charm, modern updates, & an extra over-sized room that is perfect for a second primary or game room! The expansive living areas with great natural light greet you as you enter the house & open up to the recently renovated kitchen with gorgeous quartz countertops, new backsplash, recently painted cabinets, new banquet seating in the breakfast room, & new floors that run throughout the house! The primary suite also recently underwent a breathtaking remodel of the bathroom with new vanity, flooring, & gorgeous tile shower! The elegance of the modern updates & the spacious living areas make this home ready to host your friends & family right away! There is an oversized laundry room with great built-in cabinets & space for an extra refrigerator that leads right into the 5th bedroom - 3rd living room. This extra room is so versatile! It has an extra-large closet as well, so it could easily function as a second primary or even a mother-in-law suite since it has its own outside entrance. And all of that is just inside the house! Through the beautiful French doors to the backyard you will find a lovely patio, a great sized yard, & large shed for storage! This beautiful corner-lot home has great trees & an absolutely perfect location in the city! Less than 8 minute walking distance to both Shackelford Junior High & Lamar High School makes the commute for students a breeze! It is also only a 5 minute drive from both the Randol Mill Park and the River Legacy Park, where you can enjoy nature trails and bike trails all year round! Plus, it is just 8 minutes from the AT&T Stadium as well! NOTE: When this home was originally built it served as building development offices for the community, so the garage was finished out as offices & never served as a garage. SELLER IS WILLING TO OFFER $5,000 TOWARDS CONVERTING THE EXTRA ROOM INTO A FUNCTIONAL GARAGE OR BUILDING A COVERED PARKING AREA!
Full Property Details
Full Property Details for 1819 W Cedar Elm Dr
General
- Price: $385,000
- Taxes: $7,920
- Status: Active
- Type: Single Family
- Source: NTREIS
- MLS ID: 21202083
- Updated: 7/2/2026
- Added to Site: 77 day(s) ago
Interior
- Interior Features: Built-in Features, Decorative/Designer Lighting Fixtures, High Speed Internet, In-Law Floorplan, Open Floorplan, Cable TV, Walk-In Closet(s)
- Fireplace: Yes
- Number of Fireplaces: 1
- Fireplace(s): Family Room, Raised Hearth, Wood Burning
- Appliances: Dishwasher, Electric Cooktop, Electric Oven, Disposal, Gas Water Heater, Microwave
- Flooring: Carpet, Ceramic Tile, Laminate
Rooms
Bathrooms
- Total Bathrooms: 2
- Full Bathrooms: 2
Bedrooms
- Total Bedrooms: 5
Other Rooms
- Laundry: Dryer Hookup, ElectricDryer Hookup, Laundry in Utility Room
Additional Information
- Security/Safety: Carbon Monoxide Detector(s), Smoke Detector(s)
- Equipment: Irrigation Equipment
Exterior
- Exterior Features: Storage
- Porch/Patio/Deck: Rear Porch, Front Porch, Patio, Covered
Parking
- Parking Features: Driveway, Oversized
Location
- County: Tarrant
- Subdivision: Fielder Place Add
- Driving Directions: From I-30: Take Fielder Rd exit and head north on Fielder Rd. Take a right onto Ridgeview Dr, and then an immediate left onto W Cedar Elm Dr. House is on your right side at the corner of W Cedar Elm Dr & Elmhurst Dr.
School Information
- Elem School District: Arlington ISD
- Midd School District: Arlington ISD
- High School District: Arlington ISD
- Elementary School: Butler
- Middle School: Shackelford
- High School: Lamar
Heating & Cooling
- Central air: Yes
- Air Conditioning: Yes
- Cooling Type: Central Air, Ceiling Fan(s), Electric
- Heating Type: Central, Natural Gas
Utilities
- Sewer: Public Sewer
- Water: Public
- Cable Available: Yes
- Utility Description: Electricity Connected, Natural Gas Available, Sewer Available, Separate Meters, Water Available, Cable Available
Structural Information
- Property Detached: Yes
- Architectural Style: Detached
- Structure Type: House
- Detached/Attached: Detached
- Construction: Brick
- Roof: Composition
- Windows: Bay Window(s)
- Stories/Levels: 1
- Living Area: 2,679 Sq. Ft.
- Year Built: 1968
Lot Features
- Lot Size (Acres): 0.233
- Lot Size (Sq. Ft.): 10,149.48
- Lot Features: Back Yard, Corner Lot, Lawn, Many Trees, Sprinkler System
- Fencing (Description): Wood
Financial Considerations
- For Sale/Rent/Lease: For Sale
- Tax Amount: $7,920
- Terms: Cash, Conventional, FHA, VA Loan
Disclosures and Reports
- Documents Avail.: Aerial, Survey
- Legal Description: FIELDER PLACE ADDITION BLOCK 4 LOT 11
- Exclusions: Shelves from the formal living nearest the kitchen, the corner bedroom nearest the backyard, & the large closet in the 5th bedroom-3rd living room.
- Property ID: 928720
- Block: 4
- Lot Number: 11
Listed by InterHomes Realty, Jared Vidrine

Get Pre-Approved Today
Schools
Schools serving 1819 W Cedar Elm Dr
School District:Arlington Independent School District
| Name | Grades | Distance |

|---|---|---|
Butler Elementary School 2121 Margaret Drive, Arlington, TX 76012 | K-6 | 0.8 mi |
Shackelford J High School 2000 North Fielder Road, Arlington, TX 76012 | 7-8 | 0.3 mi |
Lamar High School 1400 West Lamar Boulevard, Arlington, TX 76012 | 9-12 | 0.3 mi |
Disclaimer:
School attendance boundaries provided by ATTOM Data Solutions and are for reference only. Contact the school directly to verify enrollment eligibility.
Price & Sales History for 1819 W Cedar Elm Dr
Date
Details
Price
Change
Source
7/02/2026
Price Reduced
$385,000
-1.03%
MLS
6/11/2026
Price Reduced
$389,000
-1.52%
MLS
5/21/2026
Price Reduced
$395,000
-1.25%
MLS
5/07/2026
Price Reduced
$400,000
-2.44%
MLS
4/30/2026
Price Reduced
$410,000
-3.53%
MLS
4/23/2026
Listed
$425,000
—
MLS
Disclaimer: Historical sales information is derived from public records provided by the county offices. Information is not guaranteed and should be independently verified.
Tax History
Tax History for 1819 W Cedar Elm Dr
Year
Property Taxes
Change
Tax Assessment
Change
2025
$6,396
14%
$398,602
-9%
2023
$5,631
—
$440,202
12%
2023
$5,631
-14%
$392,901
9%
2022
$6,566
4%
$361,241
9%
2021
$6,303
9%
$331,393
18%
2020
$5,776
-1%
$281,439
25%
2018
$5,845
3%
$225,000
—
2019
$5,650
-1%
$225,000
3%
2017
$5,690
39%
$217,446
41%
2016
$4,108
8%
$154,330
10%
2015
$3,791
2%
$140,300
—
2014
$3,700
2%
$140,300
—
2013
$3,622
—
$140,300
—
Disclaimer: Historical tax information is derived from public records provided by the county offices. Information is not guaranteed and should be independently verified.
Estimate the Cost
Estimate the Cost for 1819 W Cedar Elm Dr
1819 W Cedar Elm Drive, Arlington, TX 76012 (MLS# 21202083) is a Single Family property with 5 bedrooms and 2 full bathrooms. 1819 W Cedar Elm Drive is currently listed for $385,000 and was received on April 23, 2026. Want to learn more about 1819 W Cedar Elm Drive? Do you have questions about finding other Single Family real estate for sale in Arlington? You can browse all Arlington real estate or contact a Coldwell Banker agent to request more information.