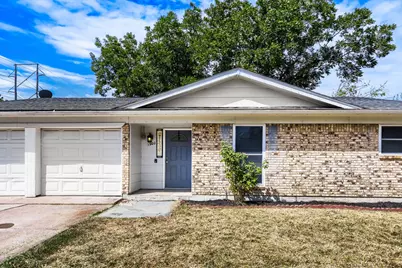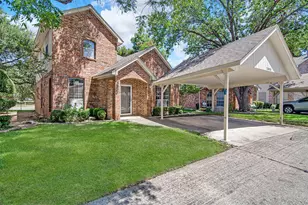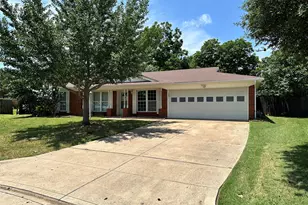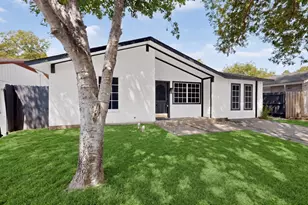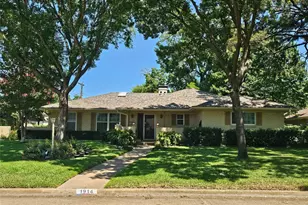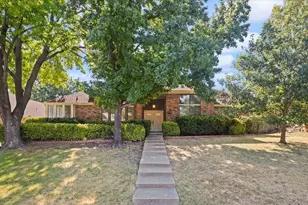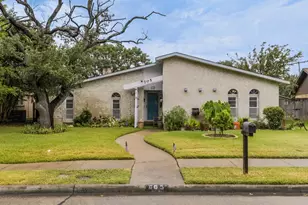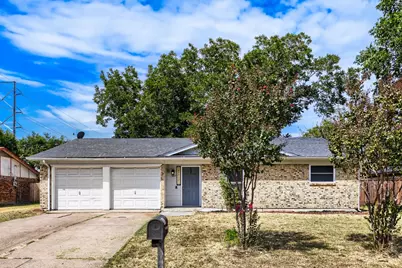
This is a carousel with tiles that activate property listing cards. Use the previous and next buttons to navigate.
1/29
$265,000 Just Listed
This is a carousel with tiles that activate property listing cards. Use the previous and next buttons to navigate.
1/29
Property Description
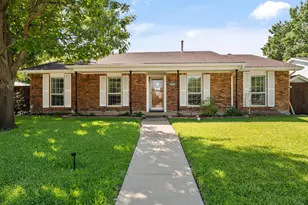
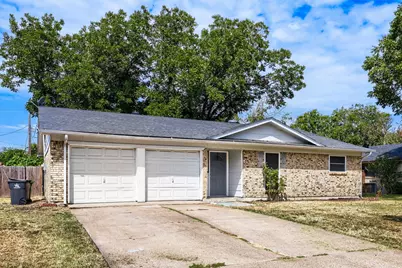
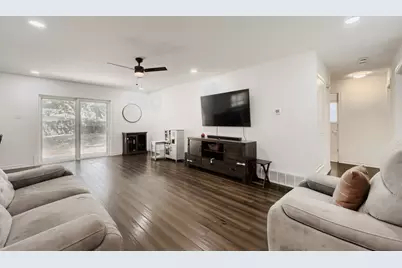
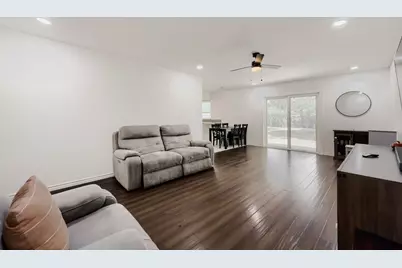
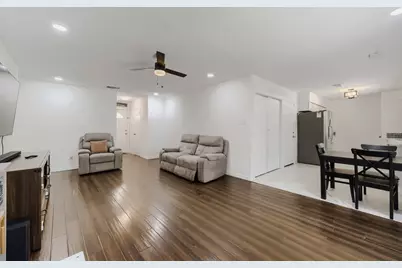
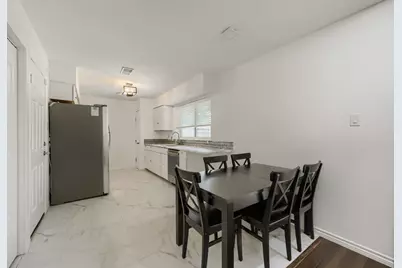
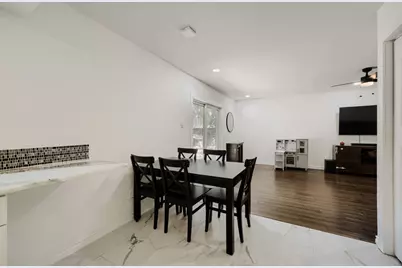
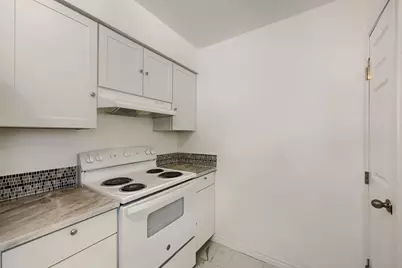
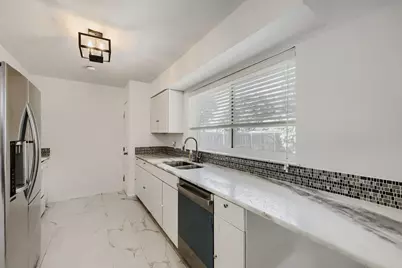
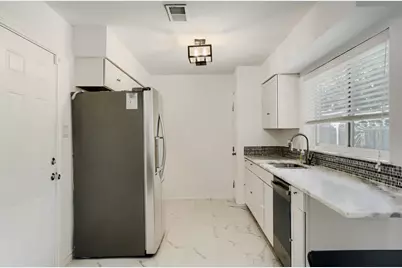
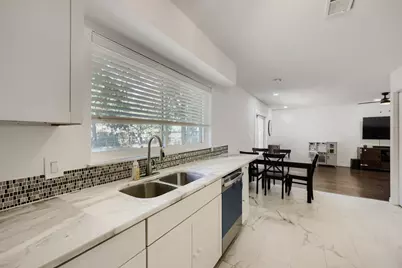
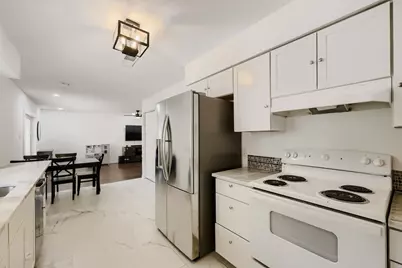
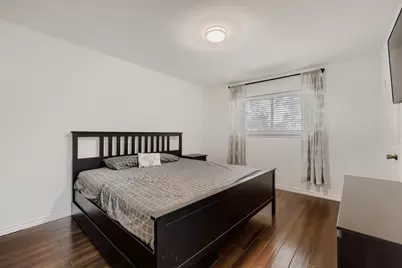
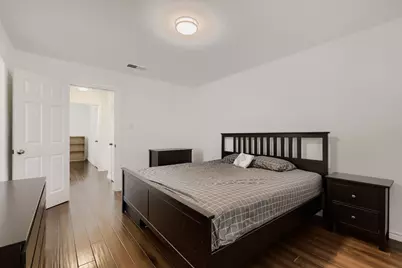
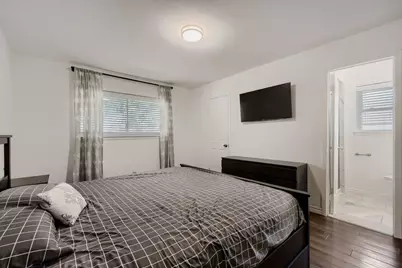
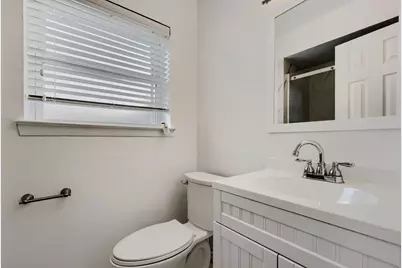
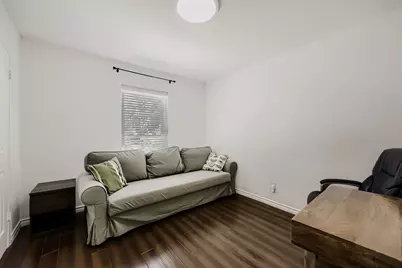
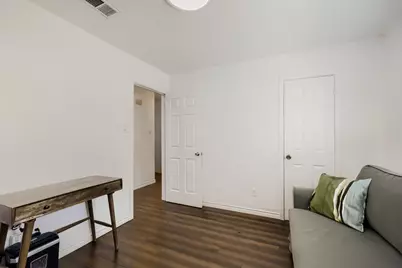
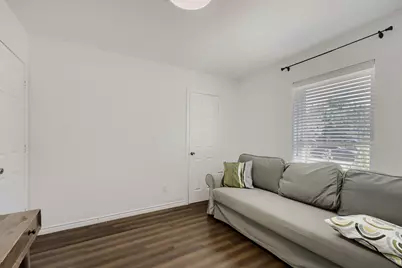
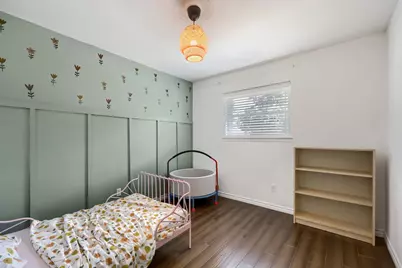
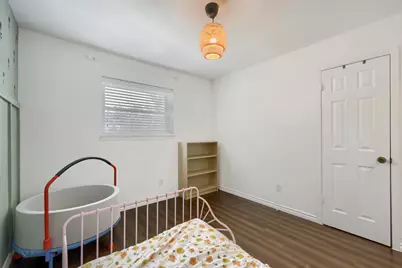
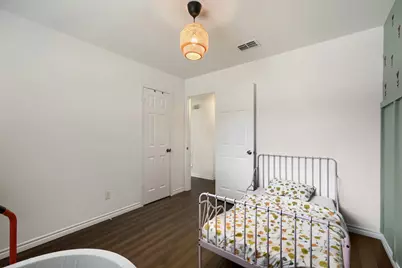
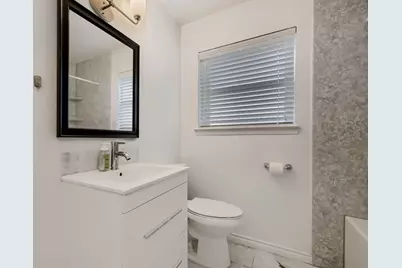
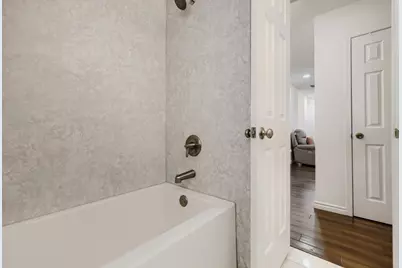
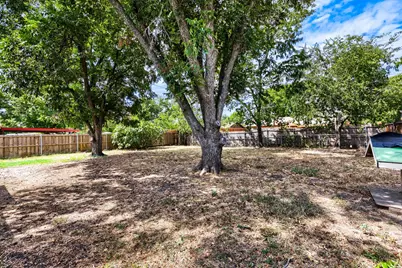
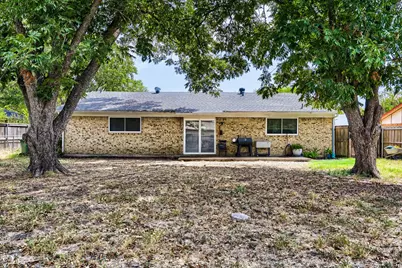
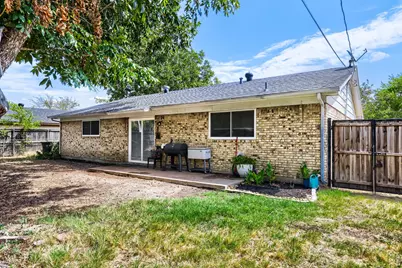
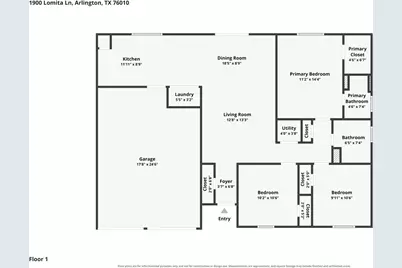
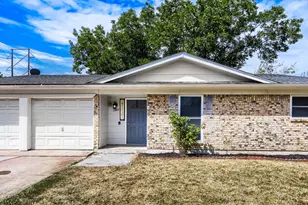
Beautifully Updated 3-Bed, One-Level Gem in Arlington - Hardwood Floors, Designer Tile & Huge Backyard! This beautifully updated and meticulously maintained 3-bedroom, 2-bath, 2-car garage one-level home in the Arlington area is a true standout - delivering stylish upgrades, smart design, and move-in ready condition all in a comfortable 1,200+ sq ft package! The gorgeous combination of hardwood flooring and tile creates a cohesive, clean, and polished look that flows beautifully throughout the entire home. The thoughtfully designed floor plan places the primary suite in a private and well-considered location in relation to the secondary bedrooms - a smart layout that provides comfort and separation for every member of the household. The primary bathroom is a highlight in its own right, showcasing beautiful designer tile in the shower that adds a boutique, spa-inspired touch that feels truly elevated and special. The well-appointed kitchen offers good storage and a functional layout that makes everyday cooking and meal prep effortless and enjoyable. Step outside and discover the generous fenced backyard - one of the standout features of this property. A patio slab provides the perfect foundation for outdoor entertaining, al fresco dining, weekend gatherings, and relaxing evenings in your own private outdoor retreat. The huge yard offers outstanding space for kids, pets, gardening, or simply enjoying the fresh air and open sky. Conveniently located close to area amenities, shopping, dining, and everyday conveniences - everything Arlington has to offer is just minutes from your front door. Hardwood floors, designer tile, a huge backyard, and a prime Arlington location - this beautifully updated one-level home is a wonderful and truly move-in ready opportunity!
Full Property Details
Full Property Details for 1900 Lomita Ln
General
- Price: $265,000
- Taxes: $3,845
- Status: Active
- Type: Single Family
- Source: NTREIS
- MLS ID: 21382882
- Updated: 9/23/2026
- Added to Site: 6 day(s) ago
Interior
- Interior Features: Decorative/Designer Lighting Fixtures, Cable TV
- Appliances: Dishwasher, Electric Range
- Flooring: Ceramic Tile, Marble, Wood
Rooms
Bathrooms
- Total Bathrooms: 2
- Full Bathrooms: 2
Bedrooms
- Total Bedrooms: 3
Additional Information
- Security/Safety: Smoke Detector(s)
Exterior
- Porch/Patio/Deck: Front Porch, Covered
Parking
- Garage: Yes
- Attached garage: Yes
- Garage Spaces: 2
- Covered Spaces: 2
- Parking Features: Garage
Location
- County: Tarrant
- Subdivision: Homemaker Hills Add
- Driving Directions: from 360 going East 303 then turn left Susan, turn left Lomita Ln house is on the right hand side.
School Information
- Elem School District: Arlington ISD
- Midd School District: Arlington ISD
- High School District: Arlington ISD
- Elementary School: Crouch
- Middle School: Workman
- High School: Sam Houston
Heating & Cooling
- Central air: Yes
- Air Conditioning: Yes
- Cooling Type: Central Air, Electric
- Heating Type: Central, Electric
Utilities
- Sewer: Public Sewer
- Water: Public
- Cable Available: Yes
- Utility Description: Sewer Available, Water Available, Cable Available
Structural Information
- Property Detached: Yes
- Architectural Style: Traditional, Detached
- Structure Type: House
- Detached/Attached: Detached
- Construction: Brick
- Roof: Composition, Shingle, Wood
- Stories/Levels: 1
- Living Area: 1,264 Sq. Ft.
- Year Built: 1971
- Property Condition: Resale
Lot Features
- Lot Size (Acres): 0.193
- Lot Size (Sq. Ft.): 8,407.08
- Lot Size Source: Appraiser
- Lot Features: Back Yard, Lawn, Level, Few Trees
- Trees/Vegetation: Grassed
- Fencing (Description): Chain Link
Financial Considerations
- For Sale/Rent/Lease: For Sale
- Tax Amount: $3,845
- Terms: Cash, Conventional, FHA, VA Loan
Disclosures and Reports
- Legal Description: HOMEMAKER HILLS ADDITION BLOCK 21 LOT 23
- Property ID: 1358197
- Block: 21
- Lot Number: 23
Listed by Orchard Brokerage, Ro Smith
Get Pre-Approved Today
Schools
Schools serving 1900 Lomita Ln
School District:Arlington Independent School District
| Name | Grades | Distance |
|---|---|---|
Crouch Elementary School 2810 Prairie Hill Lane, Grand Prairie, TX 75051 | K-6 | 1 mi |
Workman Junior High School 701 East Arbrook Boulevard, Arlington, TX 76014 | 7-8 | 3.1 mi |
Sam Houston High School 2000 Sam Houston Drive, Arlington, TX 76014 | 9-12 | 1.3 mi |
Disclaimer:
School attendance boundaries provided by ATTOM Data Solutions and are for reference only. Contact the school directly to verify enrollment eligibility.
Price & Sales History for 1900 Lomita Ln
Date
Details
Price
Change
Source
9/18/2026
Listed
$265,000
—
MLS
Disclaimer: Historical sales information is derived from public records provided by the county offices. Information is not guaranteed and should be independently verified.

Tax History
Tax History for 1900 Lomita Ln
Year
Property Taxes
Change
Tax Assessment
Change
2025
$3,845
4%
$175,897
—
2023
$3,714
—
$175,897
5%
2023
$3,714
4%
$168,311
17%
2022
$3,576
8%
$143,774
11%
2021
$3,318
-13%
$129,384
-12%
2020
$3,823
1%
$147,146
-3%
2019
$3,802
18%
$151,415
22%
2018
$3,227
25%
$124,208
26%
2017
$2,583
4%
$98,714
6%
2016
$2,474
23%
$92,938
25%
2015
$2,011
5%
$74,400
—
2013
$1,921
—
$74,400
—
Disclaimer: Historical tax information is derived from public records provided by the county offices. Information is not guaranteed and should be independently verified.
Estimate the Cost
Estimate the Cost for 1900 Lomita Ln
1900 Lomita Lane, Arlington, TX 76010 (MLS# 21382882) is a Single Family property with 3 bedrooms and 2 full bathrooms. 1900 Lomita Lane is currently listed for $265,000 and was received on September 18, 2026. Want to learn more about 1900 Lomita Lane? Do you have questions about finding other Single Family real estate for sale in Arlington? You can browse all Arlington real estate or contact a Coldwell Banker agent to request more information.