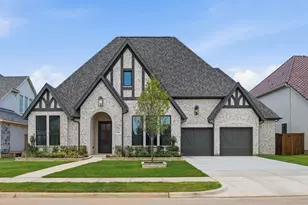
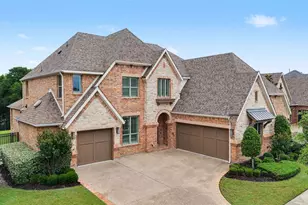
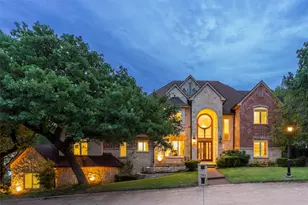
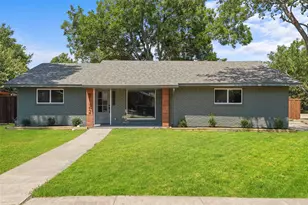
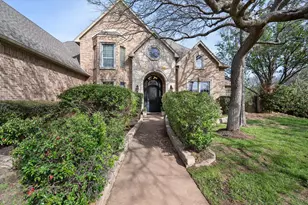
Full Property Details for 1903 Green Jasper Pl
General
- Price: $1,212,000
- HOA FEE: $115/month
- HOA FEE FREQ.: Quarterly
- Taxes: $24,415
- Status: Active
- Type: Single Family
- Source: NTREIS
- MLS ID: 21330029
- Updated: 7/24/2026
- Added to Site: 66 day(s) ago
Interior
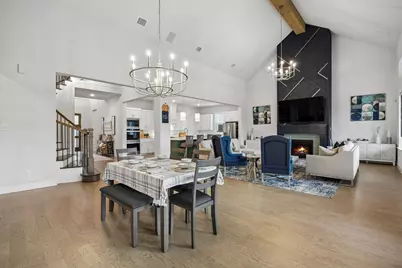
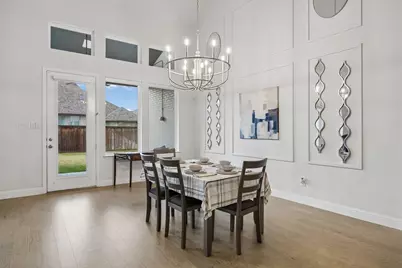
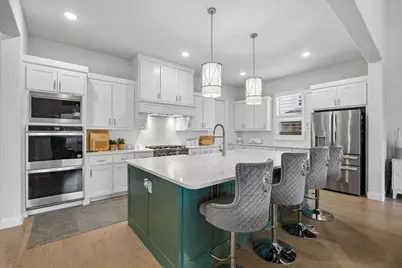
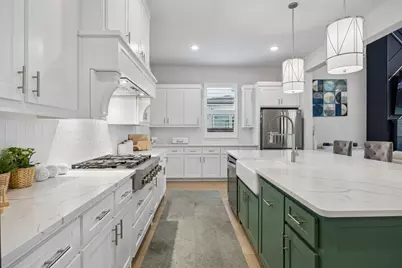
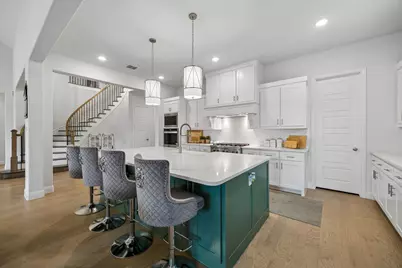
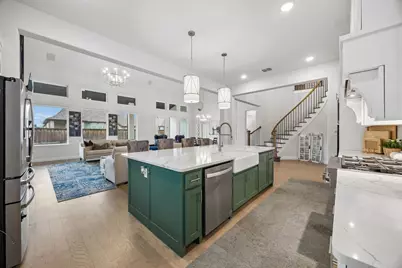
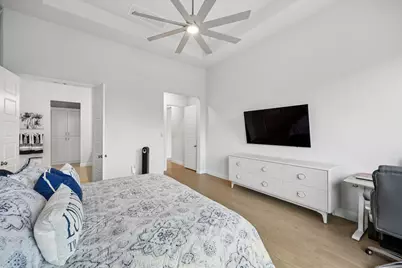
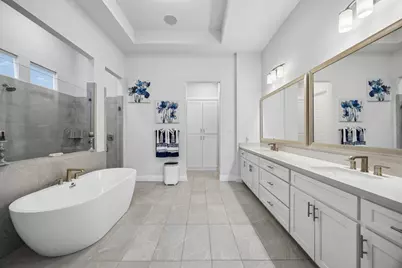
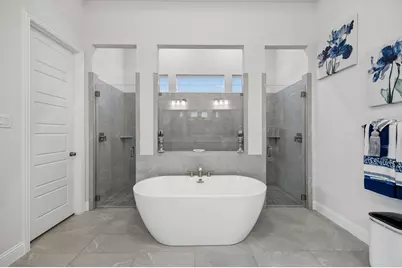
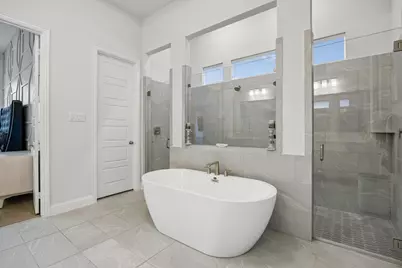
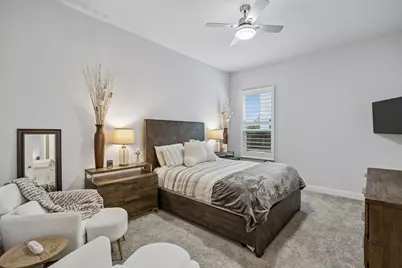
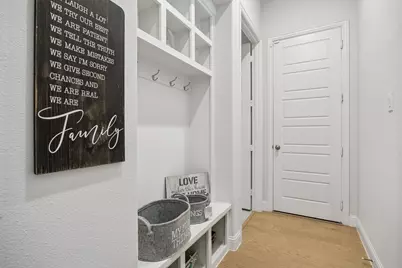
- Interior Features: Built-in Features, Chandelier, Decorative/Designer Lighting Fixtures, Double Vanity, Eat-in Kitchen, High Speed Internet, Kitchen Island, Open Floorplan, Pantry, Paneling/Wainscoting, Cable TV, Vaulted Ceiling(s), Natural Woodwork, Walk-In Closet(s), Wired for Sound
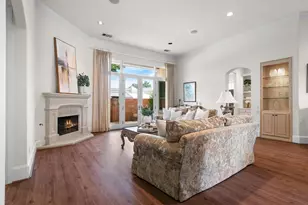
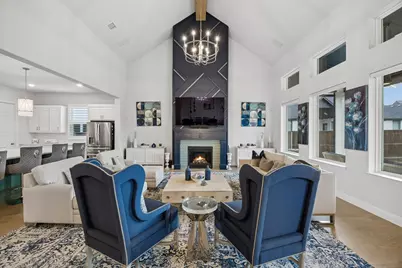
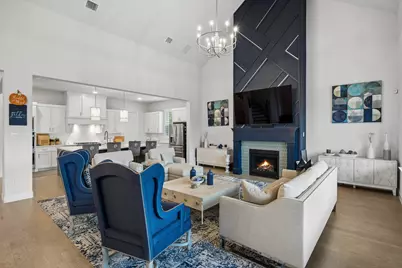
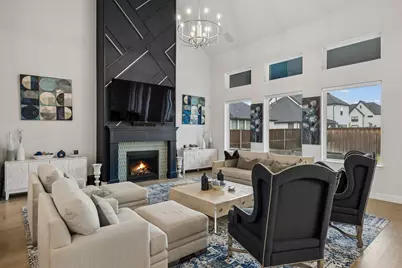
- Fireplace: Yes
- Number of Fireplaces: 1
- Fireplace(s): Decorative, Gas, Gas Log, Gas Starter, Living Room
- Appliances: Some Gas Appliances, Convection Oven, Double Oven, Dishwasher, Electric Oven, Gas Cooktop, Disposal, Gas Water Heater, Microwave, Plumbed For Gas, Tankless Water Heater, Vented Exhaust Fan
- Flooring: Carpet, Ceramic Tile, Hardwood, Tile, Wood
Rooms
- Total Bathrooms: 5
- Full Bathrooms: 4
- Half Bathrooms: 1
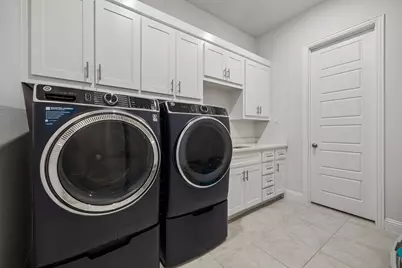
- Laundry: Washer Hookup, Dryer Hookup, ElectricDryer Hookup, Laundry in Utility Room
Additional Information
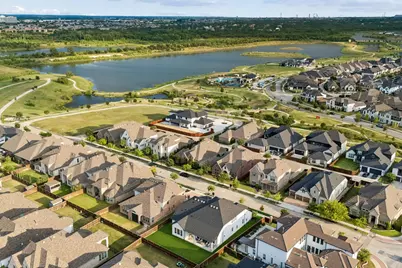
- Shared Pool: Yes
- Pool: Yes
- Pool Description: None, Community
- Tennis: Yes
- Security/Safety: Prewired, Security System, Carbon Monoxide Detector(s), Smoke Detector(s), Security Lights
Exterior
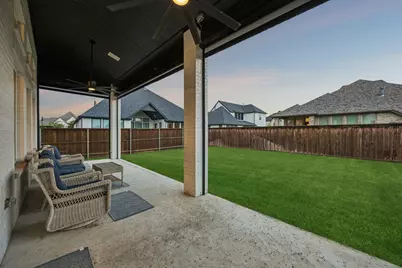
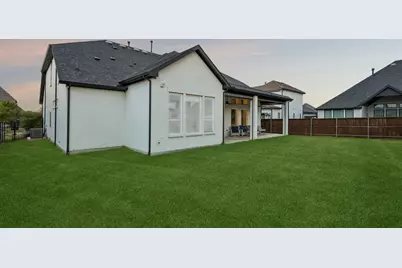
- Exterior Features: Lighting, Private Yard, Rain Gutters
- Porch/Patio/Deck: Rear Porch, Patio, Covered
Parking
- Garage: Yes
- Attached garage: Yes
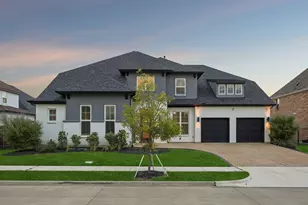
- Garage Spaces: 3
- Covered Spaces: 3
- Parking Features: Concrete, Covered, Door-Multi, Direct Access, Door-Single, Driveway, Enclosed, Garage Faces Front, Garage, Garage Door Opener, Inside Entrance, Kitchen Level, Lighted, Private, Side By Side, Storage, Tandem
Location
- County: Tarrant
- Subdivision: Viridian Village 2b
- Driving Directions: Headed on Hwy 183, go South on Hwy 157 (Industrial Blvd), Left on Birds Fort Trl, Left on Cypress Thorn Dr, Right on Green Jasper Pl, destination will be on your Left!
School Information
- Elem School District: Hurst-Euless-Bedford ISD
- Midd School District: Hurst-Euless-Bedford ISD
- High School District: Hurst-Euless-Bedford ISD
- Elementary School: Viridian
- Middle School: Harwood
- High School: Trinity
Community
- Association: Yes
- Assoc. Name: CCMC
- Assoc. Fees Include: All Facilities, Association Management
Heating & Cooling
- Central air: Yes
- Air Conditioning: Yes
- Cooling Type: Central Air, Ceiling Fan(s), Electric
- Heating Type: Central, Fireplace(s), Natural Gas
Utilities
- Sewer: Public Sewer
- Water: Public
- Cable Available: Yes
- Utility Description: Electricity Available, Electricity Connected, Natural Gas Available, Phone Available, Sewer Available, Separate Meters, Underground Utilities, Water Available, Cable Available
Structural Information
- Property Detached: Yes
- Architectural Style: Traditional, Detached
- Structure Type: House
- Detached/Attached: Detached
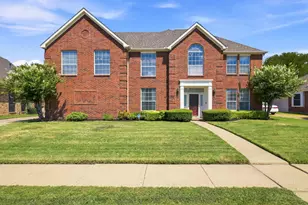
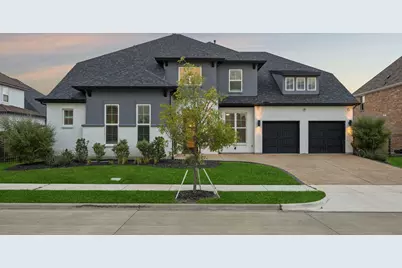
- Construction: Brick, Stucco, Wood Siding
- Roof: Composition, Shingle
- Windows: Shutters
- Stories/Levels: 2
- Living Area: 4,436 Sq. Ft.
- Year Built: 2022
Lot Features
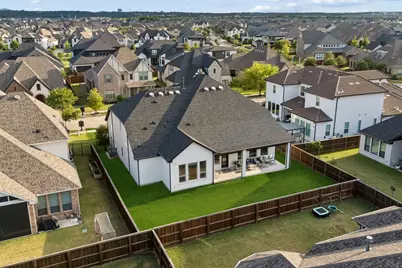
- Lot Size (Acres): 0.238
- Lot Size (Sq. Ft.): 10,367.28
- Lot Size Source: Public Records
- Frontage: All Weather Road
- Sidewalks: Yes
- Lot Features: Back Yard, Interior Lot, Lawn, Landscaped, Subdivision, Sprinkler System, Few Trees
- Trees/Vegetation: Grassed
- Fencing (Description): Back Yard, Fenced, Full, Gate, Privacy, Wood
Financial Considerations
- For Sale/Rent/Lease: For Sale
- Association Fee: $345
- Assoc Fee Freq.: Quarterly
- Tax Amount: $24,415
- Terms: Cash, Conventional, FHA, VA Loan
Disclosures and Reports
- Legal Description: VIRIDIAN VILLAGE 2B BLOCK 75 LOT 8
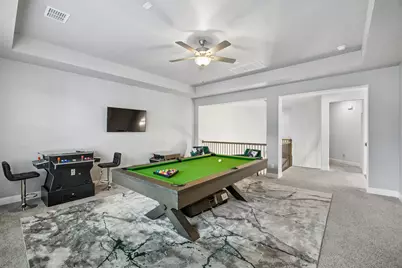
- Exclusions: Negotiable Items- Refrigerator, Theater Media Furniture, Pool Table, Arcade Game Console + Patio Furniture
- Property ID: 42368250
- Block: 75
- Lot Number: 8
Listed by Real Broker, LLC, Michael Hershenberg and Real Broker, LLC, Brad Cook

















 NMLS#: 1598647