This is a carousel with tiles that activate property listing cards. Use the previous and next buttons to navigate.
1/38
$430,000
This is a carousel with tiles that activate property listing cards. Use the previous and next buttons to navigate.
1/38
Property Description
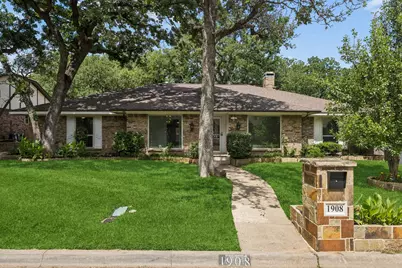
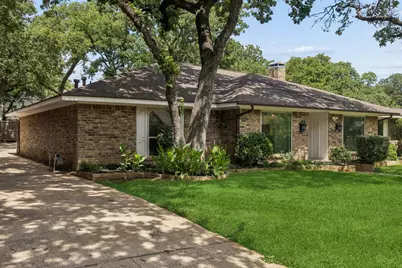
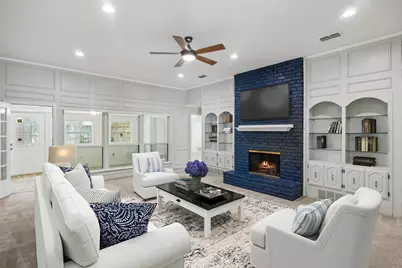
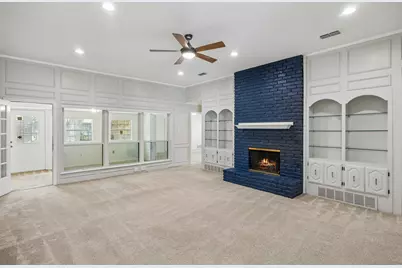
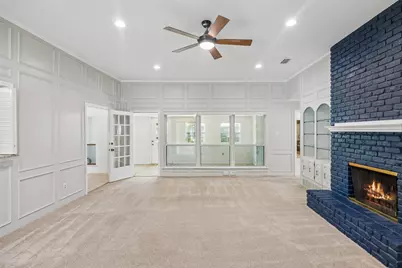
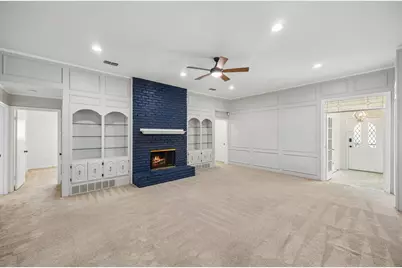
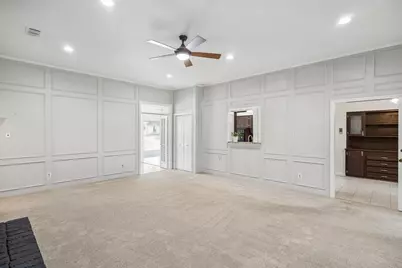
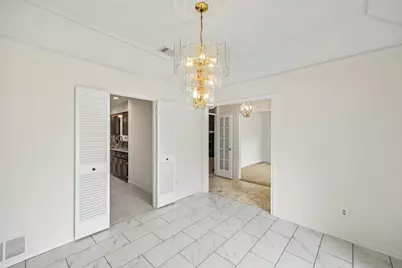
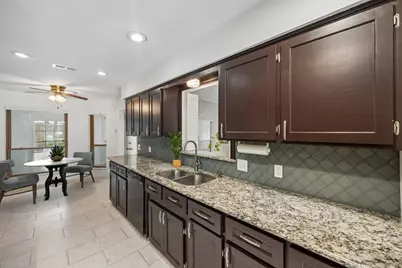
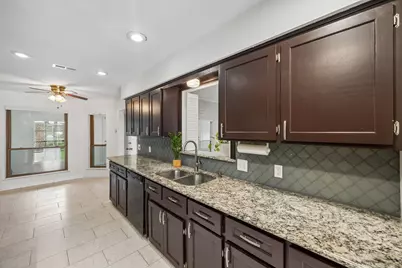
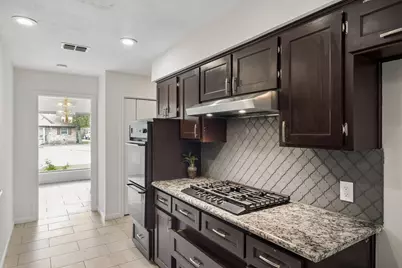
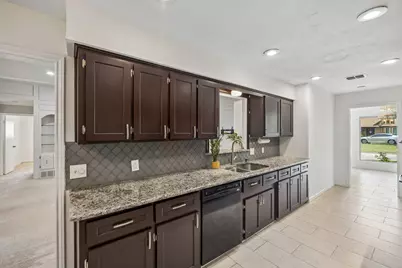
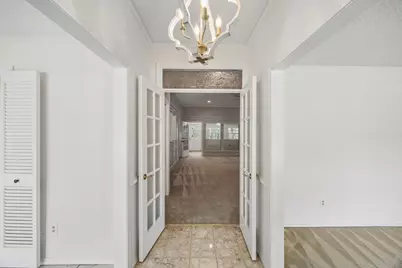
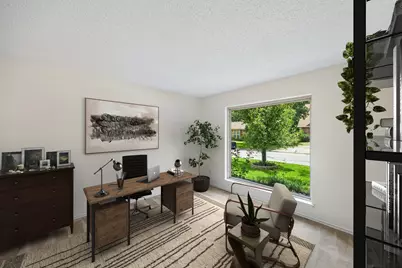
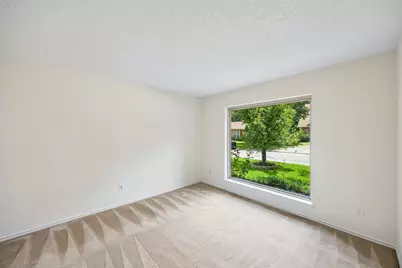
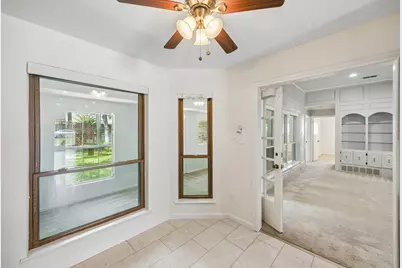
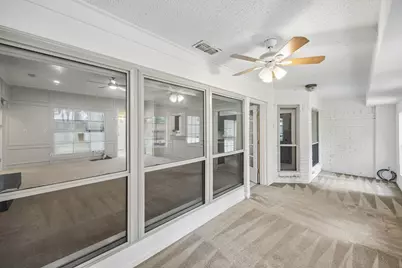
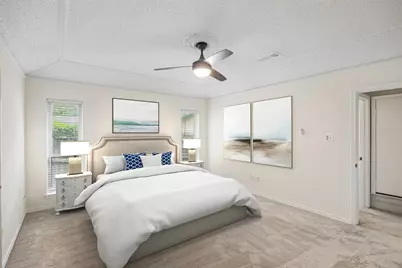
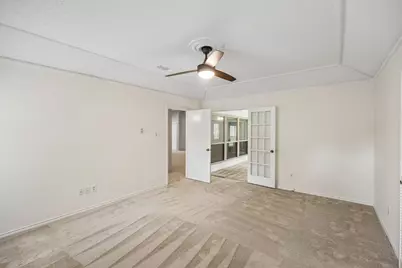
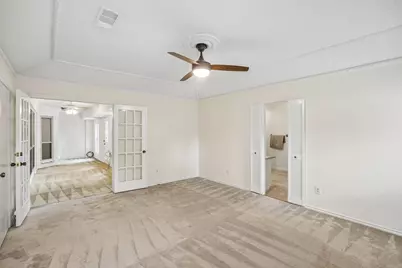
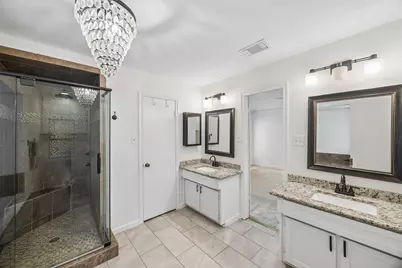
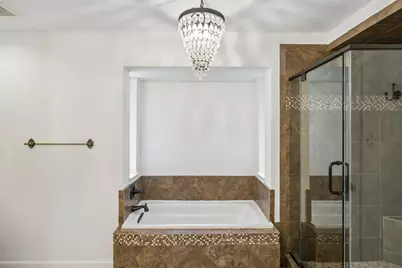
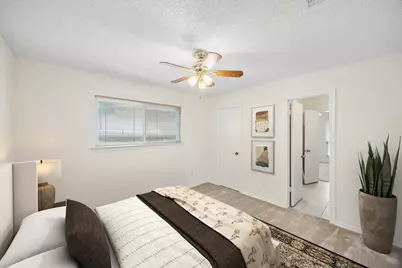
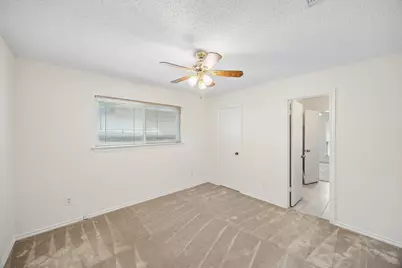
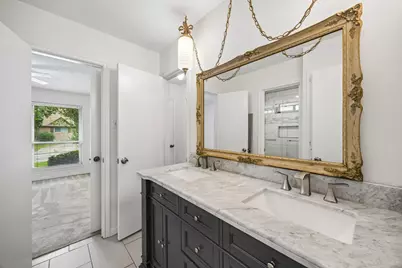
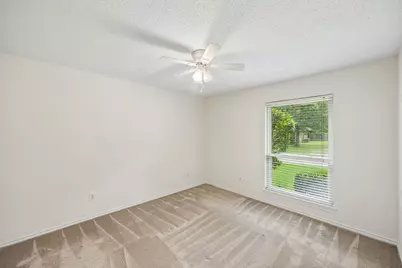
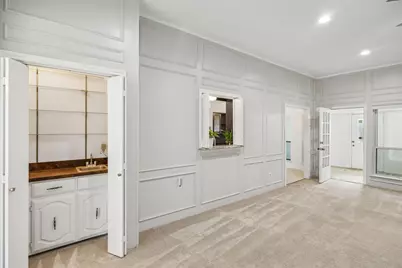
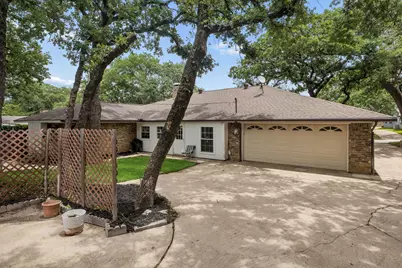
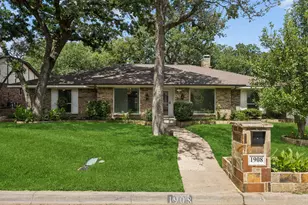
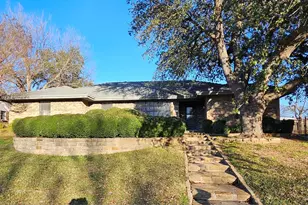
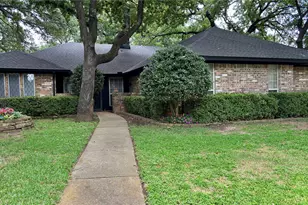
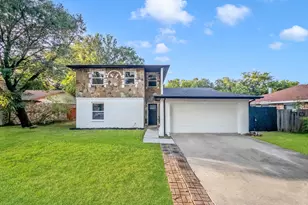
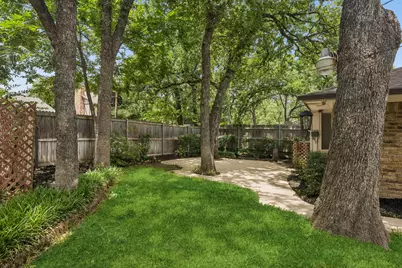
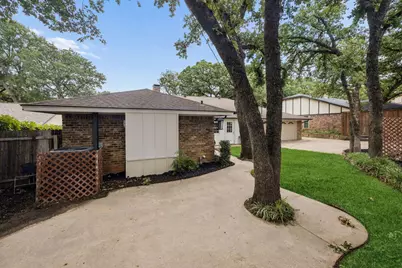
Beautifully updated single-story home offering 4 bedrooms, 3 bathrooms, and approximately 2,610 square feet in the established Timber Creek neighborhood with mature trees, on a cul-de-sac, and no HOA. The open-concept floor plan features a spacious living area with a gas fireplace, built-in shelving, bay windows, abundant natural light, and an updated kitchen with granite countertops that flows seamlessly into the main living spaces. The flexible layout includes a formal dining room and a versatile flex space ideal for a home office, formal living room, reading nook, or playroom. The private primary suite features a sitting area and updated ensuite bath with dual vanities, garden tub, and separate shower. A rare floor plan, one secondary bedroom offers a private ensuite bath, while two additional bedrooms share a Jack-and-Jill bathroom, giving every bedroom direct access to a bathroom. Recent updates include a new HVAC system (2026), fresh interior paint (2026), new high-end carpet (2024), an updated kitchen, and updates to all three bathrooms. Additional features include a climate-controlled sunroom, smart thermostat, two water heaters, rear-entry garage with epoxy flooring, and mature shade trees. Conveniently located near shopping, dining, parks, and major commuting routes, this move-in-ready home offers the perfect blend of comfort, functionality, and privacy.
Full Property Details
Full Property Details for 1908 Scarlett Ct
General
- Price: $430,000
- Taxes: $6,646
- Status: Active
- Type: Single Family
- Source: NTREIS
- MLS ID: 21304147
- Updated: 6/18/2026
- Added to Site: 50 day(s) ago
Interior
- Interior Features: Eat-in Kitchen, Open Floorplan, Walk-In Closet(s)
- Fireplace: Yes
- Number of Fireplaces: 1
- Fireplace(s): Gas, Living Room
- Appliances: Dishwasher, Electric Oven, Gas Cooktop, Disposal, Gas Water Heater, Microwave, Vented Exhaust Fan
- Flooring: Carpet, Ceramic Tile, Wood
Rooms
Bathrooms
- Total Bathrooms: 3
- Full Bathrooms: 3
Bedrooms
- Total Bedrooms: 4
Other Rooms
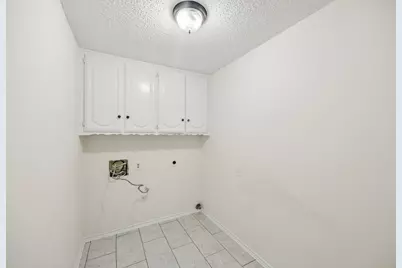
- Laundry: Laundry in Utility Room
Additional Information
- Security/Safety: Smoke Detector(s)
Exterior
- Exterior Features: Rain Gutters
- Porch/Patio/Deck: Patio
Parking
- Garage: Yes
- Attached garage: Yes
- Garage Spaces: 2
- Covered Spaces: 2
- Parking Features: Epoxy Flooring, Garage, Garage Door Opener, Private, Garage Faces Rear, Secured, Storage
Location
- County: Tarrant
- Subdivision: Timbercreek II Add
- Driving Directions: Head north on N Cooper St, Turn left onto Wayland Dr, Turn left onto Scarlett Ct.
School Information
- Elem School District: Arlington ISD
- Midd School District: Arlington ISD
- High School District: Arlington ISD
- Elementary School: Butler
- Middle School: Shackelford
- High School: Lamar
Heating & Cooling
- Air Conditioning: Yes
- Cooling Type: Electric
- Heating Type: Natural Gas
Utilities
- Sewer: Public Sewer
- Water: Public
- Utility Description: Sewer Available, Water Available
Structural Information
- Property Detached: Yes
- Architectural Style: Detached
- Structure Type: House
- Detached/Attached: Detached
- Roof: Composition
- Stories/Levels: 1
- Living Area: 2,610 Sq. Ft.
- Year Built: 1976
Lot Features
- Lot Size (Acres): 0.196
- Lot Size (Sq. Ft.): 8,537.76
- Lot Features: Back Yard, Interior Lot, Lawn, Landscaped, Level, Few Trees
Financial Considerations
- For Sale/Rent/Lease: For Sale
- Tax Amount: $6,646
- Terms: Cash, Conventional, FHA, VA Loan
Disclosures and Reports
- Legal Description: TIMBERCREEK II ADDITION BLOCK 3 LOT 17
- Exclusions: Kitchen refrigerator, garage freezer, washer, dryer
- Property ID: 3136191
- Block: 3
- Lot Number: 17
Listed by Redfin Corporation, Casey Shelander
Get Pre-Approved Today
Schools
Schools serving 1908 Scarlett Ct
School District:Arlington Independent School District
| Name | Grades | Distance |
|---|---|---|
Butler Elementary School 2121 Margaret Drive, Arlington, TX 76012 | K-6 | 0.3 mi |
Shackelford J High School 2000 North Fielder Road, Arlington, TX 76012 | 7-8 | 1 mi |
Lamar High School 1400 West Lamar Boulevard, Arlington, TX 76012 | 9-12 | 0.5 mi |
Disclaimer:
School attendance boundaries provided by ATTOM Data Solutions and are for reference only. Contact the school directly to verify enrollment eligibility.
Price & Sales History for 1908 Scarlett Ct
Date
Details
Price
Change
Source
6/18/2026
Listed
$430,000
—
MLS
Disclaimer: Historical sales information is derived from public records provided by the county offices. Information is not guaranteed and should be independently verified.
Tax History
Tax History for 1908 Scarlett Ct
Year
Property Taxes
Change
Tax Assessment
Change
2025
$1,509
-34%
$304,000
-12%
2023
$2,289
—
$344,000
-2%
2023
$2,289
-43%
$350,849
10%
2022
$3,993
2%
$318,308
11%
2021
$3,933
1%
$286,377
9%
2020
$3,879
-25%
$262,475
31%
2018
$5,196
-6%
$200,000
-9%
2019
$5,525
-2%
$220,000
3%
2017
$5,611
8%
$214,412
10%
2016
$5,188
8%
$194,920
10%
2015
$4,789
2%
$177,200
—
2014
$4,674
—
$177,200
-2%
2013
$4,665
—
$180,700
—
Disclaimer: Historical tax information is derived from public records provided by the county offices. Information is not guaranteed and should be independently verified.
Estimate the Cost
Estimate the Cost for 1908 Scarlett Ct
1908 Scarlett Court, Arlington, TX 76012 (MLS# 21304147) is a Single Family property with 4 bedrooms and 3 full bathrooms. 1908 Scarlett Court is currently listed for $430,000 and was received on June 18, 2026. Want to learn more about 1908 Scarlett Court? Do you have questions about finding other Single Family real estate for sale in Arlington? You can browse all Arlington real estate or contact a Coldwell Banker agent to request more information.