This is a carousel with tiles that activate property listing cards. Use the previous and next buttons to navigate.
1/29
$440,000
This is a carousel with tiles that activate property listing cards. Use the previous and next buttons to navigate.
1/29
Property Description
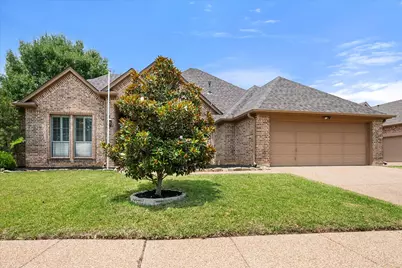
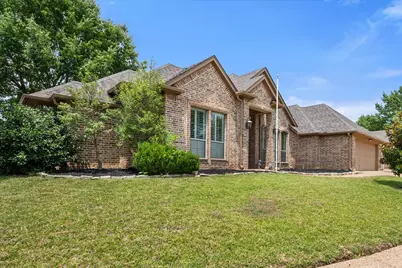
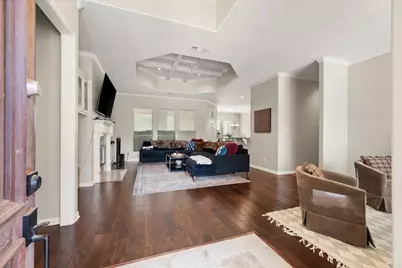
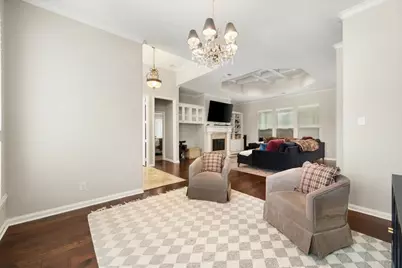
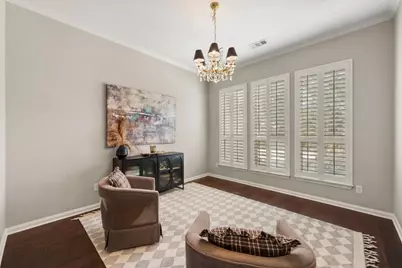
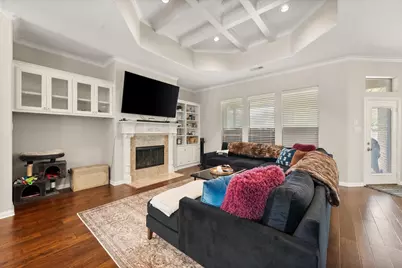
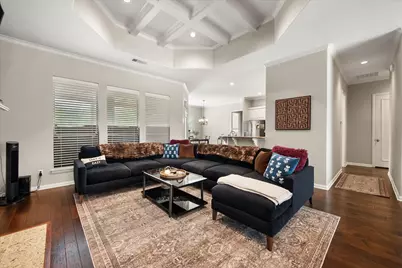
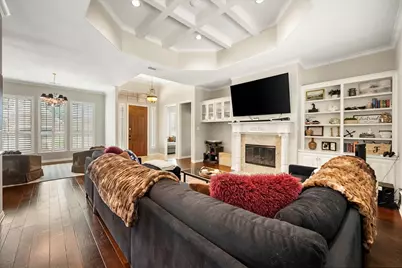
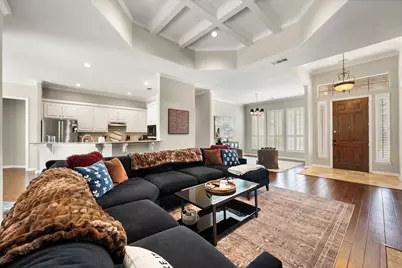
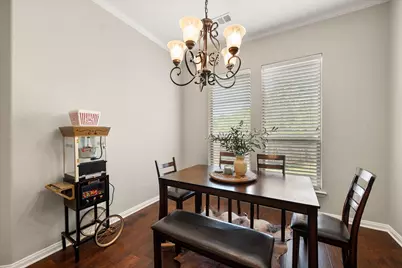
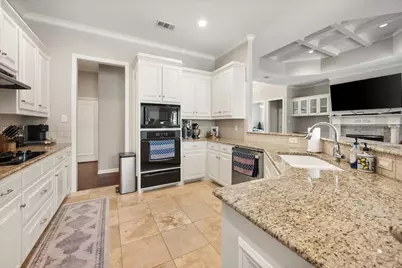
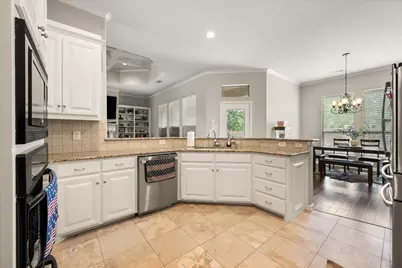
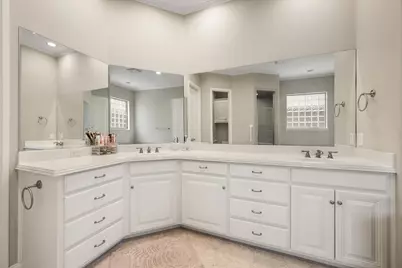
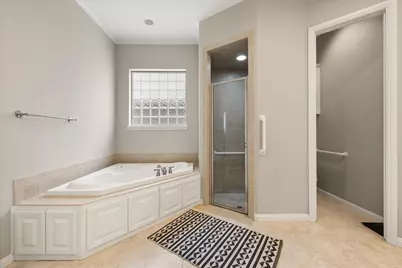
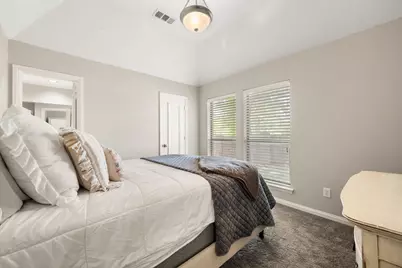
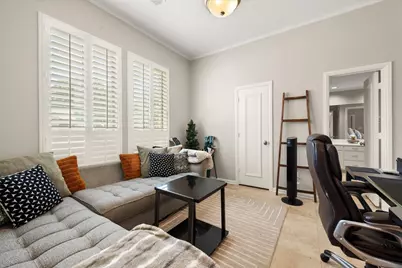
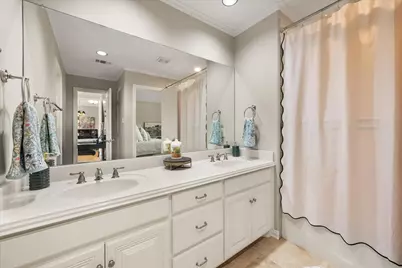
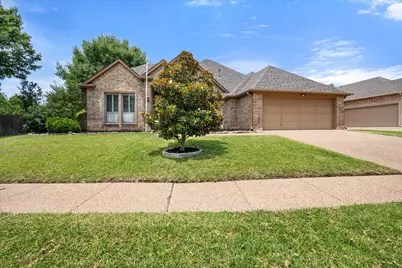
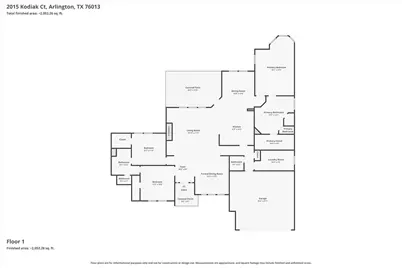
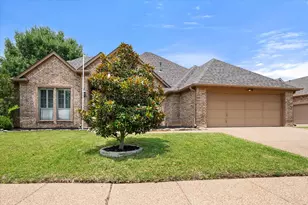
Exceptional R.J. Aldriedge custom home nestled in the highly sought-after 76013 Arlington area, where timeless craftsmanship meets everyday comfort. This beautifully maintained home welcomes you with rich wood floors, soaring ceilings, elegant architectural details, and an abundance of windows that fill the open floor plan with natural light. Designed for both entertaining and daily living, the spacious living room features a stunning coffered ceiling, custom built-ins, a beautiful gas-log fireplace, and seamless flow into the gourmet kitchen. The chef's kitchen offers extensive cabinetry, granite countertops, abundant prep space, a breakfast bar, walk-in pantry, and overlooks the heart of the home, making gatherings effortless. The desirable split-bedroom floor plan provides exceptional privacy. Retreat to the oversized primary suite with peaceful backyard views and a luxurious ensuite bath featuring dual vanities, a soaking jetted garden tub, separate walk-in shower, and large walk-in closet. Spacious secondary bedrooms offer generous closets and flexibility for family or guests. Step outside to your private backyard oasis complete with a covered flagstone patio, ideal for outdoor dining, relaxing, or weekend barbecues. The landscaped yard is kept beautiful with a full sprinkler system, while the updated roof provides added peace of mind. Additional highlights include plantation shutters on front windows with two inch blinds along the back, crown molding, abundant storage, oversized garage, and quality custom finishes throughout.
Full Property Details
Full Property Details for 2015 Kodiak Ct
General
- Price: $440,000
- Taxes: $9,553
- Status: Active
- Type: Single Family
- Source: NTREIS
- MLS ID: 21315191
- Updated: 7/3/2026
- Added to Site: 7 day(s) ago
Interior
- Interior Features: Granite Counters, High Speed Internet, Open Floorplan, Cable TV, Walk-In Closet(s), Wired for Sound
- Fireplace: Yes
- Number of Fireplaces: 1
- Fireplace(s): Decorative, Living Room
- Appliances: Dishwasher, Electric Cooktop, Disposal, Microwave
- Flooring: Carpet, Ceramic Tile, Wood
Rooms
Bathrooms
- Total Bathrooms: 3
- Full Bathrooms: 2
- Half Bathrooms: 1
Bedrooms
- Total Bedrooms: 3
Other Rooms
- Laundry: Washer Hookup, Dryer Hookup, Laundry in Utility Room
Exterior
- Porch/Patio/Deck: Rear Porch, Covered
Parking
- Garage: Yes
- Attached garage: Yes
- Garage Spaces: 2
- Covered Spaces: 2
- Parking Features: Door-Single, Garage Faces Front, Garage, Garage Door Opener, Oversized
Location
- County: Tarrant
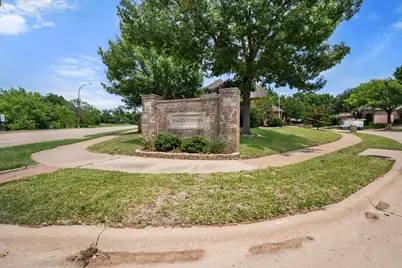
- Subdivision: Palo Pinto Place
- Driving Directions: From Bowen, go East on Abram, go North on Kodiak
School Information
- Elem School District: Arlington ISD
- Midd School District: Arlington ISD
- High School District: Arlington ISD
- Elementary School: Swift
- Middle School: Bailey
- High School: Arlington
Heating & Cooling
- Central air: Yes
- Air Conditioning: Yes
- Cooling Type: Central Air, Ceiling Fan(s), Electric
- Heating Type: Central
Utilities
- Sewer: Public Sewer
- Water: Public
- Cable Available: Yes
- Utility Description: Sewer Available, Separate Meters, Water Available, Cable Available
Structural Information
- Property Detached: Yes
- Architectural Style: Traditional, Detached
- Structure Type: House
- Detached/Attached: Detached
- Construction: Brick
- Roof: Composition
- Windows: Window Coverings
- Stories/Levels: 1
- Living Area: 2,151 Sq. Ft.
- Year Built: 2006
Lot Features
- Lot Size (Acres): 0.196
- Lot Size (Sq. Ft.): 8,537.76
- Lot Features: Corner Lot, Landscaped, Sprinkler System, Few Trees
Financial Considerations
- For Sale/Rent/Lease: For Sale
- Tax Amount: $9,553
- Terms: Cash, Conventional, FHA, VA Loan
Disclosures and Reports
- Legal Description: PALO PINTO PLACE BLOCK 1 LOT 15
- Property ID: 40497461
- Block: 1
- Lot Number: 15
Listed by ARC Realty DFW, Nicky Austin
Get Pre-Approved Today
Schools
Schools serving 2015 Kodiak Ct
School District:Arlington Independent School District
| Name | Grades | Distance |
|---|---|---|
Swift Elementary School 1101 South Fielder Road, Arlington, TX 76013 | K-6 | 0.8 mi |
Bailey J High School 2411 Winewood Lane, Arlington, TX 76013 | 7-8 | 1.2 mi |
Arlington High School 818 West Park Row Drive, Arlington, TX 76013 | 9-12 | 1.7 mi |
Disclaimer:
School attendance boundaries provided by ATTOM Data Solutions and are for reference only. Contact the school directly to verify enrollment eligibility.
Price & Sales History for 2015 Kodiak Ct
Date
Details
Price
Change
Source
7/03/2026
Listed
$440,000
—
MLS
Disclaimer: Historical sales information is derived from public records provided by the county offices. Information is not guaranteed and should be independently verified.

Tax History
Tax History for 2015 Kodiak Ct
Year
Property Taxes
Change
Tax Assessment
Change
2025
$9,553
5%
$436,970
—
2023
$9,121
—
$436,970
6%
2023
$9,121
22%
$413,378
38%
2022
$7,477
-3%
$300,616
—
2021
$7,737
26%
$301,719
28%
2020
$6,120
-21%
$235,558
-24%
2019
$7,774
-6%
$309,558
-3%
2018
$8,254
9%
$317,710
10%
2017
$7,558
8%
$288,827
10%
2016
$6,988
8%
$262,570
10%
2015
$6,451
13%
$238,700
10%
2014
$5,723
2%
$217,000
—
2013
$5,602
—
$217,000
—
Disclaimer: Historical tax information is derived from public records provided by the county offices. Information is not guaranteed and should be independently verified.
Estimate the Cost
Estimate the Cost for 2015 Kodiak Ct
2015 Kodiak Court, Arlington, TX 76013 (MLS# 21315191) is a Single Family property with 3 bedrooms, 2 full bathrooms and 1 partial bathroom. 2015 Kodiak Court is currently listed for $440,000 and was received on July 03, 2026. Want to learn more about 2015 Kodiak Court? Do you have questions about finding other Single Family real estate for sale in Arlington? You can browse all Arlington real estate or contact a Coldwell Banker agent to request more information.