This is a carousel with tiles that activate property listing cards. Use the previous and next buttons to navigate.
1/38
$345,000
This is a carousel with tiles that activate property listing cards. Use the previous and next buttons to navigate.
1/38
Property Description
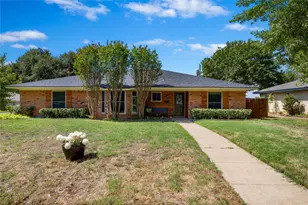
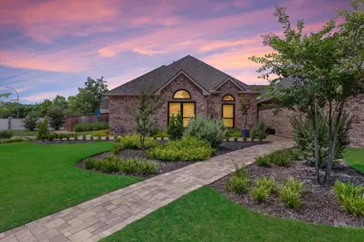
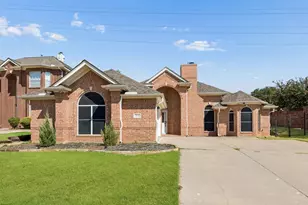
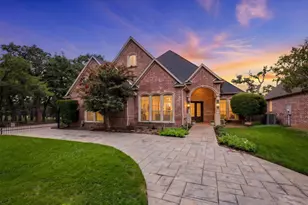
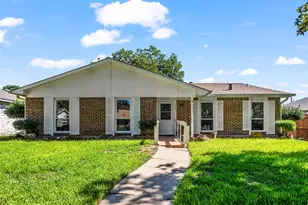
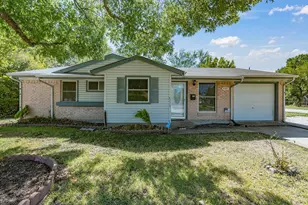
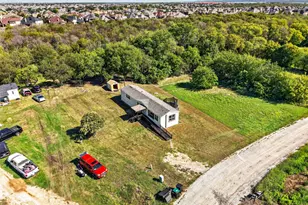
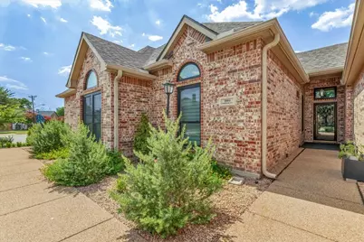
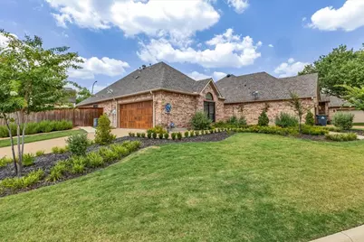
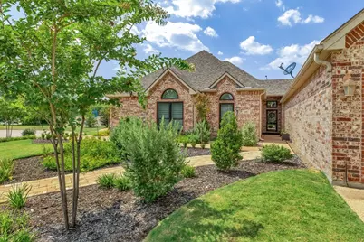
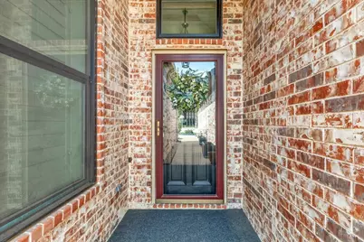
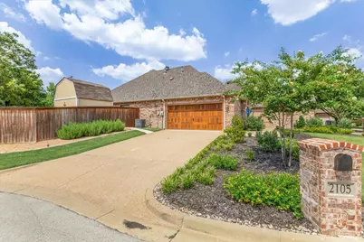
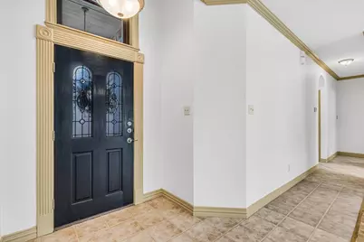
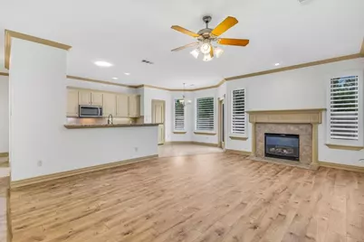
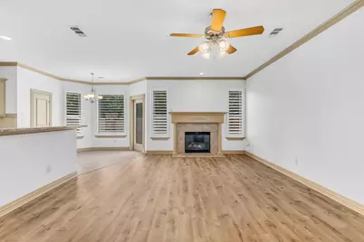
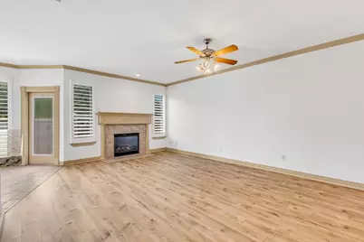
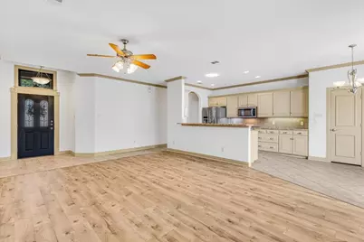
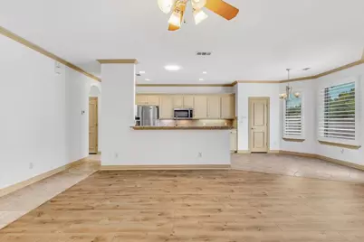
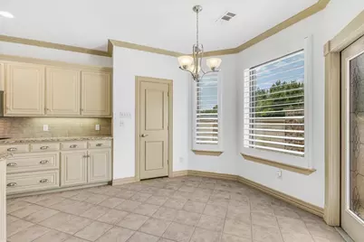
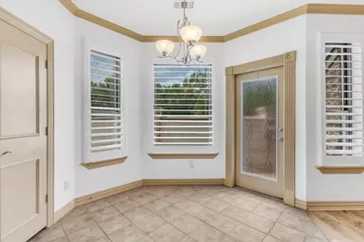
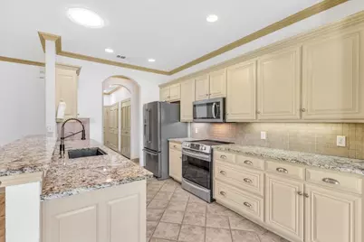
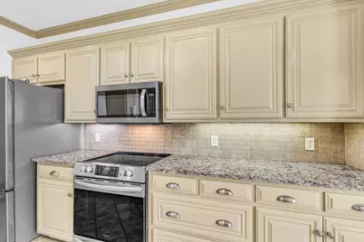
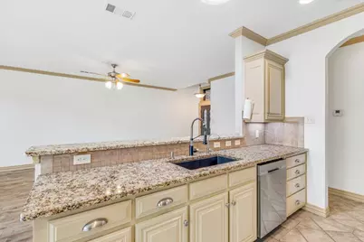
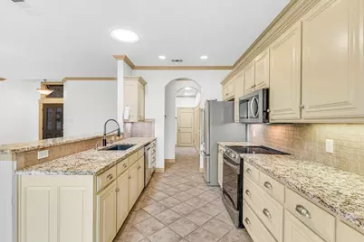
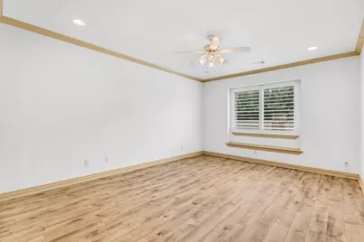
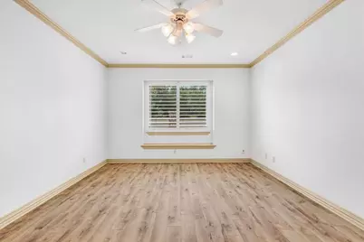
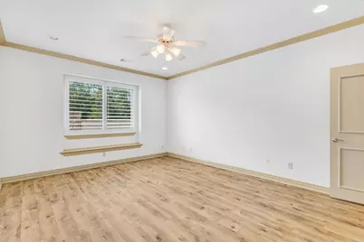
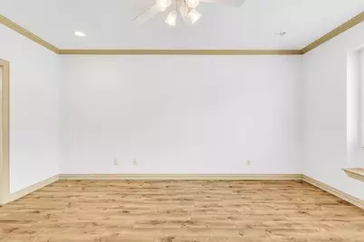
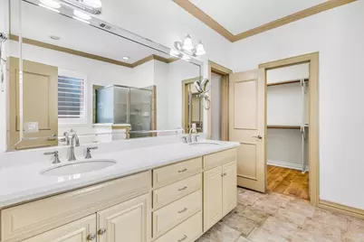
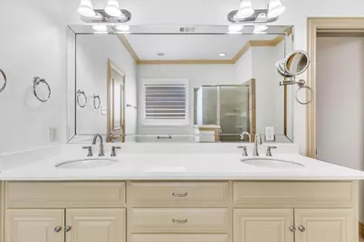
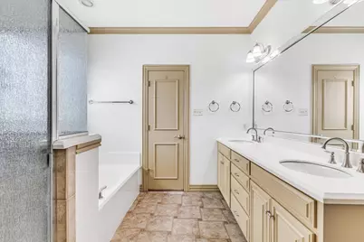
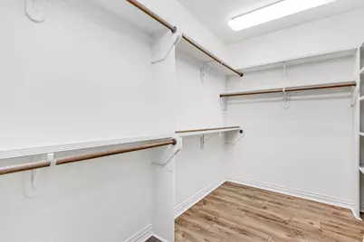
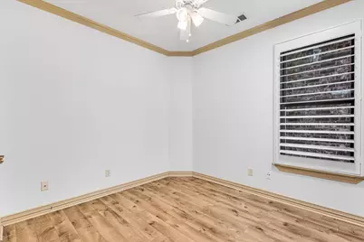
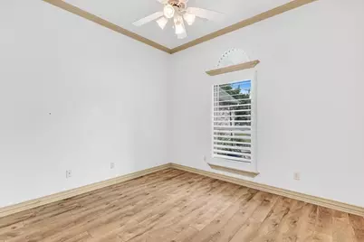
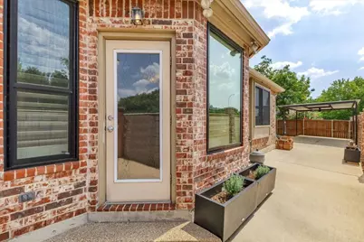
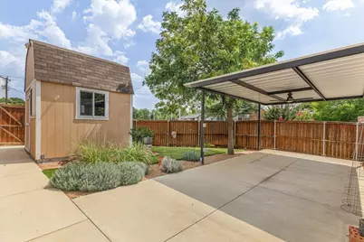
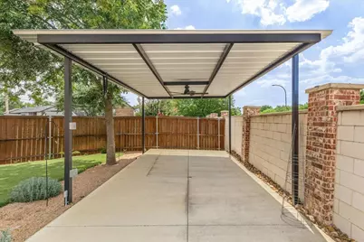
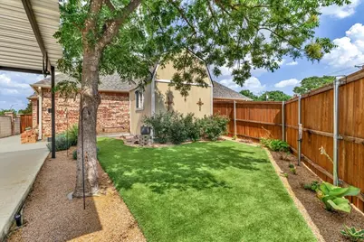
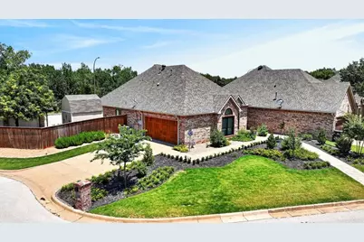
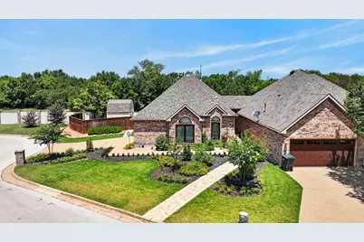
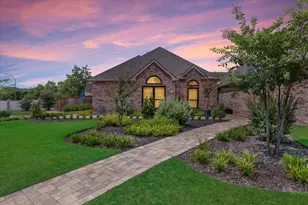
From the moment you arrive, you'll appreciate the exceptional curb appeal with beautifully manicured landscaping, mature trees, colorful flower beds, and an inviting front walkway that creates a warm first impression. Every detail reflects pride of ownership. Step inside to discover a bright, open-concept floor plan where the living room, kitchen, and dining area flow seamlessly together, making everyday living and entertaining effortless. The spacious living room is anchored by a cozy gas fireplace, creating the perfect gathering space for family and friends. The kitchen is both functional and elegant, featuring granite countertops, abundant cabinetry, generous prep space, and a breakfast bar overlooking the living area, so you're always part of the conversation. Whether you're hosting friends or enjoying a quiet evening at home, this layout is designed for the way you live. Custom plantation shutters throughout provide timeless style, privacy, and energy efficiency while complementing the abundance of natural light. Neutral finishes make it easy to move right in. The spacious primary suite offers a relaxing retreat with plenty of room for oversized furniture. The spa-inspired ensuite bath features dual vanities, a soaking tub, separate shower, and a large walk-in closet with exceptional storage. Step outside to your own private backyard oasis. The covered pergola is perfect for morning coffee, weekend barbecues, or relaxing evenings under the Texas sky. A storage shed provides extra space for lawn equipment, tools, or hobbies, while the beautifully maintained yard is designed for easy enjoyment. Conveniently located near shopping, dining, parks, entertainment, and major commuter routes, this home offers the perfect blend of comfort, convenience, and style. Ideal for first-time buyers with champagne taste or anyone looking to downsize without compromising on quality, this move-in-ready home delivers the lifestyle you've been searching for.
Full Property Details
Full Property Details for 2105 Norwood Ln
General
- Price: $345,000
- Taxes: $6,970
- Status: Active
- Type: Single Family
- Source: NTREIS
- MLS ID: 21343595
- Updated: 8/24/2026
- Added to Site: 24 day(s) ago
Interior
- Interior Features: Granite Counters
- Fireplace: Yes
- Number of Fireplaces: 1
- Fireplace(s): Gas
- Appliances: Dishwasher, Electric Cooktop, Disposal, Microwave, Refrigerator
Rooms
Bathrooms
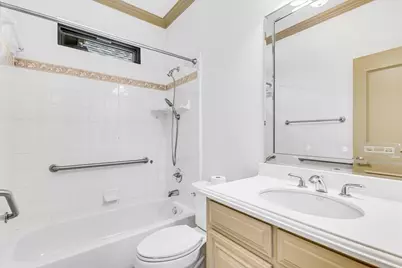
- Total Bathrooms: 2
- Full Bathrooms: 2
Bedrooms
- Total Bedrooms: 3
Parking
- Garage: Yes
- Attached garage: Yes
- Garage Spaces: 2
- Parking Features: Garage
Location
- County: Tarrant
- Subdivision: Norwood Hollow
- Driving Directions: From I-30, take the Fielder Road exit and head south. Turn right on W. Abram Street, then left onto Norwood Lane. The property will be on the right.
School Information
- Elem School District: Arlington ISD
- Midd School District: Arlington ISD
- High School District: Arlington ISD
- Elementary School: Swift
- Middle School: Bailey
- High School: Arlington
Heating & Cooling
- Central air: Yes
- Air Conditioning: Yes
- Cooling Type: Central Air, Ceiling Fan(s)
- Heating Type: Central
Utilities
- Sewer: Public Sewer
- Water: Public
- Utility Description: Sewer Available, Water Available
Structural Information
- Property Detached: Yes
- Architectural Style: Detached
- Structure Type: House
- Detached/Attached: Detached
- Stories/Levels: 1
- Living Area: 1,557 Sq. Ft.
- Year Built: 2003
Lot Features
- Lot Size (Acres): 0.198
- Lot Size (Sq. Ft.): 8,624.88
Financial Considerations
- For Sale/Rent/Lease: For Sale or Lease
- Tax Amount: $6,970
Disclosures and Reports
- Legal Description: NORWOOD HOLLOW BLOCK 1 LOT 3
- Property ID: 40350126
- Block: 1
- Lot Number: 3
Listed by Texcel Real Estate, LLC, Jer'leigh Thompson
Get Pre-Approved Today
Schools
Schools serving 2105 Norwood Ln
School District:Arlington Independent School District
| Name | Grades | Distance |
|---|---|---|
Swift Elementary School 1101 South Fielder Road, Arlington, TX 76013 | K-6 | 0.9 mi |
Bailey J High School 2411 Winewood Lane, Arlington, TX 76013 | 7-8 | 1 mi |
Arlington High School 818 West Park Row Drive, Arlington, TX 76013 | 9-12 | 1.8 mi |
Disclaimer:
School attendance boundaries provided by ATTOM Data Solutions and are for reference only. Contact the school directly to verify enrollment eligibility.
Price & Sales History for 2105 Norwood Ln
Date
Details
Price
Change
Source
7/31/2026
Listed
$345,000
—
MLS
Disclaimer: Historical sales information is derived from public records provided by the county offices. Information is not guaranteed and should be independently verified.

Tax History
Tax History for 2105 Norwood Ln
Year
Property Taxes
Change
Tax Assessment
Change
2025
-100%
$318,833
—
2023
$3,841
—
$318,833
—
2023
$3,841
-43%
$320,025
19%
2022
$6,694
42%
$269,145
47%
2021
$4,710
-4%
$183,701
-3%
2020
$4,923
5%
$189,484
5%
2018
$4,701
-1%
$180,956
—
2017
$4,746
3%
$181,352
4%
2016
$4,630
7%
$173,947
9%
2015
$4,324
-9%
$160,000
-16%
2019
$4,769
15%
$189,904
19%
2013
$4,131
—
$160,000
—
Disclaimer: Historical tax information is derived from public records provided by the county offices. Information is not guaranteed and should be independently verified.
Estimate the Cost
Estimate the Cost for 2105 Norwood Ln
2105 Norwood Lane, Arlington, TX 76013 (MLS# 21343595) is a Single Family property with 3 bedrooms and 2 full bathrooms. 2105 Norwood Lane is currently listed for $345,000 and was received on July 31, 2026. Want to learn more about 2105 Norwood Lane? Do you have questions about finding other Single Family real estate for sale in Arlington? You can browse all Arlington real estate or contact a Coldwell Banker agent to request more information.