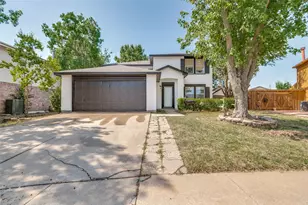
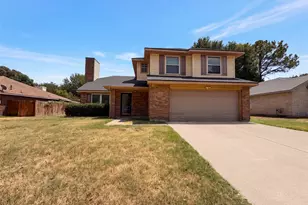
Full Property Details for 211 Faircrest Dr
General
- Price: $335,000
- Taxes: $7,230
- Status: Active
- Type: Single Family
- Source: NTREIS
- MLS ID: 21347823
- Updated: 9/13/2026
- Added to Site: 49 day(s) ago
Interior
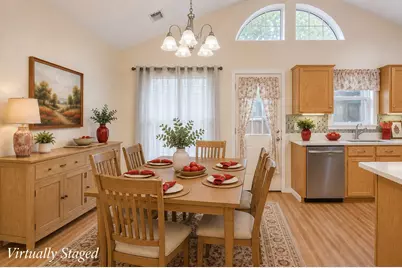
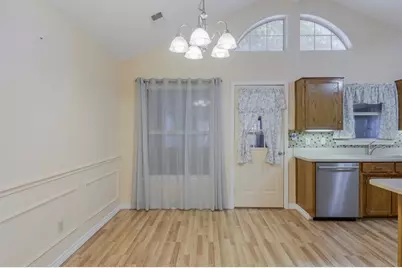
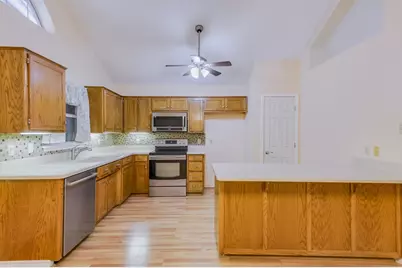
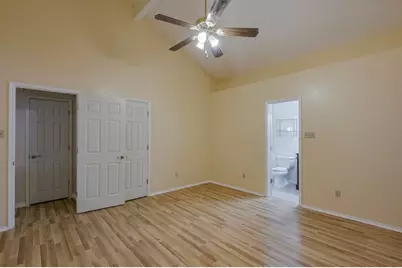
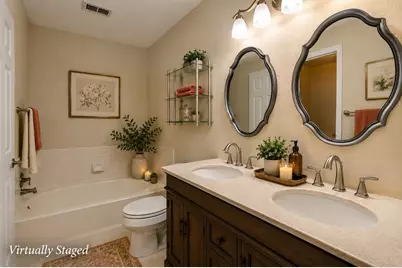
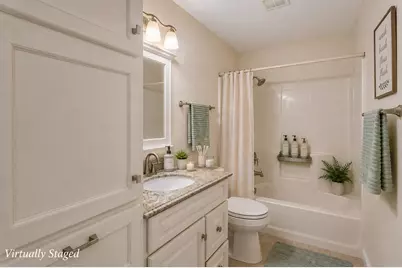
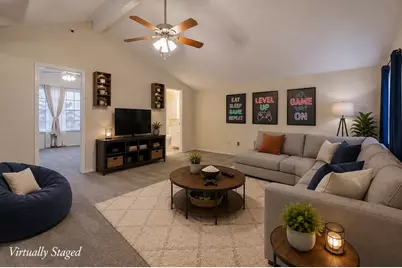
- Interior Features: Double Vanity, Eat-in Kitchen, High Speed Internet, Kitchen Island, Pantry, Cable TV, Vaulted Ceiling(s), Walk-In Closet(s)
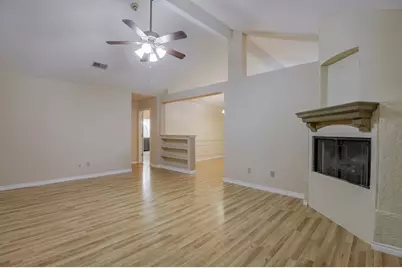
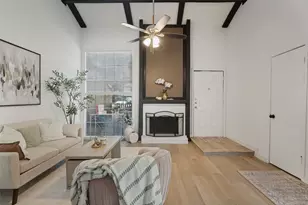
- Fireplace: Yes
- Number of Fireplaces: 2
- Fireplace(s): Decorative, Electric, Family Room, Living Room, Wood Burning, Insert
- Appliances: Dishwasher, Electric Oven, Electric Range, Electric Water Heater, Disposal, Microwave
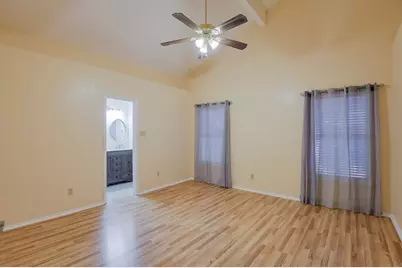
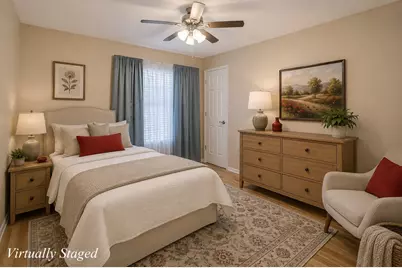
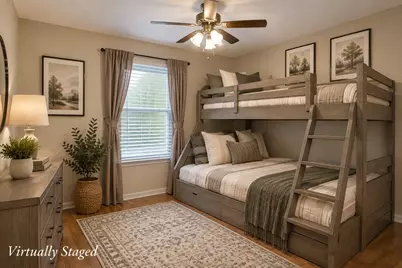
- Flooring: Carpet, Hardwood, Laminate
Rooms
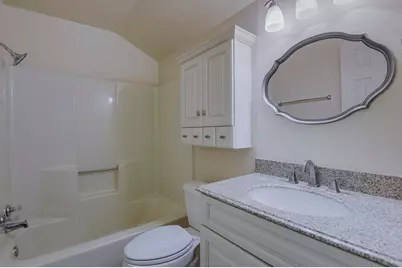
- Total Bathrooms: 3
- Full Bathrooms: 3
- Laundry: Washer Hookup, Electric Dryer Hookup, In Garage
Additional Information
- Security/Safety: Prewired, Security System, Fire Alarm, Other, Smoke Detector(s), Security Service
- Equipment: Satellite Dish
Exterior
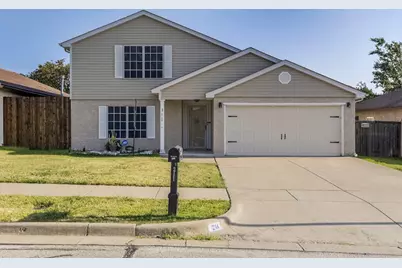
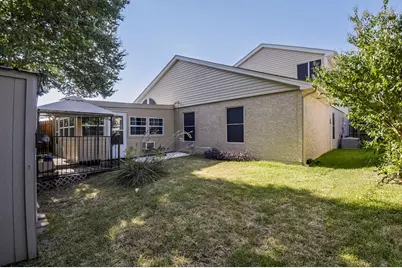
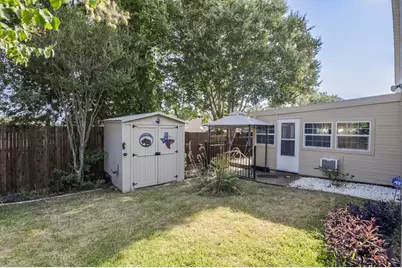
- Exterior Features: Deck, Rain Gutters
- Porch/Patio/Deck: Rear Porch, Enclosed, Covered, Deck
Parking
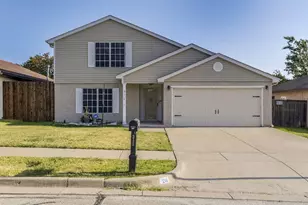
- Garage: Yes
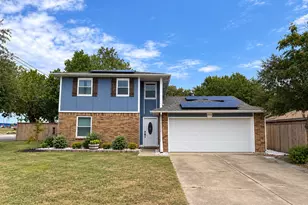
- Attached garage: Yes
- Garage Spaces: 2
- Covered Spaces: 2
- Parking Features: Door-Single, Driveway, Garage Faces Front, Garage, Garage Door Opener, Inside Entrance, Kitchen Level
Location
- County: Tarrant
- Subdivision: Winding Creek Add
- Driving Directions: Matlock to Valley Spring, east to Sandia Drive right, south to Faircrest Dr right, house is on the right.
School Information
- Elem School District: Arlington ISD
- Midd School District: Arlington ISD
- High School District: Arlington ISD
- Elementary School: Bebensee
- Middle School: Ousley
- High School: Seguin
Heating & Cooling
- Central air: Yes
- Air Conditioning: Yes
- Cooling Type: Central Air, Ceiling Fan(s), Electric
- Heating Type: Central, Electric, Fireplace(s), Heat Pump
Utilities
- Sewer: Public Sewer
- Water: Public
- Cable Available: Yes
- Utility Description: Sewer Available, Separate Meters, Water Available, Cable Available
Structural Information
- Architectural Style: Traditional, Detached
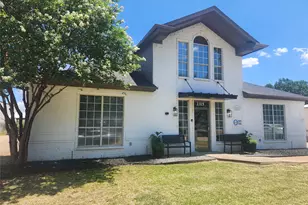
- Structure Type: House
- Detached/Attached: Attached
- Roof: Composition
- Windows: Window Coverings
- Stories/Levels: 2
- Living Area: 2,185 Sq. Ft.
- Year Built: 1990
- Property Condition: Resale
Lot Features
- Lot Size (Acres): 0.115
- Lot Size (Sq. Ft.): 5,009.4
- Lot Size Source: Public Records
- Lot Dimensions: TBV
- Frontage: All Weather Road
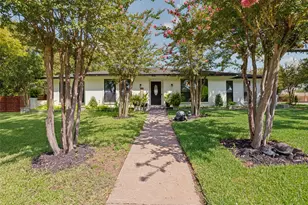
- Lot Features: Interior Lot, Landscaped, Subdivision, Sprinkler System, Few Trees
- Fencing (Description): Back Yard, Gate, High Fence, Wood
Green Features
- Water Conservation: Low-Flow Fixtures
Financial Considerations
- For Sale/Rent/Lease: For Sale
- Tax Amount: $7,230
- Terms: Cash, Conventional
Disclosures and Reports
- Documents Avail.: Survey
- Legal Description: WINDING CREEK ADDN -ARLINGTON BLOCK 8 LOT 26
- Exclusions: A complete list of updates available in Transaction Desk
- Disclosures/Rstr.: Residential Service Contract
- Property ID: 6086993
- Block: 8
- Lot Number: 26
Listed by Keller Williams Lonestar DFW, Ingrid Sullivan