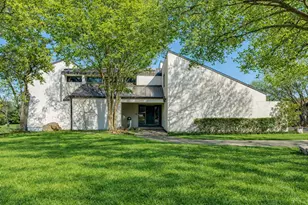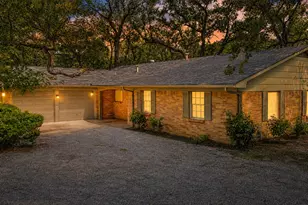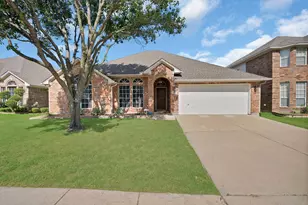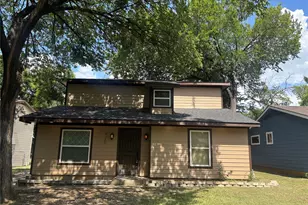
This is a carousel with tiles that activate property listing cards. Use the previous and next buttons to navigate.
1/39
$620,000 Just Listed
This is a carousel with tiles that activate property listing cards. Use the previous and next buttons to navigate.
1/39
Property Description
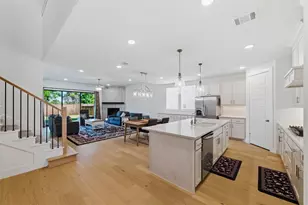
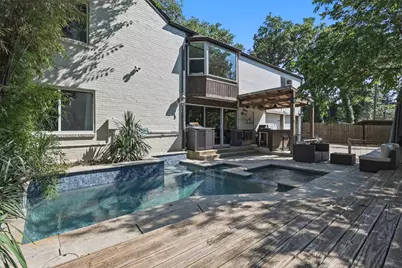
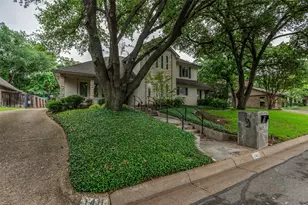
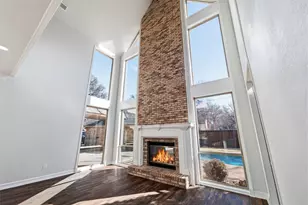
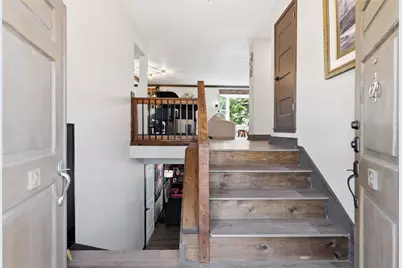
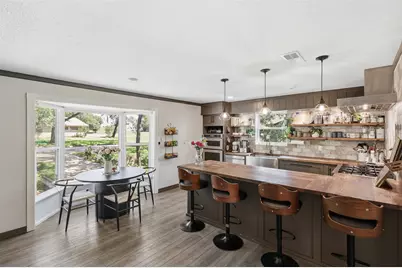
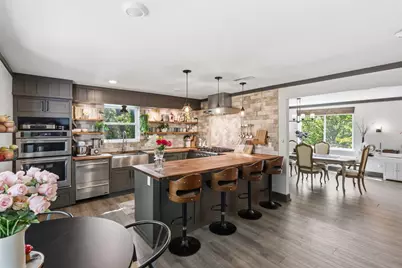
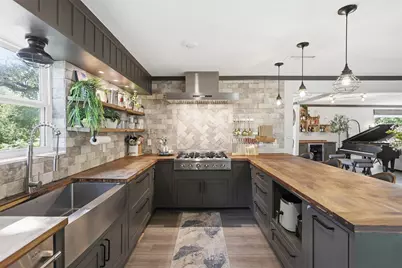
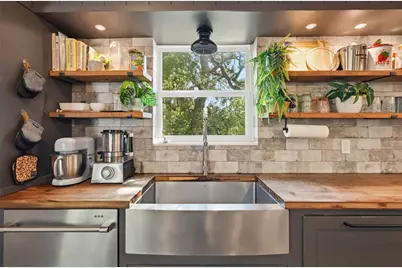
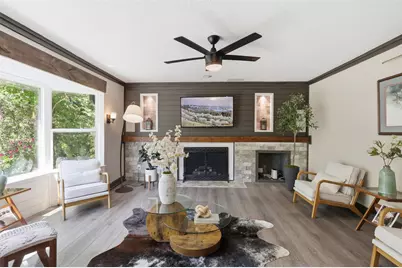
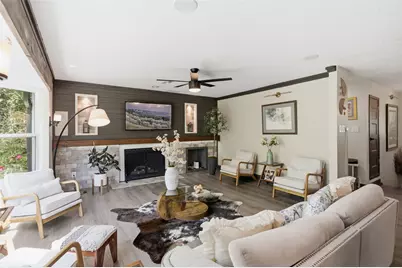
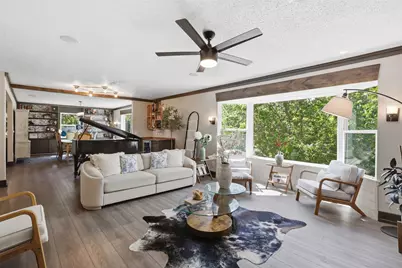
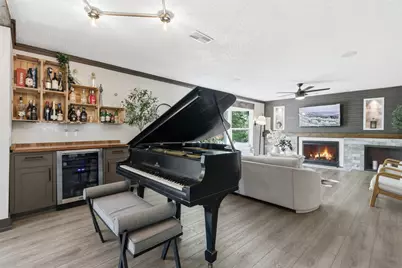
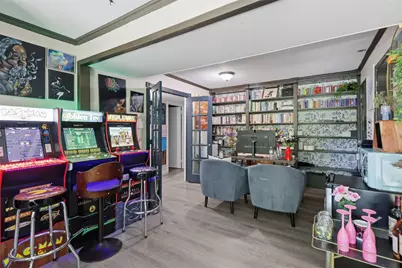
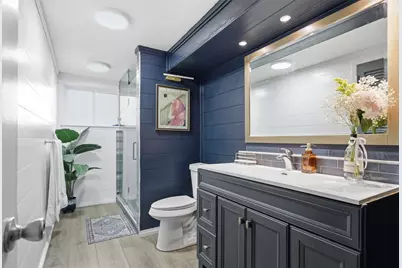
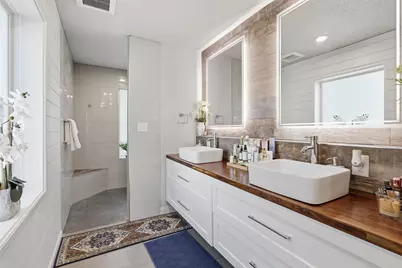
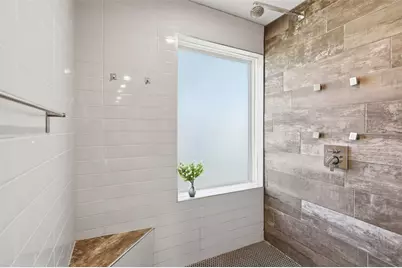
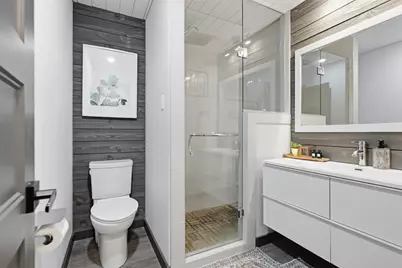
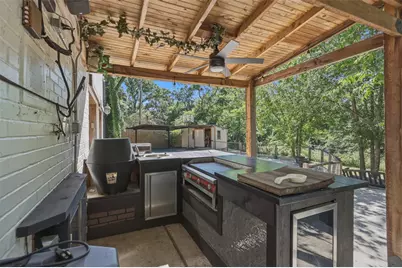
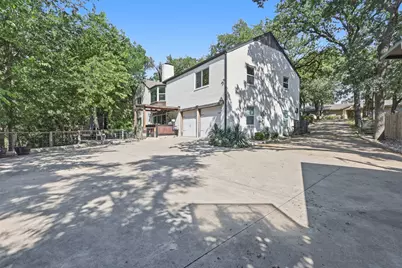
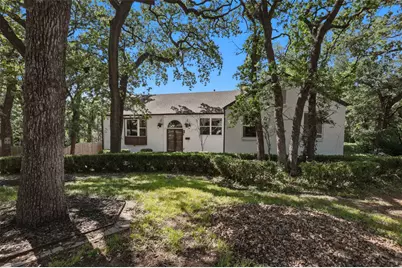
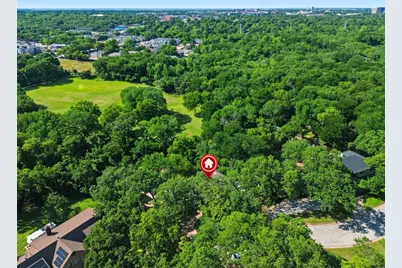
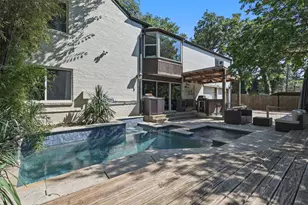
Welcome to your nature-escape treehouse home. This unique, timeless home, with interiors curated by Huehaus Atelier, is surrounded by sprawling mature trees, lush natural views, and a creek that runs through the property. Nestled in an established Central Arlington neighborhood, this home offers the rare feeling of being wrapped in nature while still being close to town. The home features 5 rooms, including 4 bedrooms, with the 5th room currently used as a second primary bedroom, 3 bathrooms, and 2 large living rooms - one on each floor - both filled with natural sunlight. The upstairs level features an open-concept living room with a chef's kitchen, banquet breakfast nook, separate formal dining room, and an entertainment-worthy dry bar. A large laundry room with an upstairs laundry chute adds everyday convenience. Downstairs, the spacious game-room living area includes built-in bookshelves, creating the perfect setting for relaxing, gathering, or hosting. Outside, the inground pool and covered outdoor kitchen make the backyard ideal for entertaining, staying cool in the Texas heat, or simply enjoying quality family time under the trees. This charming gem offers the serenity of nature, the character of an established neighborhood, and the convenience of being just a short distance from AT&T Stadium, Globe Life Field, Texas Live!, and countless restaurants, bars, and shopping destinations. Come make this treehouse home yours before it's gone.
Full Property Details
Full Property Details for 2112 Coral Dr
General
- Price: $620,000
- Taxes: $7,998
- Status: Active
- Type: Single Family
- Source: NTREIS
- MLS ID: 21275311
- Updated: 5/22/2026
- Added to Site: 4 day(s) ago
Interior
- Interior Features: Built-in Features, Dry Bar, Decorative/Designer Lighting Fixtures, Double Vanity, Eat-in Kitchen
- Fireplace: Yes
- Number of Fireplaces: 2
- Fireplace(s): Family Room, Gas, Gas Log, Gas Starter, Masonry
- Appliances: Built-In Gas Range, Convection Oven, Double Oven, Dishwasher, Electric Oven, Disposal, Range, Some Commercial Grade, Vented Exhaust Fan, Wine Cooler
- Flooring: Carpet, Ceramic Tile, Vinyl
Rooms
Bathrooms
- Total Bathrooms: 3
- Full Bathrooms: 3
Bedrooms
- Total Bedrooms: 4
Other Rooms
- Laundry: Laundry Chute, Washer Hookup, Electric Dryer Hookup, Laundry in Utility Room
Additional Information
- Pool: Yes
- Pool Description: Fenced, Gunite, Heated, In Ground, Outdoor Pool, Pool, Pool/Spa Combo
- Security/Safety: Carbon Monoxide Detector(s), Smoke Detector(s)
- Equipment: None
Exterior
- Exterior Features: Electric Grill, Outdoor Grill, Rain Gutters
- Porch/Patio/Deck: Rear Porch, Deck, Patio, Covered
Parking
- Garage: Yes
- Attached garage: Yes
- Garage Spaces: 2
- Carports: Yes
- Carport Spaces: 1
- Covered Spaces: 3
- Parking Features: Door-Multi, Driveway, Electric Gate, Electric Vehicle Charging Station(s), Other, Garage Faces Rear, Storage
Location
- County: Tarrant
- Subdivision: Mill Creek Estates Add
- Driving Directions: From I-30, head south on N Collins St, turn left onto E Park Row Dr, then right onto Coral Dr. Property will be on the left.
School Information
- Elem School District: Arlington ISD
- Midd School District: Arlington ISD
- High School District: Arlington ISD
- Elementary School: Blanton
- Middle School: Joey Rodriguez
- High School: Arlington
Heating & Cooling
- Central air: Yes
- Air Conditioning: Yes
- Cooling Type: Central Air
- Heating Type: Central, Fireplace(s), Natural Gas
Utilities
- Sewer: Public Sewer
- Water: Public
- Cable Available: Yes
- Utility Description: Cable Available, Electricity Available, Electricity Connected, Natural Gas Available, Sewer Available, Separate Meters, Water Available
Structural Information
- Property Detached: Yes
- Architectural Style: Traditional, Detached
- Structure Type: House
- Detached/Attached: Detached
- Construction: Brick
- Roof: Asphalt
- Windows: Bay Window(s)
- Stories/Levels: 2
- Living Area: 2,744 Sq. Ft.
- Year Built: 1964
Additional Structures
- Other Structures: Outdoor Kitchen, Shed(s)
Lot Features
- Lot Size (Acres): 0.48
- Lot Size (Sq. Ft.): 20,908.8
- Lot Size Source: Public Records
- Trees/Vegetation: Grassed, Partially Wooded
- Fencing (Description): Back Yard, High Fence, Perimeter, Wood
Water Features
- Water Front Desc.: Creek
Financial Considerations
- For Sale/Rent/Lease: For Sale
- Tax Amount: $7,998
- Terms: Cash, Conventional, FHA
Disclosures and Reports
- Legal Description: MILL CREEK ESTATES ADDITION BLOCK 11 LOT 17R1
- Exclusions: Washer, Dryer, outdoor wine fridge, personal decor.
- Property ID: 6416837
- Block: 11
- Lot Number: 17-R-
Listed by Real Broker, LLC, Deanna Chavez
Get Pre-Approved Today
Schools
Schools serving 2112 Coral Dr
School District:Arlington Independent School District
| Name | Grades | Distance |
|---|---|---|
Blanton Elementary School, Arlington, TX 1900 South Collins Street, Arlington, TX 76010 | K-6 | 0.7 mi |
Carter J High School 701 Tharp Street, Arlington, TX 76010 | 7-8 | 1.2 mi |
Arlington High School 818 West Park Row Drive, Arlington, TX 76013 | 9-12 | 0.8 mi |
Disclaimer:
School attendance boundaries provided by ATTOM Data Solutions and are for reference only. Contact the school directly to verify enrollment eligibility.
Price & Sales History for 2112 Coral Dr
Date
Details
Price
Change
Source
5/22/2026
Listed
$620,000
—
MLS
Disclaimer: Historical sales information is derived from public records provided by the county offices. Information is not guaranteed and should be independently verified.

Tax History
Tax History for 2112 Coral Dr
Year
Property Taxes
Change
Tax Assessment
Change
2024
$5,447
-8%
$365,862
—
2023
$5,911
—
$365,862
1%
2023
$5,911
-14%
$363,706
10%
2022
$6,859
4%
$330,701
16%
2021
$6,578
9%
$285,157
11%
2020
$6,029
13%
$257,749
22%
2019
$5,317
6%
$211,717
10%
2018
$5,006
4%
$192,705
4%
2017
$4,835
8%
$184,767
10%
2016
$4,471
8%
$167,970
10%
2015
$4,126
5%
$152,700
—
2013
$3,942
—
$152,700
—
Disclaimer: Historical tax information is derived from public records provided by the county offices. Information is not guaranteed and should be independently verified.
Estimate the Cost
Estimate the Cost for 2112 Coral Dr
2112 Coral Drive, Arlington, TX 76010 (MLS# 21275311) is a Single Family property with 4 bedrooms and 3 full bathrooms. 2112 Coral Drive is currently listed for $620,000 and was received on May 22, 2026. Want to learn more about 2112 Coral Drive? Do you have questions about finding other Single Family real estate for sale in Arlington? You can browse all Arlington real estate or contact a Coldwell Banker agent to request more information.