This is a carousel with tiles that activate property listing cards. Use the previous and next buttons to navigate.
1/26
$305,000
This is a carousel with tiles that activate property listing cards. Use the previous and next buttons to navigate.
1/26
Property Description
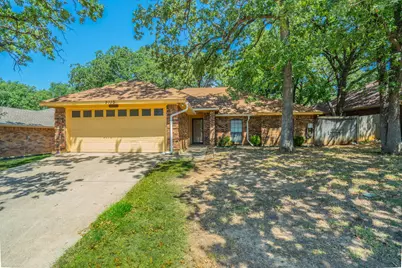
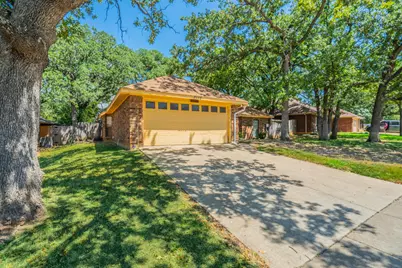
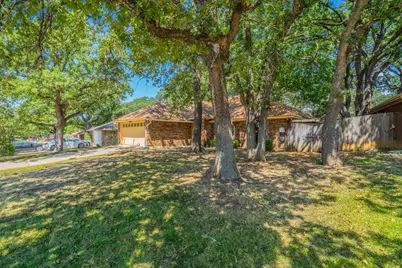
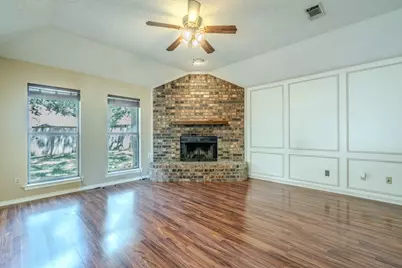
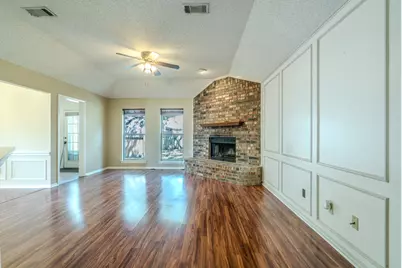
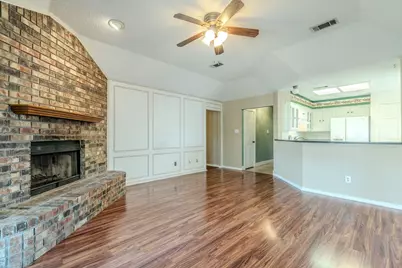
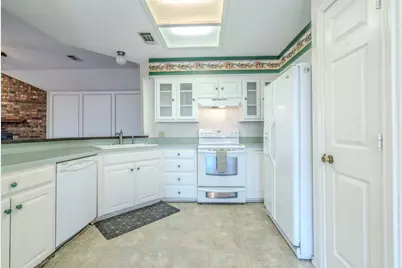
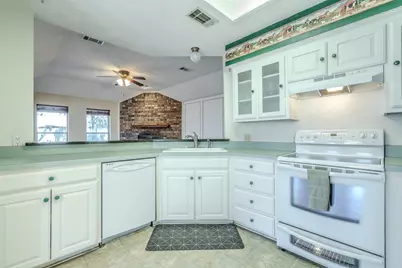
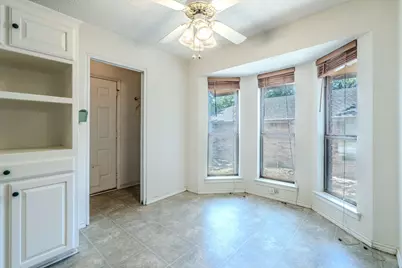
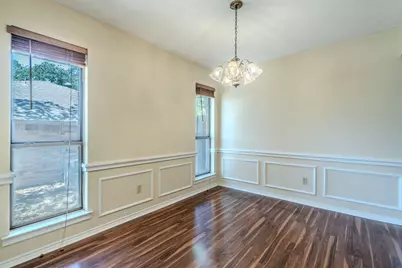
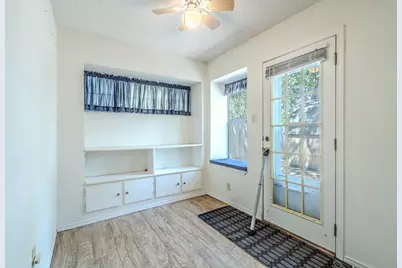
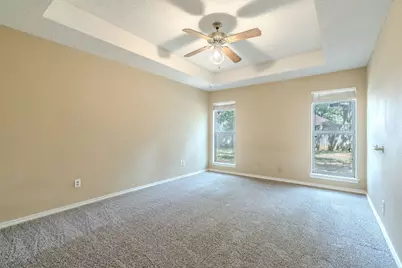
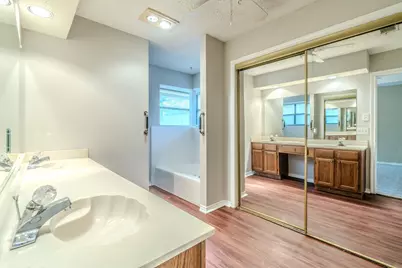
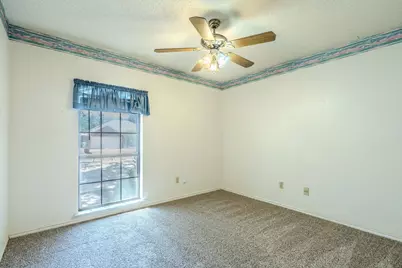
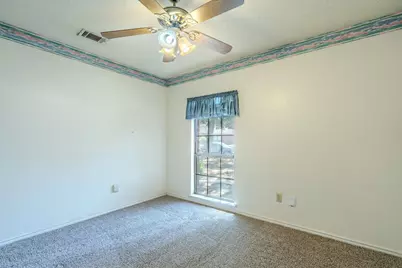
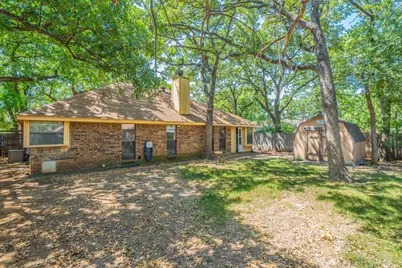
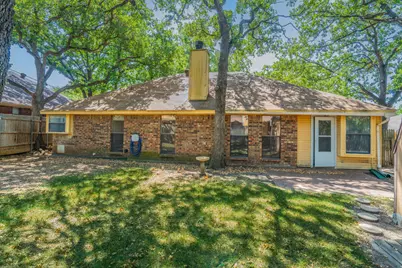
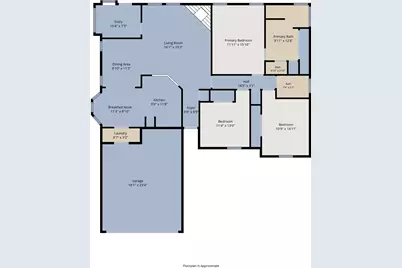
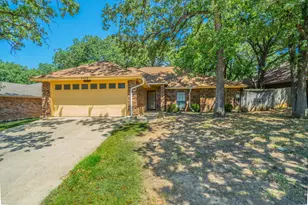
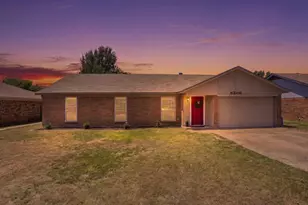
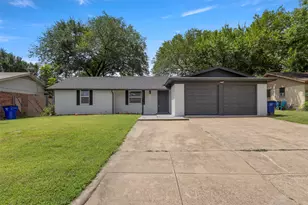
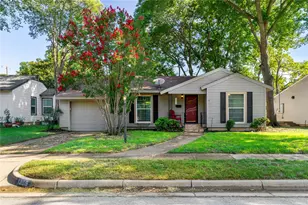
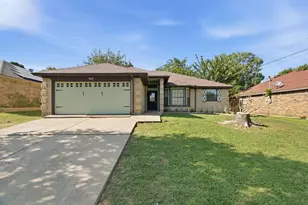
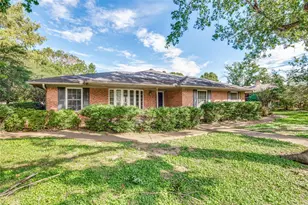
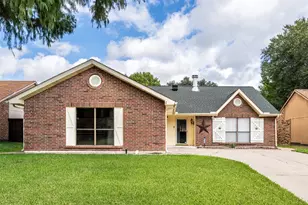
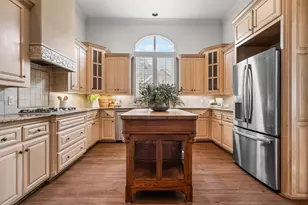
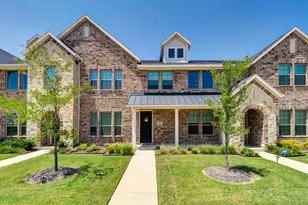
Welcome to this charming 3 bedroom, 2 bath, 2 car garage home located in an established South Arlington neighborhood. Open concept layout with a spacious kitchen, large living area AND an adjacent sunroom-bonus room. Kitchen boasts granite countertops, a breakfast bar, beautiful glass front cabinets and a nice size pantry. Living area features a wood-burning, brick fireplace, lots of natural light and luxury vinyl plank floors. Spacious primary suite with double vanity, separate walk-in shower, garden tub and a large closet. Secondary bedrooms share a full bath. NEW CARPET IN ALL BEDROOMS AND NEW VINYL PLANK FLOORING IN BATHEROOMS AND HALLWAY. Mature trees offer shade on hot summer days in the large, fenced back yard with a storage shed. This home is perfect for a family ready to add their personal touch. Conveniently located to major highways, restaurants and retail establishments. MANSFIELD ISD. Schedule your showing today!
Full Property Details
Full Property Details for 2119 Turf Club Dr
General
- Price: $305,000
- Taxes: $5,728
- Status: Active
- Type: Single Family
- Source: NTREIS
- MLS ID: 21331660
- Updated: 8/24/2026
- Added to Site: 52 day(s) ago
Interior
- Interior Features: Eat-in Kitchen, Granite Counters, Open Floorplan, Pantry, Cable TV
- Fireplace: Yes
- Number of Fireplaces: 1
- Fireplace(s): Living Room, Masonry, Wood Burning
- Appliances: Dishwasher, Electric Range, Disposal, Refrigerator
- Flooring: Carpet, Ceramic Tile, Luxury Vinyl Plank
Rooms
Bathrooms
- Total Bathrooms: 2
- Full Bathrooms: 2
Bedrooms
- Total Bedrooms: 3
Other Rooms
- Laundry: Washer Hookup, Electric Dryer Hookup, Laundry in Utility Room
Additional Information
- Security/Safety: Other
Exterior
- Porch/Patio/Deck: Covered, Front Porch, Patio
Parking
- Garage: Yes
- Attached garage: Yes
- Garage Spaces: 2
- Covered Spaces: 2
- Parking Features: Concrete, Garage Faces Front, Garage
Location
- County: Tarrant
- Subdivision: Turf Club Estates Add
- Driving Directions: I20 West to Cooper, South on Cooper to Turf Club. Right on Turf Club and home is on the right in .3 miles.
School Information
- Elem School District: Mansfield ISD
- Midd School District: Mansfield ISD
- High School District: Mansfield ISD
- Elementary School: Anderson
- Middle School: Howard
- High School: Summit
Heating & Cooling
- Central air: Yes
- Air Conditioning: Yes
- Cooling Type: Central Air, Ceiling Fan(s), Electric
- Heating Type: Central, Electric
Utilities
- Sewer: Public Sewer
- Water: Public
- Cable Available: Yes
- Utility Description: Sewer Available, Water Available, Cable Available
Structural Information
- Architectural Style: Traditional, Detached
- Structure Type: House
- Detached/Attached: Attached
- Construction: Brick
- Roof: Composition
- Windows: Window Coverings
- Stories/Levels: 1
- Living Area: 1,488 Sq. Ft.
- Year Built: 1987
- Property Condition: Resale
Lot Features
- Lot Size (Acres): 0.166
- Lot Size (Sq. Ft.): 7,230.96
- Lot Size Source: Public Records
- Lot Features: Back Yard, Lawn, Landscaped, Subdivision, Sprinkler System, Few Trees
- Fencing (Description): Wood
Financial Considerations
- For Sale/Rent/Lease: For Sale
- Tax Amount: $5,728
- Terms: Cash, Conventional, FHA
Disclosures and Reports
- Legal Description: TURF CLUB ESTATES ADDITION BLOCK 8 LOT 58
- Property ID: 5207738
- Block: 8
- Lot Number: 58
Listed by CENTURY 21 Judge Fite Co., Becky Melton

Get Pre-Approved Today
Schools
Schools serving 2119 Turf Club Dr
School District:Mansfield Independent School District
| Name | Grades | Distance |
|---|---|---|
Charlotte Anderson Elementary School 2122 West Nathan Lowe Road, Arlington, TX 76017 | K-4 | 0.3 mi |
T A Howard Middle School 7501 Calender Road, Arlington, TX 76001 | 7-8 | 2.2 mi |
Summit High School 1071 West Turner Warnell Road, Arlington, TX 76001 | 9-12 | 2.6 mi |
Disclaimer:
School attendance boundaries provided by ATTOM Data Solutions and are for reference only. Contact the school directly to verify enrollment eligibility.
Price & Sales History for 2119 Turf Club Dr
Date
Details
Price
Change
Source
8/24/2026
Price Reduced
$305,000
-0.81%
MLS
8/19/2026
Price Reduced
$307,500
-0.81%
MLS
8/03/2026
Price Reduced
$310,000
-0.64%
MLS
7/28/2026
Price Reduced
$312,000
-0.95%
MLS
7/15/2026
Listed
$315,000
—
MLS
Disclaimer: Historical sales information is derived from public records provided by the county offices. Information is not guaranteed and should be independently verified.
Tax History
Tax History for 2119 Turf Club Dr
Year
Property Taxes
Change
Tax Assessment
Change
2025
$990
-27%
$255,697
—
2023
$1,349
—
$255,697
-4%
2023
$1,349
-53%
$267,448
16%
2022
$2,853
2%
$230,024
15%
2021
$2,808
1%
$200,769
6%
2020
$2,768
-36%
$189,064
16%
2019
$4,356
6%
$162,999
10%
2018
$4,104
9%
$148,181
10%
2017
$3,756
10%
$134,710
10%
2016
$3,406
9%
$122,464
9%
2015
$3,132
-2%
$111,893
-1%
2014
$3,194
6%
$113,400
6%
2013
$3,011
—
$106,900
—
Disclaimer: Historical tax information is derived from public records provided by the county offices. Information is not guaranteed and should be independently verified.
Estimate the Cost
Estimate the Cost for 2119 Turf Club Dr
2119 Turf Club Drive, Arlington, TX 76017 (MLS# 21331660) is a Single Family property with 3 bedrooms and 2 full bathrooms. 2119 Turf Club Drive is currently listed for $305,000 and was received on July 15, 2026. Want to learn more about 2119 Turf Club Drive? Do you have questions about finding other Single Family real estate for sale in Arlington? You can browse all Arlington real estate or contact a Coldwell Banker agent to request more information.