This is a carousel with tiles that activate property listing cards. Use the previous and next buttons to navigate.
1/25
$310,000
This is a carousel with tiles that activate property listing cards. Use the previous and next buttons to navigate.
1/25
Property Description
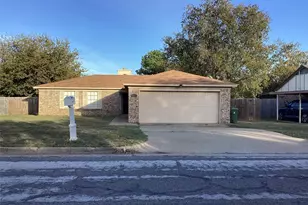
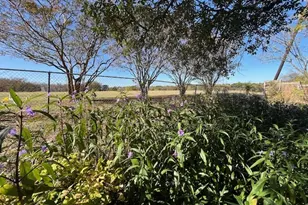
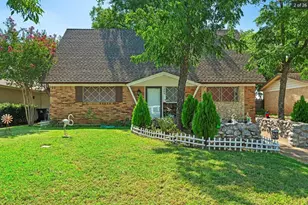
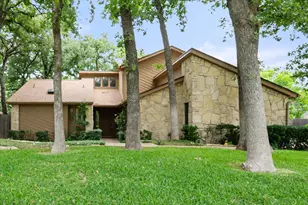
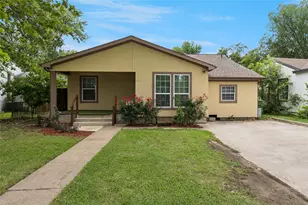
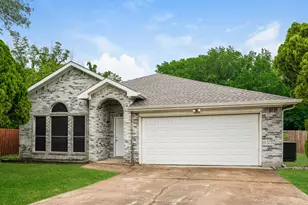
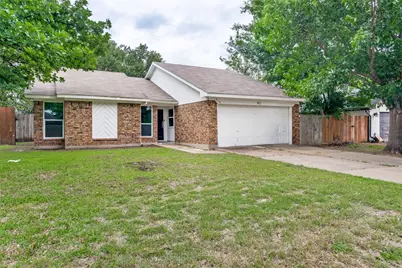
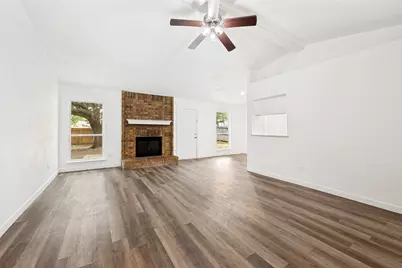
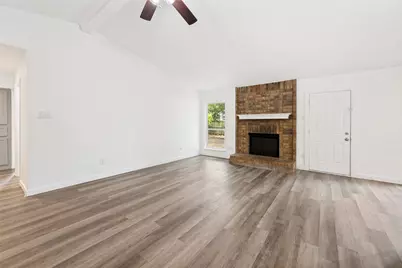
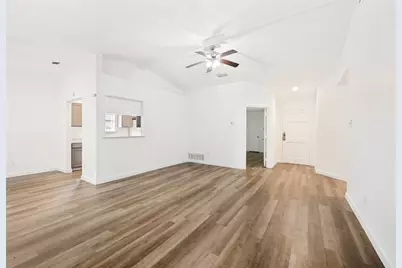
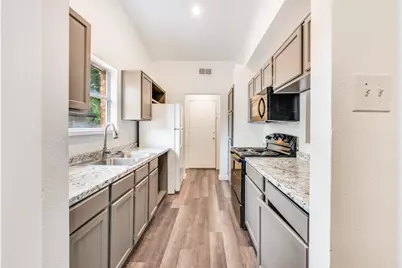
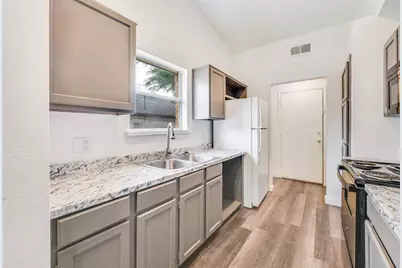
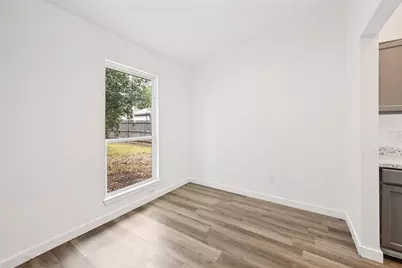
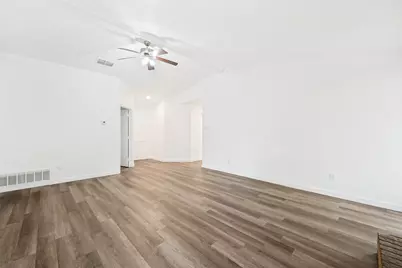
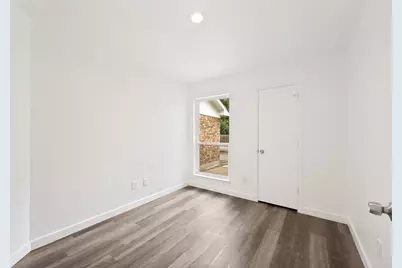
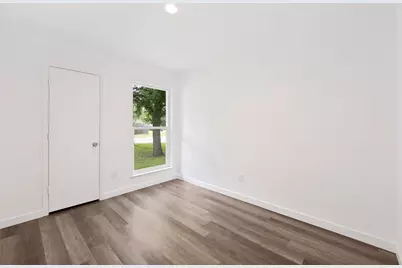
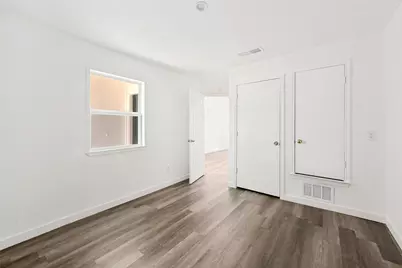
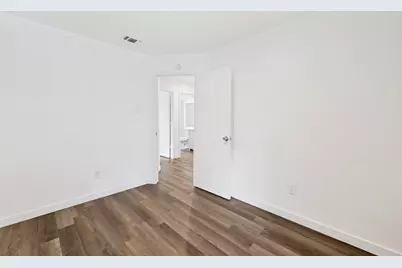
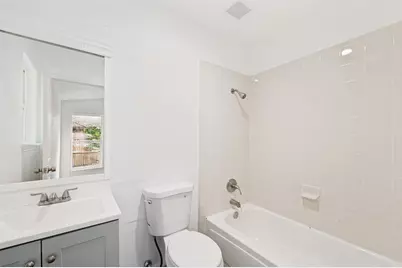
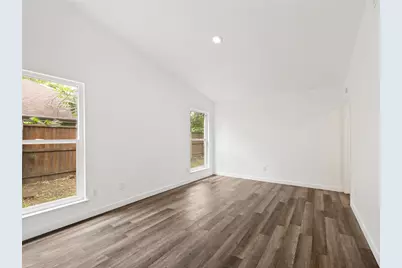
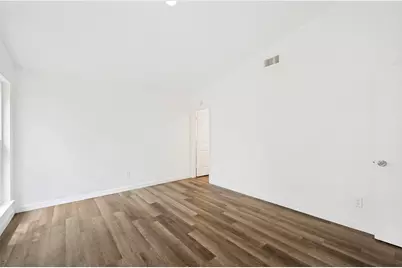
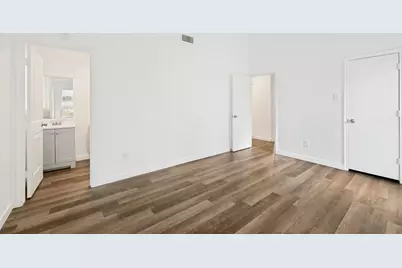
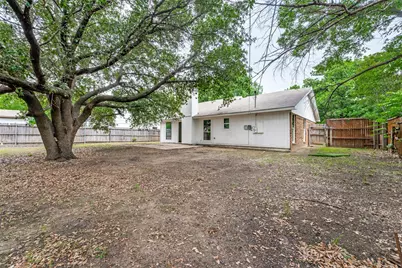
Welcome to this beautifully renovated 4-bedroom, 2 full bath home nestled in a quiet and charming neighborhood in Arlington. Conveniently located near major highways including I-20 and Highway 360, this home offers easy access to shopping, dining, schools, entertainment, and the beautiful Joe Pool Lake. Step inside to discover a spacious living area featuring vaulted ceilings and a stunning fireplace that creates the perfect focal point for relaxing or entertaining. The dining area flows beautifully alongside the kitchen, offering an inviting layout for gatherings with family and friends. Enjoy the oversized backyard with plenty of space to continue developing, entertaining, or simply enjoying the outdoors. The home also features an amazing driveway with ample parking and is surrounded by a peaceful, nature-like setting that adds to the tranquility of the neighborhood. This move-in-ready home combines comfort, style, location, and space - making it the perfect place to call home.
Full Property Details
Full Property Details for 214 Valley Forge Ln
General
- Price: $310,000
- Taxes: $5,920
- Status: Active
- Type: Single Family
- Source: NTREIS
- MLS ID: 21268406
- Updated: 5/13/2026
- Added to Site: 14 day(s) ago
Interior
- Interior Features: Built-in Features, Decorative/Designer Lighting Fixtures, Open Floorplan, Pantry, Vaulted Ceiling(s), Walk-In Closet(s)
- Fireplace: Yes
- Number of Fireplaces: 1
- Fireplace(s): Living Room, Wood Burning
- Appliances: Electric Range, Electric Water Heater, Disposal, Microwave, Refrigerator
- Flooring: Luxury Vinyl Plank
Rooms
Bathrooms
- Total Bathrooms: 2
- Full Bathrooms: 2
Bedrooms
- Total Bedrooms: 4
Other Rooms
- Laundry: Washer Hookup, Electric Dryer Hookup, In Kitchen
Additional Information
- Security/Safety: Carbon Monoxide Detector(s), Smoke Detector(s)
Exterior
- Exterior Features: Private Yard
Parking
- Parking Features: Additional Parking, Driveway, On Street
Location
- County: Tarrant
- Subdivision: Colonial Estates
- Driving Directions: See GPS
School Information
- Elem School District: Arlington ISD
- Midd School District: Arlington ISD
- High School District: Arlington ISD
- Elementary School: Ashworth
- High School: Seguin
Heating & Cooling
- Central air: Yes
- Air Conditioning: Yes
- Cooling Type: Central Air, Ceiling Fan(s), Electric
- Heating Type: Central, Electric, Fireplace(s)
Utilities
- Sewer: Public Sewer
- Water: Public
- Utility Description: Sewer Available, Separate Meters, Water Available
Structural Information
- Property Detached: Yes
- Architectural Style: Detached
- Structure Type: House
- Detached/Attached: Detached
- Construction: Brick
- Roof: Composition, Shingle
- Stories/Levels: 1
- Living Area: 1,316 Sq. Ft.
- Year Built: 1985
Lot Features
- Lot Size (Acres): 0.196
- Lot Size (Sq. Ft.): 8,537.76
- Frontage: All Weather Road
- Lot Features: Back Yard, Lawn, Few Trees
- Trees/Vegetation: Cleared
- Fencing (Description): Back Yard, Wood
Financial Considerations
- For Sale/Rent/Lease: For Sale
- Tax Amount: $5,920
- Terms: Cash, Conventional, FHA, VA Loan
Disclosures and Reports
- Legal Description: COLONIAL ESTATES BLOCK 3 LOT 12
- Property ID: 5147778
- Block: 3
- Lot Number: 12
Listed by HomeSmart, Mauro Ahumada
Get Pre-Approved Today
Schools
Schools serving 214 Valley Forge Ln
School District:Arlington Independent School District
| Name | Grades | Distance |
|---|---|---|
Ashworth Elementary School 6700 Silo Road, Arlington, TX 76002 | K-6 | 0.7 mi |
Ousley J High School 950 Southeast Parkway, Arlington, TX 76018 | 7-8 | 0.9 mi |
Seguin High School 7001 Silo Road, Arlington, TX 76002 | 9-12 | 1 mi |
Disclaimer:
School attendance boundaries provided by ATTOM Data Solutions and are for reference only. Contact the school directly to verify enrollment eligibility.
Price & Sales History for 214 Valley Forge Ln
Date
Details
Price
Change
Source
5/12/2026
Listed
$310,000
—
MLS
Disclaimer: Historical sales information is derived from public records provided by the county offices. Information is not guaranteed and should be independently verified.

Tax History
Tax History for 214 Valley Forge Ln
Year
Property Taxes
Change
Tax Assessment
Change
2024
$5,191
652%
$270,805
—
2023
$690
—
$270,805
12%
2023
$690
-62%
$242,713
19%
2022
$1,806
2%
$204,697
11%
2021
$1,770
2%
$183,604
8%
2020
$1,736
-49%
$170,370
26%
2019
$3,395
6%
$135,190
10%
2018
$3,193
-1%
$122,900
—
2017
$3,216
8%
$122,900
9%
2016
$2,988
8%
$112,270
10%
2015
$2,758
22%
$102,064
8%
2013
$2,267
—
$94,600
8%
2013
$2,267
—
$87,800
—
Disclaimer: Historical tax information is derived from public records provided by the county offices. Information is not guaranteed and should be independently verified.
Estimate the Cost
Estimate the Cost for 214 Valley Forge Ln
214 Valley Forge Lane, Arlington, TX 76002 (MLS# 21268406) is a Single Family property with 4 bedrooms and 2 full bathrooms. 214 Valley Forge Lane is currently listed for $310,000 and was received on May 12, 2026. Want to learn more about 214 Valley Forge Lane? Do you have questions about finding other Single Family real estate for sale in Arlington? You can browse all Arlington real estate or contact a Coldwell Banker agent to request more information.