This is a carousel with tiles that activate property listing cards. Use the previous and next buttons to navigate.
1/19
$595,000 Just Listed
This is a carousel with tiles that activate property listing cards. Use the previous and next buttons to navigate.
1/19
Property Description
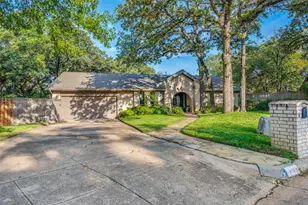
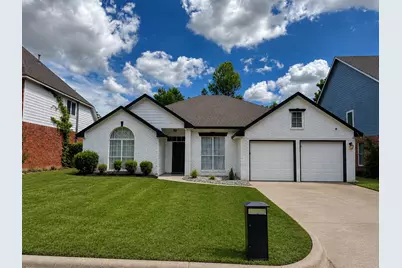
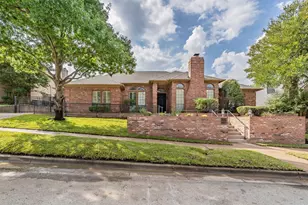
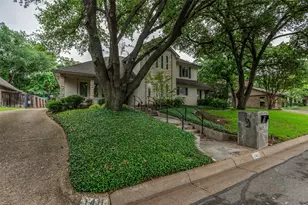
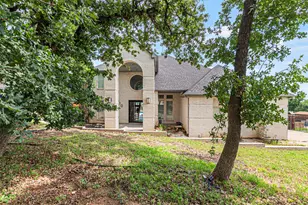
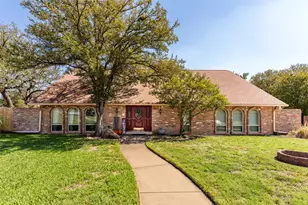
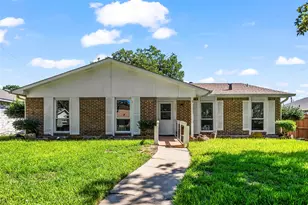
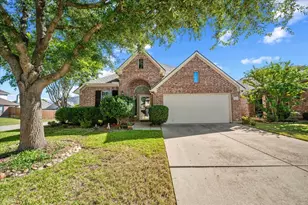
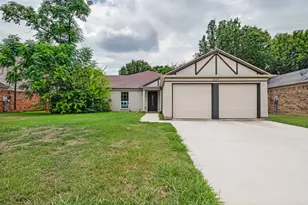
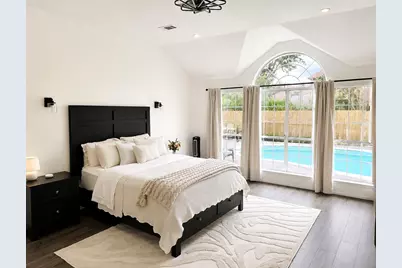
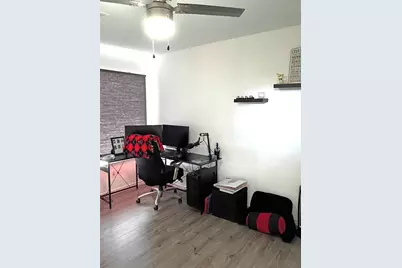
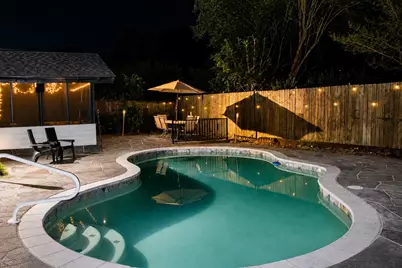
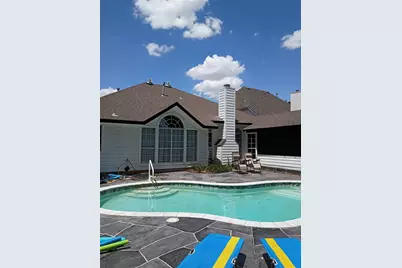
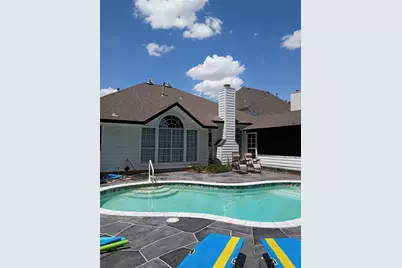
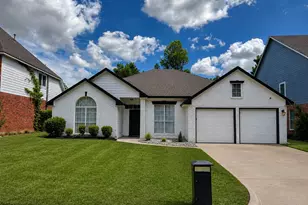
Beautiful Residential Home offering modern design, new renovations, and sparkling pool in a great neighborhood. This lovely 4-bedroom, 2-bath home has been remodeled inside and out and features new flooring and upgrades throughout. The spacious layout includes two living areas, a formal dining room, and a separate breakfast area making it ideal for both everyday living and entertaining. The kitchen has abundant cabinet space, an oversized island, bar seating, and stylish finishes, plus a wet bar with sink looking into both the front and back living areas. The master bedroom looks out through large, insulated bay windows, and offers a lovely view of the patio and pool, while the 4th bedroom is currently used as a computer room, offering a private area to work from home. Through the insulated glass doors from the kitchen, you enter the backyard retreat through a large 200 sqft enclosed sun room leading directly to the pool area; a perfect setup for any time of year.
Full Property Details
Full Property Details for 2202 S Branch Dr
General
- Price: $595,000
- Taxes: $7,729
- Status: Active
- Type: Single Family
- Source: NTREIS
- MLS ID: 21327681
- Updated: 7/10/2026
- Added to Site: 3 day(s) ago
Interior
- Interior Features: Built-in Features, Decorative/Designer Lighting Fixtures, Eat-in Kitchen, Granite Counters, High Speed Internet, Kitchen Island, Open Floorplan, Pantry, Cable TV, Walk-In Closet(s)
- Fireplace: Yes
- Number of Fireplaces: 1
- Fireplace(s): Decorative, Living Room
- Appliances: Dishwasher, Gas Cooktop, Disposal, Microwave, Wine Cooler
- Flooring: Ceramic Tile, Laminate
Rooms
Bathrooms
- Total Bathrooms: 2
- Full Bathrooms: 2
Bedrooms
- Total Bedrooms: 4
Other Rooms
- Laundry: Common Area, Washer Hookup, Dryer Hookup, Laundry in Utility Room
Additional Information
- Pool: Yes
- Pool Description: Gunite, In Ground, Pool
- Security/Safety: Security System
Exterior
- Porch/Patio/Deck: Covered
Parking
- Garage: Yes
- Attached garage: Yes
- Garage Spaces: 2
- Covered Spaces: 2
- Parking Features: Door-Multi, Garage Faces Front, Garage, Garage Door Opener
Location
- County: Tarrant
- Subdivision: Edgewood Add
- Driving Directions: See GPS. I20 to Bowen, South to W Sublett. East to Fox Hunt Dr, South to South Branch Dr.
School Information
- Elem School District: Mansfield ISD
- Midd School District: Mansfield ISD
- High School District: Mansfield ISD
- Elementary School: Carol Holt
- Middle School: Howard
- High School: Summit
Heating & Cooling
- Central air: Yes
- Air Conditioning: Yes
- Cooling Type: Central Air
- Heating Type: Central
Utilities
- Sewer: Public Sewer
- Water: Public
- Cable Available: Yes
- Utility Description: Electricity Available, Electricity Connected, Natural Gas Available, Sewer Available, Separate Meters, Water Available, Cable Available
Structural Information
- Architectural Style: Detached
- Structure Type: House
- Detached/Attached: Attached
- Construction: Brick
- Roof: Composition
- Windows: Bay Window(s)
- Stories/Levels: 1
- Living Area: 2,267 Sq. Ft.
- Year Built: 1988
Lot Features
- Lot Size (Acres): 0.174
- Lot Size (Sq. Ft.): 7,579.44
- Trees/Vegetation: Grassed
- Fencing (Description): Fenced, Wood
Financial Considerations
- For Sale/Rent/Lease: For Sale
- Tax Amount: $7,729
- Terms: Cash, Conventional, FHA, VA Loan
Disclosures and Reports
- Legal Description: EDGEWOOD ADDITION-ARLINGTON BLOCK 3 LOT 8
- Exclusions: Wine Refrigerator
- Property ID: 6225012
- Block: 3
- Lot Number: 8
Listed by IAM Realty Group, Brad Roberts
Get Pre-Approved Today
Schools
Schools serving 2202 S Branch Dr
School District:Mansfield Independent School District
| Name | Grades | Distance |
|---|---|---|
Carol Holt Elementary School 7321 Ledbetter Road, Arlington, TX 76001 | PK-4 | 1.8 mi |
T A Howard Middle School 7501 Calender Road, Arlington, TX 76001 | 7-8 | 1.9 mi |
Summit High School 1071 West Turner Warnell Road, Arlington, TX 76001 | 9-12 | 2.5 mi |
Disclaimer:
School attendance boundaries provided by ATTOM Data Solutions and are for reference only. Contact the school directly to verify enrollment eligibility.
Price & Sales History for 2202 S Branch Dr
Date
Details
Price
Change
Source
7/10/2026
Listed
$595,000
—
MLS
Disclaimer: Historical sales information is derived from public records provided by the county offices. Information is not guaranteed and should be independently verified.

Tax History
Tax History for 2202 S Branch Dr
Year
Property Taxes
Change
Tax Assessment
Change
2025
$4,115
-26%
$345,000
—
2023
$5,554
—
$345,000
-5%
2023
$5,554
-22%
$365,000
3%
2022
$7,126
8%
$352,806
18%
2021
$6,613
9%
$297,788
17%
2020
$6,062
-11%
$253,602
-1%
2019
$6,815
-2%
$254,987
2%
2018
$6,951
18%
$251,000
18%
2017
$5,911
10%
$211,992
10%
2016
$5,360
9%
$192,720
10%
2015
$4,905
8%
$175,200
—
2013
$4,535
—
$175,200
9%
2013
$4,535
—
$161,000
—
Disclaimer: Historical tax information is derived from public records provided by the county offices. Information is not guaranteed and should be independently verified.
Estimate the Cost
Estimate the Cost for 2202 S Branch Dr
2202 S Branch Drive, Arlington, TX 76001 (MLS# 21327681) is a Single Family property with 4 bedrooms and 2 full bathrooms. 2202 S Branch Drive is currently listed for $595,000 and was received on July 10, 2026. Want to learn more about 2202 S Branch Drive? Do you have questions about finding other Single Family real estate for sale in Arlington? You can browse all Arlington real estate or contact a Coldwell Banker agent to request more information.