This is a carousel with tiles that activate property listing cards. Use the previous and next buttons to navigate.
1/39
$1,250,000
This is a carousel with tiles that activate property listing cards. Use the previous and next buttons to navigate.
1/39
Property Description
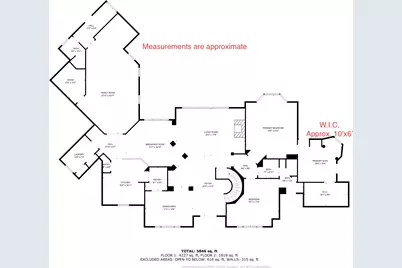
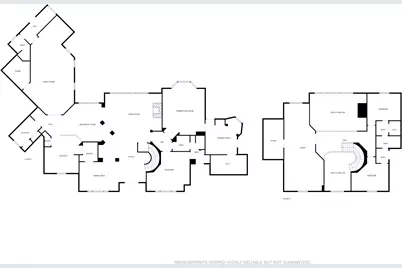
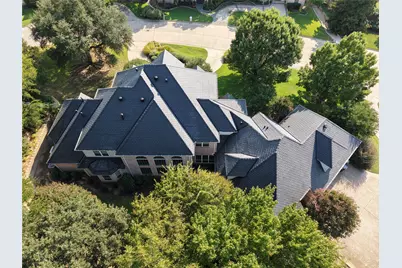
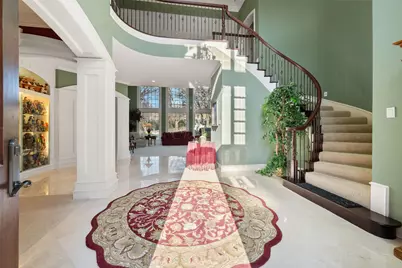
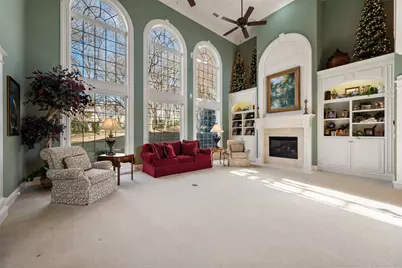
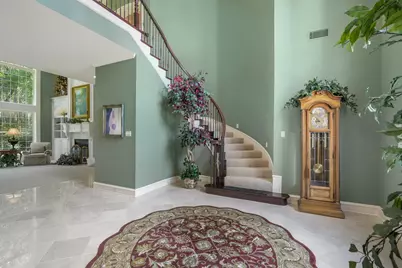
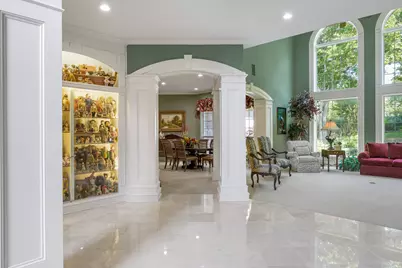
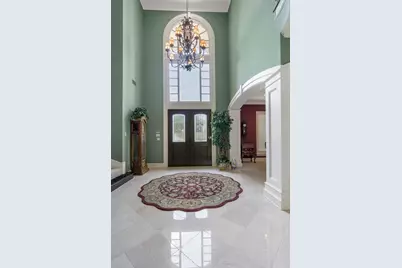
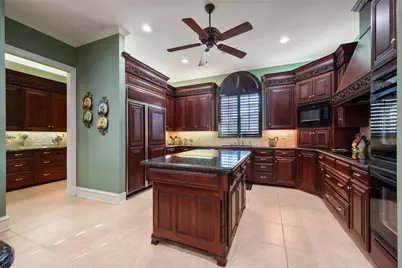
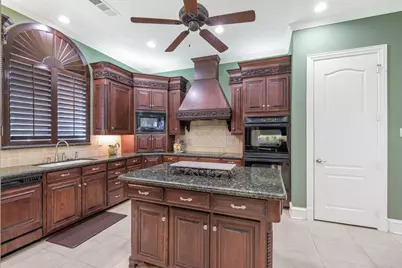
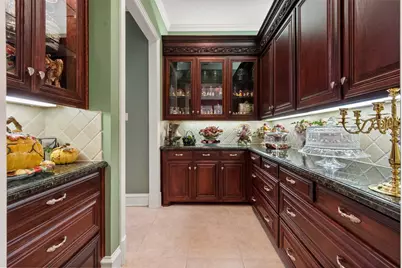
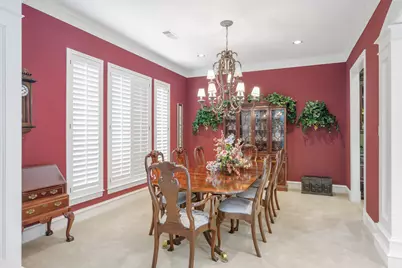
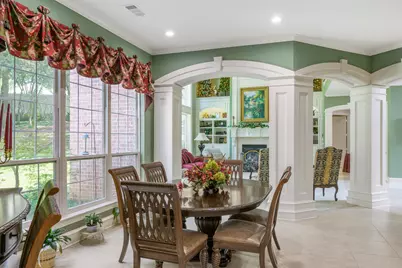
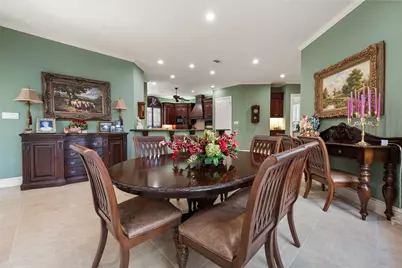
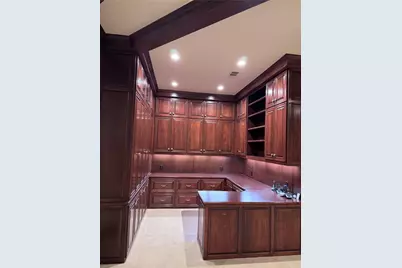

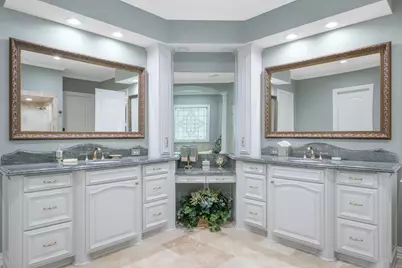
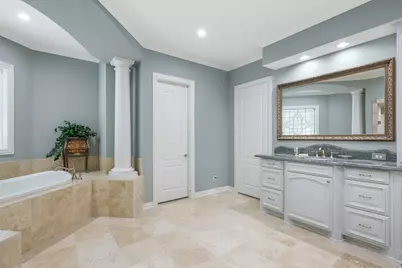
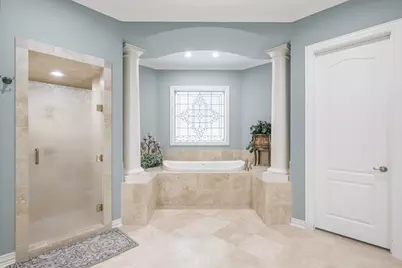
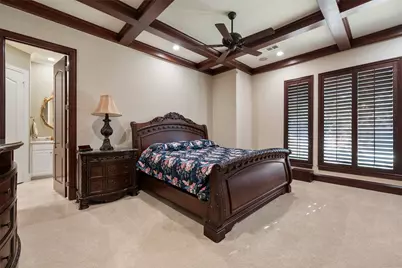
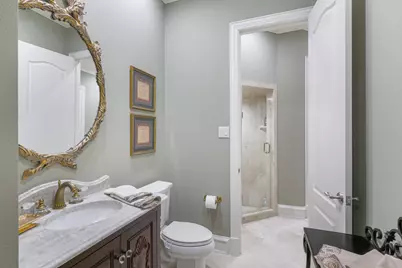
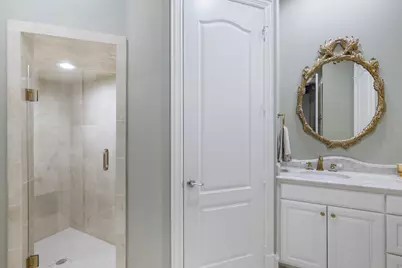
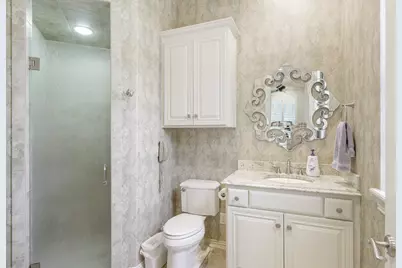
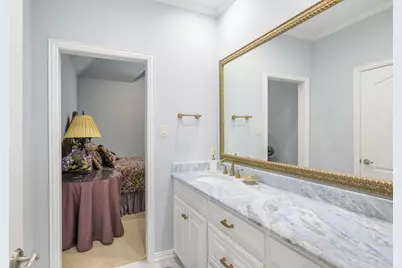
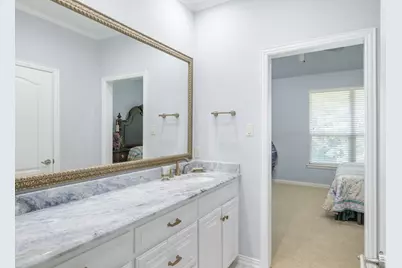
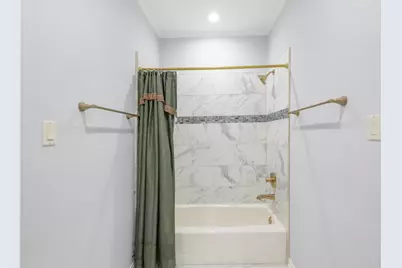
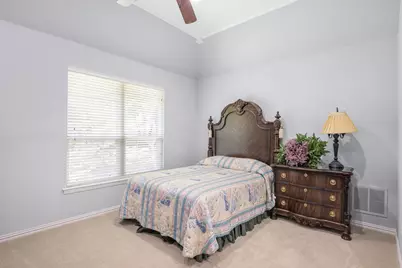
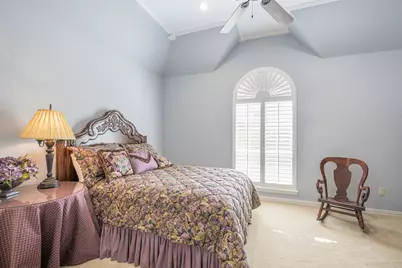
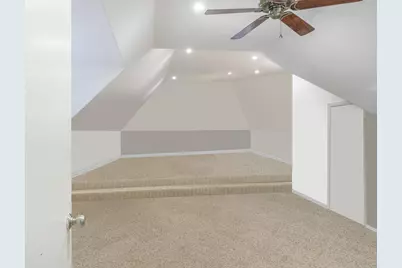
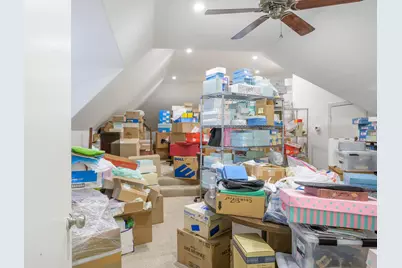
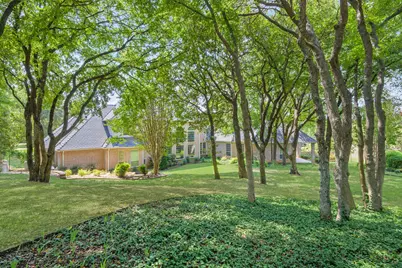
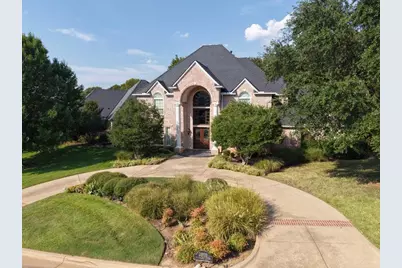
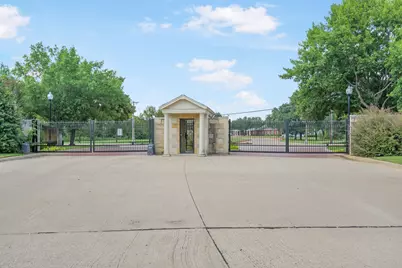
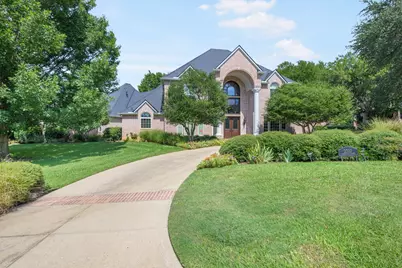
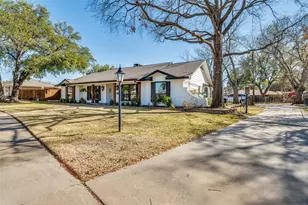
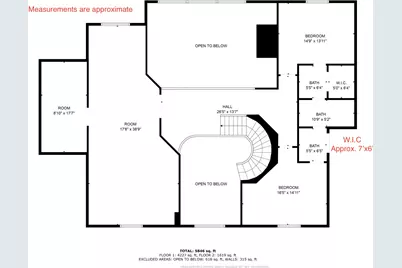
Multi-generational dream! Need extra space for extended family, guests, hobbies, or working from home? Private, gated 0.92acre lot, this meticulously maintained property showcases quality craftsmanship and thoughtful enhancements by the original builder and designer. Major updates include:DaVinci slate roof, new gutters, new paint, fixtures, new insulated garage doors, whole-house Generac generator with transferable 10-year warranty. A thoughtfully designed 2015 expansion adds a spacious second family room, dedicated office, exercise room, and shower bath, providing exceptional flexibility for multi-generational living. Additional highlights include full spray-foam insulation, meticulously maintained mechanical systems, carpeted and "finished out" bonus room ideal for a fitness studio, media room, hobby space, or future guest quarters. A dramatic 23ft marble entry leads to a formal dining room framed by stately columns flowing seamlessly into expansive family room. The chef's kitchen, enhancing everyday living and entertaining, features a spacious Butler's pantry, Sub-Zero and Wolf appliances with custom rich wood cherry panels, a Kohler sink, and ASKO dishwasher. The primary suite features a unique rear-projection television system that preserves clean sightlines and minimizes clutter. Extensive updates include renovated baths include soft close cabinetry, granite countertops, updated fixtures and hardware, framed vanity mirrors, fresh interior exterior paint, remote-controlled exterior lighting, energy-efficient LED recessed lighting, and new carpet throughout upstairs living areas. Outside, enjoy beautifully manicured grounds, a circular drive, secondary driveway, and oversized three-car garage. This turnkey property offers an exceptional combination of luxury, flexibility, energy efficiency, and enduring quality. Rarely does a home offer this level of privacy, space, craftsmanship, and confidence-inspiring care.
Full Property Details
Full Property Details for 2303 Panorama Ct
General
- Price: $1,250,000
- HOA FEE: $167/month
- HOA FEE FREQ.: Annually
- Taxes: $17,295
- Status: Active
- Type: Single Family
- Source: NTREIS
- MLS ID: 21060362
- Updated: 7/5/2026
- Added to Site: 294 day(s) ago
Interior
- Interior Features: Chandelier, Cathedral Ceiling(s), Decorative/Designer Lighting Fixtures, Double Vanity, Eat-in Kitchen, Granite Counters, High Speed Internet, Kitchen Island, Multiple Master Suites, Open Floorplan, Pantry, Paneling/Wainscoting, Vaulted Ceiling(s), Walk-In Closet(s), Wired for Sound
- Fireplace: Yes
- Number of Fireplaces: 1
- Fireplace(s): Den, Gas Log, Gas Starter, Living Room
- Appliances: Built-In Refrigerator, Double Oven, Dishwasher, Electric Cooktop, Electric Oven, Disposal, Gas Water Heater, Ice Maker, Microwave
- Flooring: Carpet, Marble, Tile, Travertine
Rooms
Bathrooms
- Total Bathrooms: 4
- Full Bathrooms: 4
Bedrooms
- Total Bedrooms: 4
Other Rooms
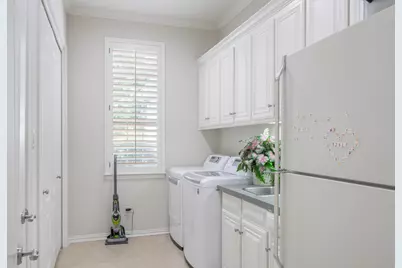
- Laundry: Gas Dryer Hookup, Laundry in Utility Room
Additional Information
- Security/Safety: Security System Owned, Security System, Fire Alarm, Gated Community
- Equipment: Generator
Exterior
- Exterior Features: Private Yard
- Porch/Patio/Deck: Rear Porch, Patio, Side Porch, Covered
Parking
- Garage: Yes
- Attached garage: Yes
- Garage Spaces: 3
- Covered Spaces: 3
- Parking Features: Circular Driveway, Door-Multi, Door-Single, Garage, Garage Door Opener, Kitchen Level, Oversized, Private, Garage Faces Side, Storage
Location
- County: Tarrant
- Subdivision: Estates On Rush Creek The
- Driving Directions: Please use GPS. Property is located off of Arkansas Lane in Arlington, Texas; Panorama Court is a highly desirable, exclusive, private, gated street located on the south side of Arkansas Lane between Park Springs and Green Oaks Blvd.
School Information
- Elem School District: Arlington ISD
- Midd School District: Arlington ISD
- High School District: Arlington ISD
- Elementary School: Key
- Middle School: Gunn
- High School: Arlington
Community
- Gated community: Yes
- Association: Yes
- Assoc. Name: Estates on Rush Creek Homeowners' Association
- Assoc. Fees Include: Association Management, Maintenance Grounds, Maintenance Structure
Heating & Cooling
- Air Conditioning: Yes
- Cooling Type: Electric
- Heating Type: Central
Utilities
- Sewer: Public Sewer
- Water: Public
- Utility Description: Electricity Available, Electricity Connected, Natural Gas Available, Sewer Available, Separate Meters, Underground Utilities, Water Available
Structural Information
- Property Detached: Yes
- Architectural Style: Traditional, Detached
- Structure Type: House
- Detached/Attached: Detached
- Construction: Brick
- Roof: Slate
- Windows: Bay Window(s), Shutters
- Stories/Levels: 2
- Living Area: 6,870 Sq. Ft.
- Year Built: 2002
Lot Features
- Lot Size (Acres): 0.92
- Lot Size (Sq. Ft.): 40,075.2
- Lot Features: Back Yard, Lawn, Landscaped, Subdivision, Sprinkler System
Financial Considerations
- For Sale/Rent/Lease: For Sale
- Association Fee: $2,000
- Assoc Fee Freq.: Annually
- Tax Amount: $17,295
- Terms: Cash, Conventional, FHA, VA Loan
Disclosures and Reports
- Legal Description: ESTATES ON RUSH CREEK, THE BLOCK 1 LOT 1R
- Exclusions: EX: Cornice board in prim BR, plug in cameras. TVs+sound system negotiable.
- Property ID: 6827349
- Block: 1
- Lot Number: 1R
Listed by Hightower REALTORS, Debra Souder

Get Pre-Approved Today
Schools
Schools serving 2303 Panorama Ct
School District:Arlington Independent School District
| Name | Grades | Distance |
|---|---|---|
Key Elementary School 3621 Roosevelt Drive, Arlington, TX 76016 | K-6 | 1.7 mi |
Gunn J High School 3000 South Fielder Road, Arlington, TX 76015 | 7-8 | 2.2 mi |
Arlington High School 818 West Park Row Drive, Arlington, TX 76013 | 9-12 | 3.2 mi |
Disclaimer:
School attendance boundaries provided by ATTOM Data Solutions and are for reference only. Contact the school directly to verify enrollment eligibility.
Price & Sales History for 2303 Panorama Ct
Date
Details
Price
Change
Source
5/02/2026
Price Reduced
$1,250,000
-7.34%
MLS
3/01/2026
Price Reduced
$1,349,000
-6.9%
MLS
2/06/2026
Price Reduced
$1,449,000
-3.34%
MLS
9/22/2025
Listed
$1,499,000
—
MLS
Disclaimer: Historical sales information is derived from public records provided by the county offices. Information is not guaranteed and should be independently verified.
Tax History
Tax History for 2303 Panorama Ct
Year
Property Taxes
Change
Tax Assessment
Change
2025
$10,896
-8%
$870,474
-28%
2023
$11,838
—
$1,210,337
5%
2023
$11,838
-17%
$1,158,158
77%
2022
$14,178
-4%
$654,000
—
2021
$14,819
-2%
$654,000
—
2020
$15,048
-9%
$654,928
3%
2018
$16,495
—
$634,932
-4%
2019
$16,524
-1%
$658,000
4%
2017
$16,616
-13%
$634,932
-11%
2016
$19,030
8%
$715,000
10%
2015
$17,565
18%
$650,000
13%
2013
$14,847
—
$575,100
—
Disclaimer: Historical tax information is derived from public records provided by the county offices. Information is not guaranteed and should be independently verified.
Estimate the Cost
Estimate the Cost for 2303 Panorama Ct
2303 Panorama Court, Arlington, TX 76016 (MLS# 21060362) is a Single Family property with 4 bedrooms and 4 full bathrooms. 2303 Panorama Court is currently listed for $1,250,000 and was received on September 22, 2025. Want to learn more about 2303 Panorama Court? Do you have questions about finding other Single Family real estate for sale in Arlington? You can browse all Arlington real estate or contact a Coldwell Banker agent to request more information.